


Description
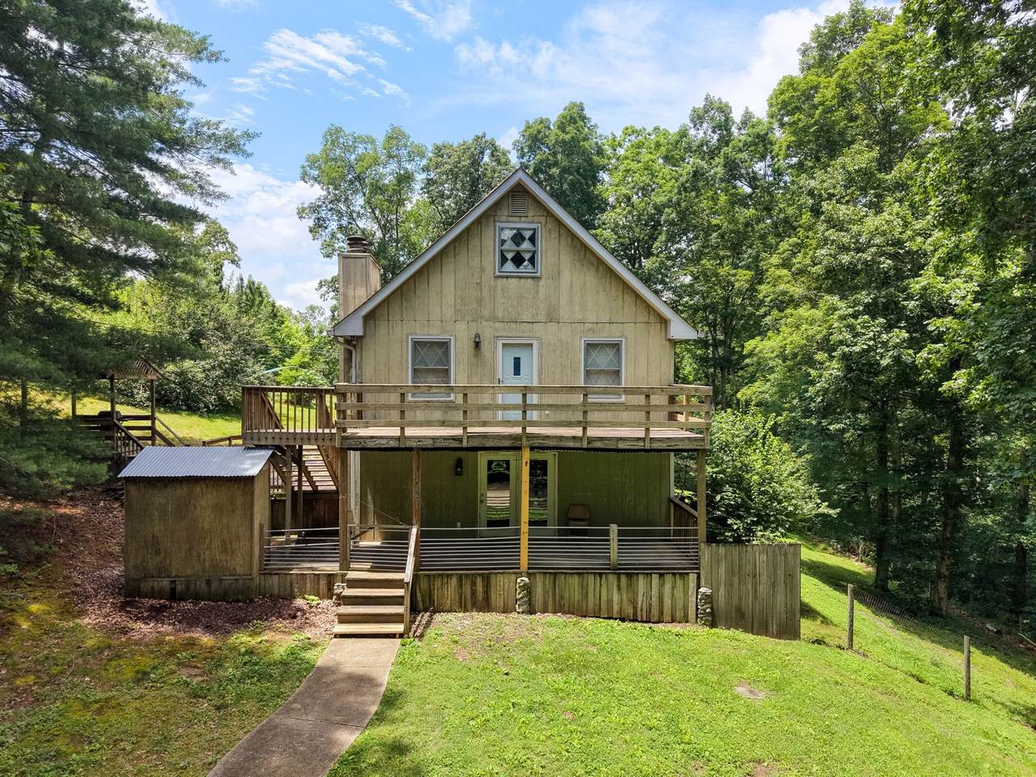
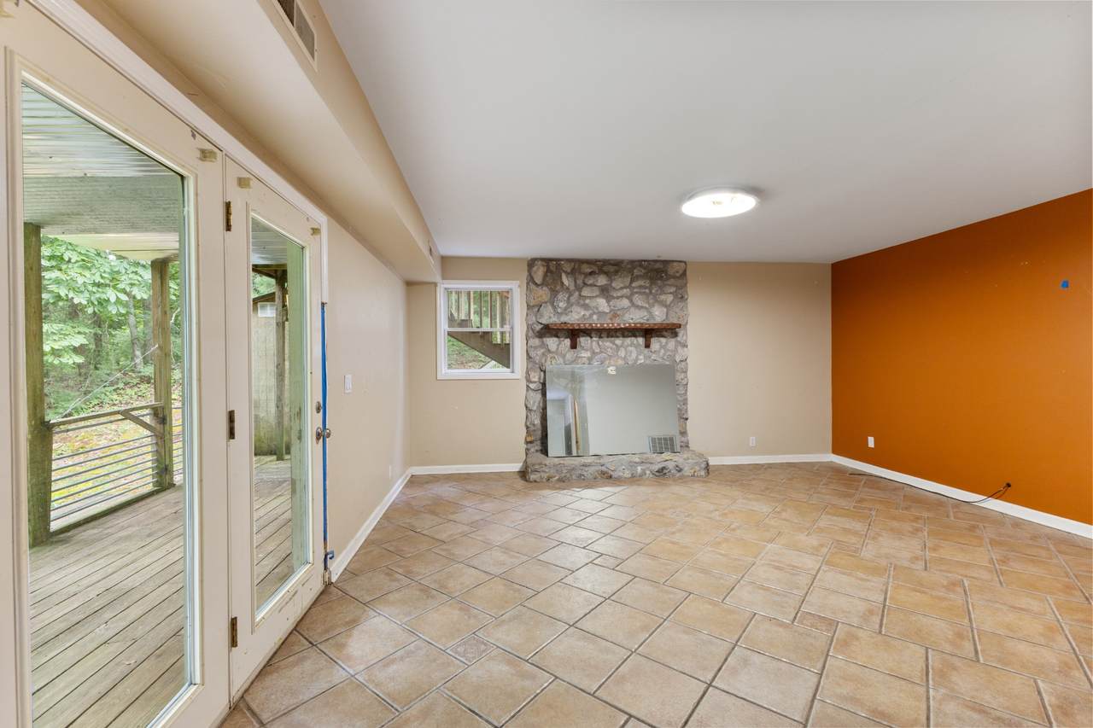
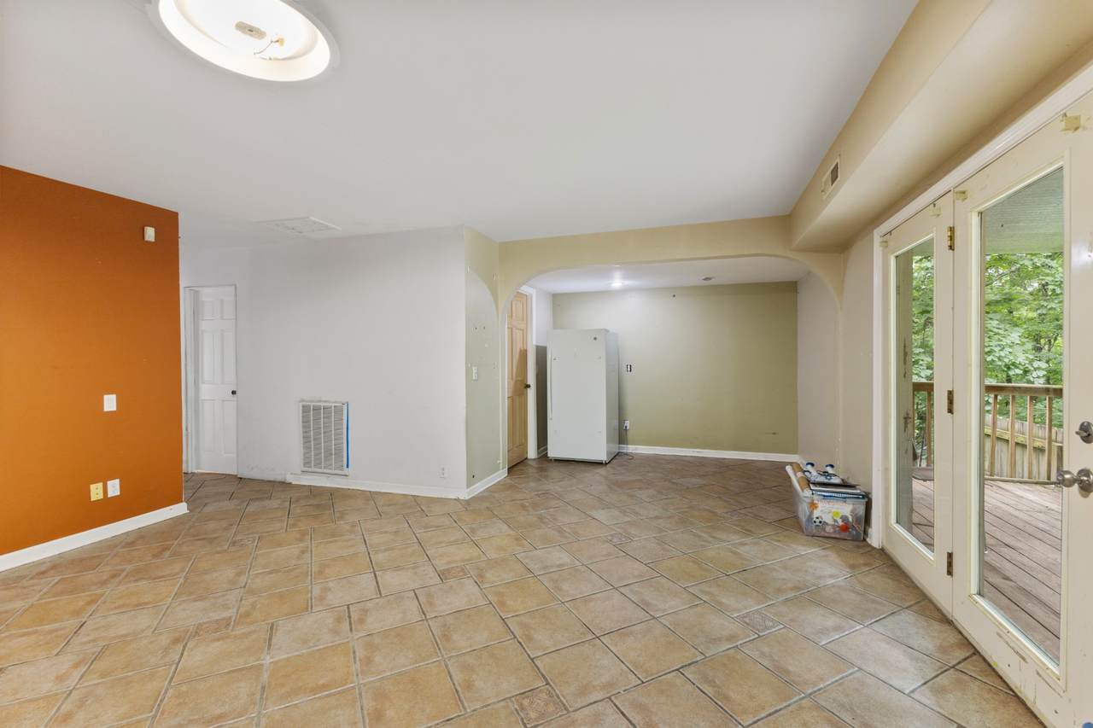
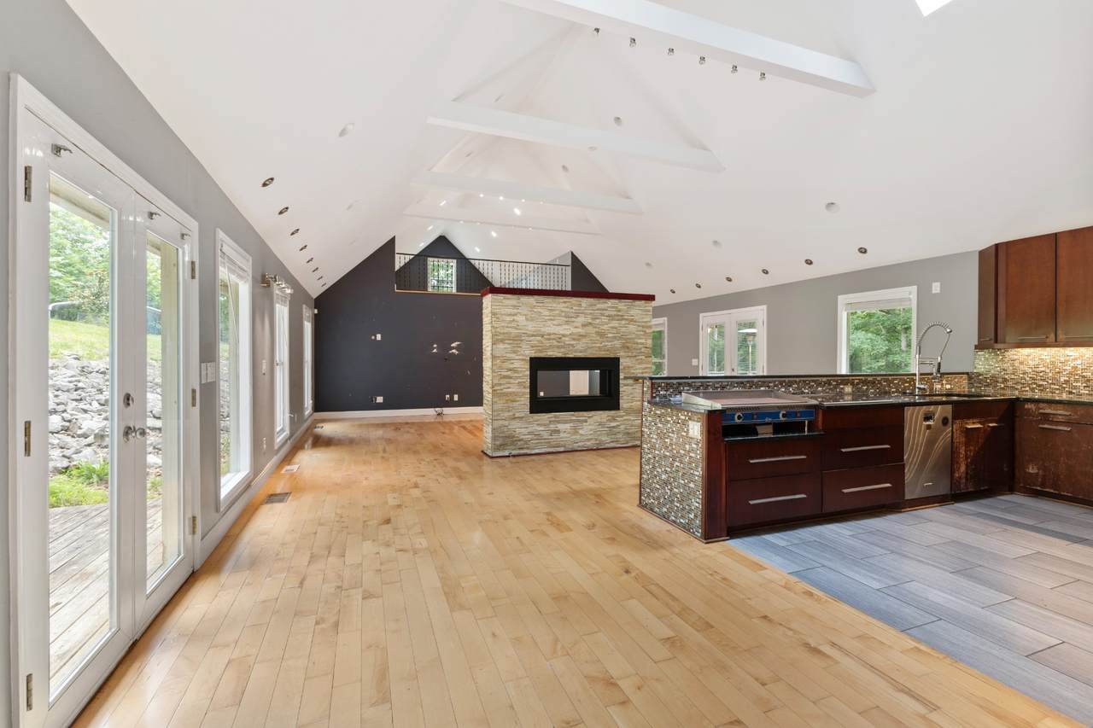
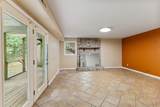
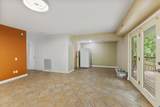
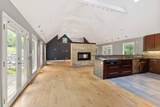
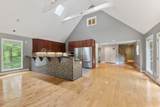
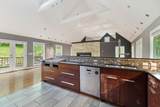
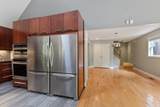
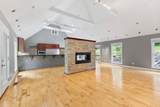
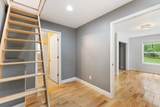
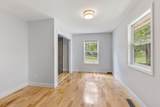
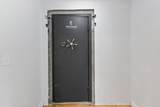
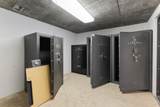
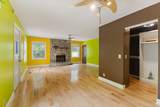
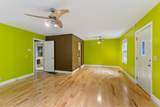
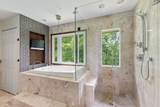
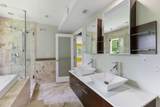
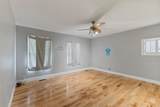
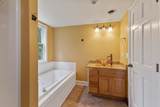
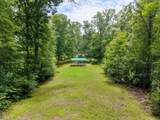
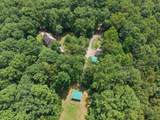
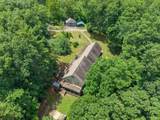
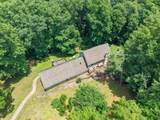
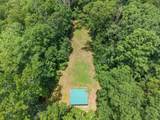
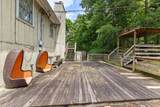
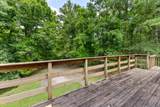
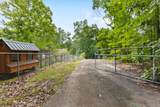
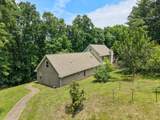
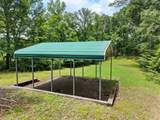
Convenient to Nashville but with a rural location and feel~TWO lots being sold together~This Gatlinburg style Chalet secluded on 13+ acres is much larger than it appears~with three stories and rooms that allow for flexible usage, this will fit most any lifestyle or maybe rent it as an Airbnb~the open concept floorplan is such that you could arrange furniture for several conversational areas~the beautiful gas fireplace could be one of the focal points of your seating~the kitchen with granite counters will amaze you with the counter space and number of cabinets in addition to the pantry and all appliances remain~LOOK at the size of the sub zero fridge~there is a panic room which doubled as a gun safe which rumor has it once held over 700 guns (SAFE IS NOW EMPTY)~one of the baths has a fabulous tiled shower and a separate garden tub~a large deck area also partially covered great for entertaining purposes~on the property is a gun range, chicken coop. barn, and storage sheds~some of the property is fenced so bring the animals for that mini farm or homesteading you have always wanted
-
3BEDS
-
13.03ACRES
-
3BATHS
-
11/2 BATHS
-
3,828SQFT
-
$165$/SQFT
School Information
Description
Convenient to Nashville but with a rural location and feel~TWO lots being sold together~This Gatlinburg style Chalet secluded on 13+ acres is much larger than it appears~with three stories and rooms that allow for flexible usage, this will fit most any lifestyle or maybe rent it as an Airbnb~the open concept floorplan is such that you could arrange furniture for several conversational areas~the beautiful gas fireplace could be one of the focal points of your seating~the kitchen with granite counters will amaze you with the counter space and number of cabinets in addition to the pantry and all appliances remain~LOOK at the size of the sub zero fridge~there is a panic room which doubled as a gun safe which rumor has it once held over 700 guns (SAFE IS NOW EMPTY)~one of the baths has a fabulous tiled shower and a separate garden tub~a large deck area also partially covered great for entertaining purposes~on the property is a gun range, chicken coop. barn, and storage sheds~some of the property is fenced so bring the animals for that mini farm or homesteading you have always wanted
 Properties marked with the IDX logo are provided courtesy of the RealTracs Internet Data Exchange Program. Some or all of the listings may not belong to the firm whose website is being visited (Sallis Realty Group, 615-437-5913). IDX information © 2026 MTRMLS, Inc. Information is believed to be accurate but not guaranteed by the MLS or Sallis Realty Group. IDX information is provided exclusively for consumers' personal, non-commercial use and may not be used for any purpose other than to identify prospective properties consumers may be interested in purchasing. Data last updated 2026-10-07T12:08:23.02.
Based on information submitted to the MLS GRID as of 2026-10-07T12:08:23.02. All data is obtained from various sources and may not have been verified by broker or MLS GRID. Supplied Open House Information is subject to change without notice. All information should be independently reviewed and verified for accuracy. Properties may or may not be listed by the office/agent presenting the information.
Click here for MLS GRID DMCA Notice
 Offered by At Home Realty: .
Copyright 2026 RealTracs, Inc. Information Is Believed To Be Accurate But Not Guaranteed. Listings courtesy of Realtracs MLS as distributed by MLS GRID.