



Description
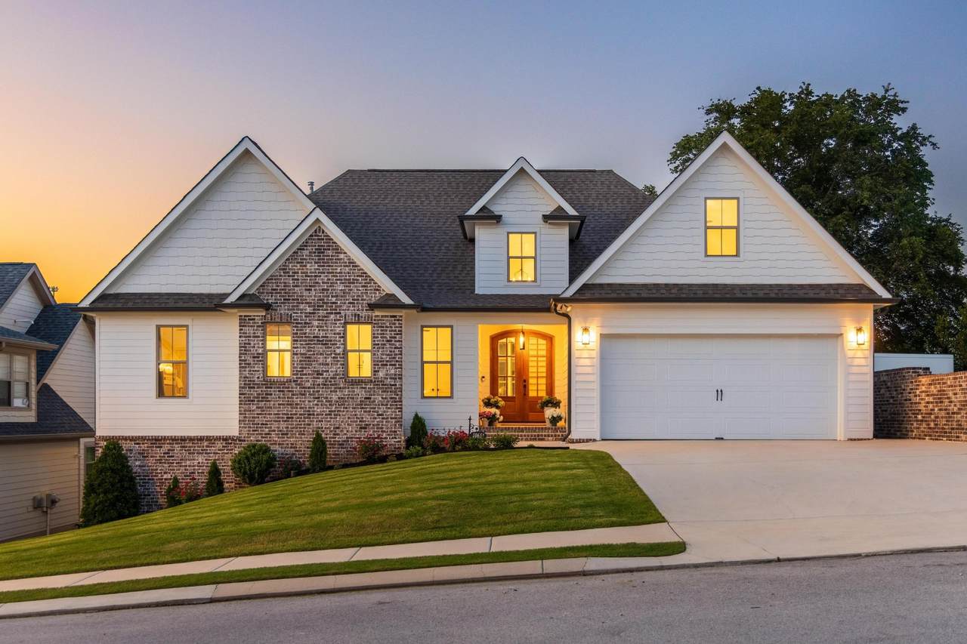
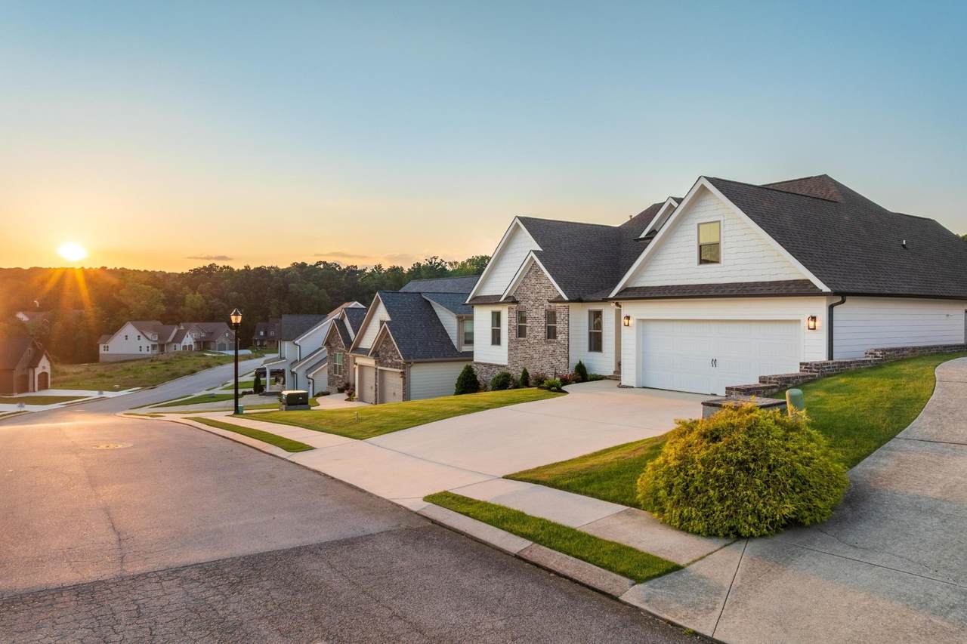
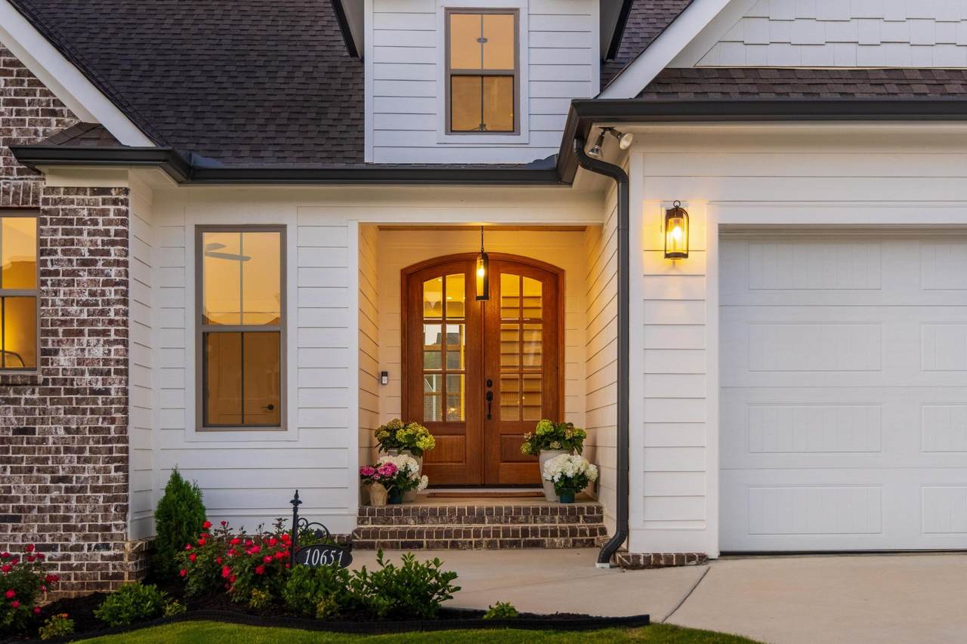
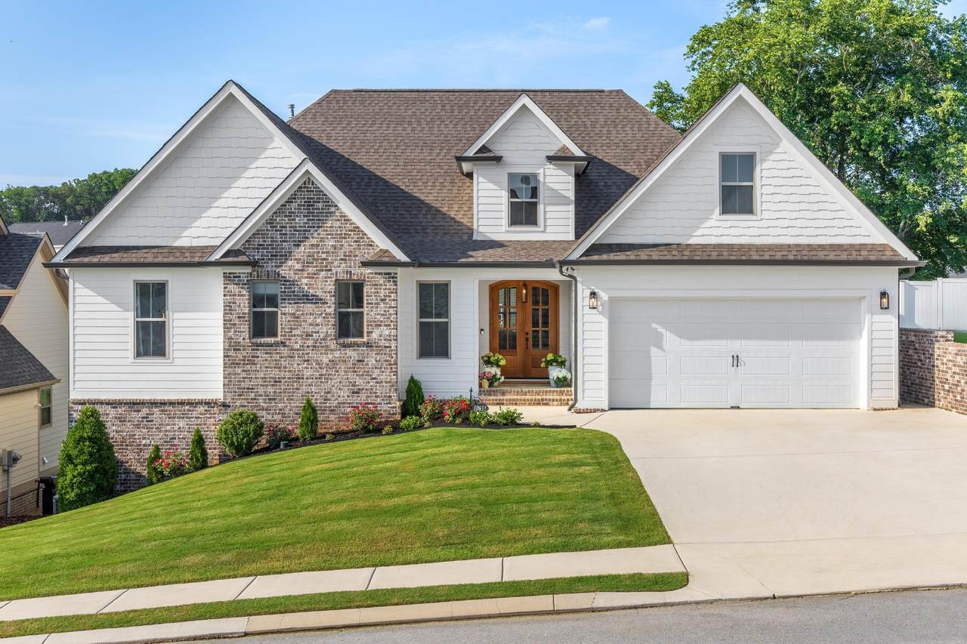
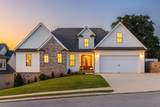
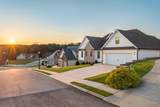
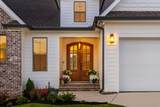
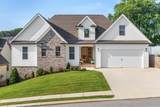
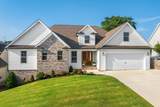
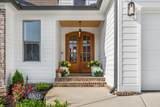
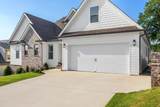
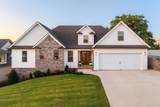
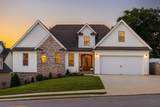
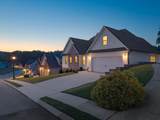
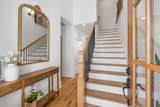
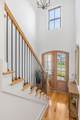
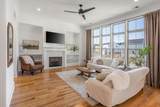
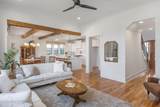
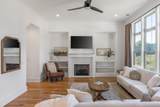
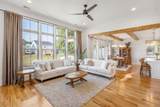
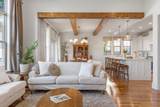
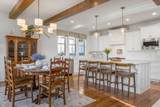
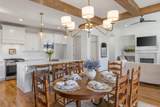
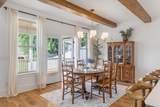
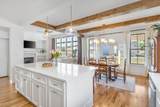
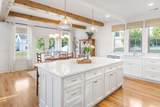
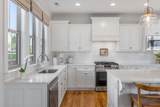
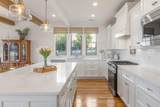
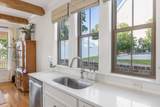
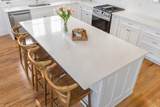
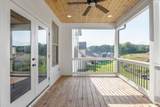
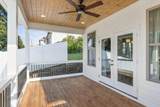
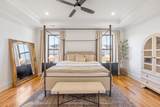
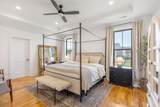
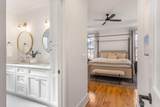
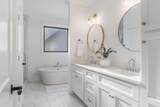
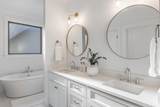
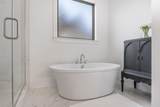
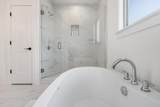
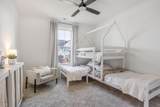
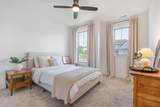
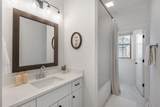
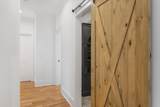
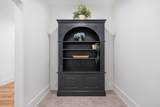
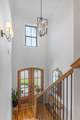
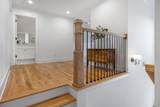
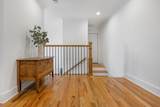
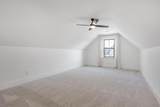
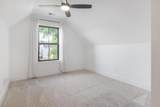
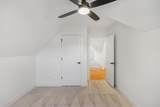
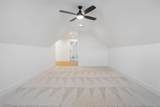
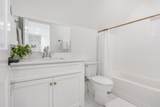
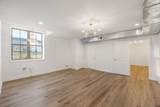
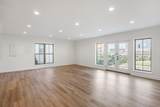
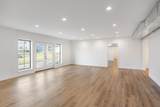
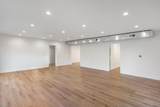
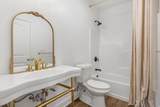
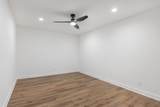
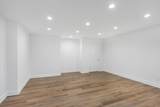
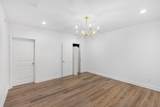
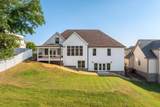
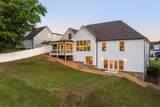
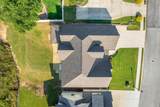
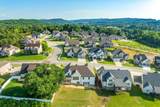
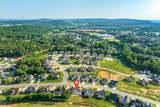
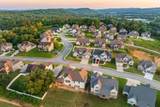
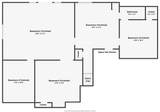
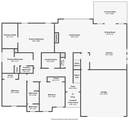
Experience the perfect blend of timeless elegance and modern functionality in this custom-built home, thoughtfully designed with distinctive architectural details and a floor plan that truly stands apart. Offering main-level living and an abundance of flexible space, this beautifully maintained residence features luxury finishes throughout while maintaining a warm, classic style that feels both inviting and refined. The heart of the home is the stunning living room, where soaring windows create a dramatic focal point and flood the space with natural light. These show-stopping windows showcase the home's architectural character creating an open, airy atmosphere throughout the main living areas. The kitchen is equally impressive with quartz countertops, stainless steel appliances, a gas range, and ample space for everyday living and entertaining. Fresh paint throughout the entire home, along with new sod and landscaping, gives the property a fresh, move-in-ready feel. The spacious primary suite and main living areas are conveniently located on the main level, offering comfort and ease for everyday living. The recently finished basement adds exceptional versatility and has already been plumbed for a future kitchen, making it ideal for multigenerational living, an in-law suite, guest accommodations, or additional entertaining space. With four bedrooms, four full bathrooms, a bonus room or office, and a two-car garage, there is room for everyone to enjoy. Step outside to the covered back deck, the perfect place to relax, entertain, or enjoy peaceful mornings and evenings. Filled with natural light, thoughtfully designed gathering spaces, and unique custom features throughout, this home offers the ideal setting for large family gatherings while maintaining a sense of comfort and sophistication. A rare opportunity to own a truly special home that combines luxury, functionality, and timeless appeal.
-
4BEDS
-
0.2ACRES
-
4BATHS
-
01/2 BATHS
-
4,202SQFT
-
$183$/SQFT
School Information
Description
Experience the perfect blend of timeless elegance and modern functionality in this custom-built home, thoughtfully designed with distinctive architectural details and a floor plan that truly stands apart. Offering main-level living and an abundance of flexible space, this beautifully maintained residence features luxury finishes throughout while maintaining a warm, classic style that feels both inviting and refined. The heart of the home is the stunning living room, where soaring windows create a dramatic focal point and flood the space with natural light. These show-stopping windows showcase the home's architectural character creating an open, airy atmosphere throughout the main living areas. The kitchen is equally impressive with quartz countertops, stainless steel appliances, a gas range, and ample space for everyday living and entertaining. Fresh paint throughout the entire home, along with new sod and landscaping, gives the property a fresh, move-in-ready feel. The spacious primary suite and main living areas are conveniently located on the main level, offering comfort and ease for everyday living. The recently finished basement adds exceptional versatility and has already been plumbed for a future kitchen, making it ideal for multigenerational living, an in-law suite, guest accommodations, or additional entertaining space. With four bedrooms, four full bathrooms, a bonus room or office, and a two-car garage, there is room for everyone to enjoy. Step outside to the covered back deck, the perfect place to relax, entertain, or enjoy peaceful mornings and evenings. Filled with natural light, thoughtfully designed gathering spaces, and unique custom features throughout, this home offers the ideal setting for large family gatherings while maintaining a sense of comfort and sophistication. A rare opportunity to own a truly special home that combines luxury, functionality, and timeless appeal.
 Properties marked with the IDX logo are provided courtesy of the RealTracs Internet Data Exchange Program. Some or all of the listings may not belong to the firm whose website is being visited (Sallis Realty Group, 615-437-5913). IDX information © 2026 MTRMLS, Inc. Information is believed to be accurate but not guaranteed by the MLS or Sallis Realty Group. IDX information is provided exclusively for consumers' personal, non-commercial use and may not be used for any purpose other than to identify prospective properties consumers may be interested in purchasing. Data last updated 2026-10-06T00:07:16.16.
Based on information submitted to the MLS GRID as of 2026-10-06T00:07:16.16. All data is obtained from various sources and may not have been verified by broker or MLS GRID. Supplied Open House Information is subject to change without notice. All information should be independently reviewed and verified for accuracy. Properties may or may not be listed by the office/agent presenting the information.
Click here for MLS GRID DMCA Notice
 Offered by Greater Downtown Realty dba Keller Williams Realty: .
Copyright 2026 RealTracs, Inc. Information Is Believed To Be Accurate But Not Guaranteed. Listings courtesy of Realtracs MLS as distributed by MLS GRID.