


Description
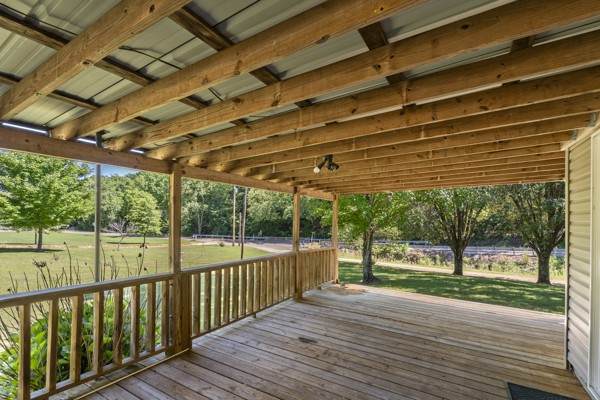
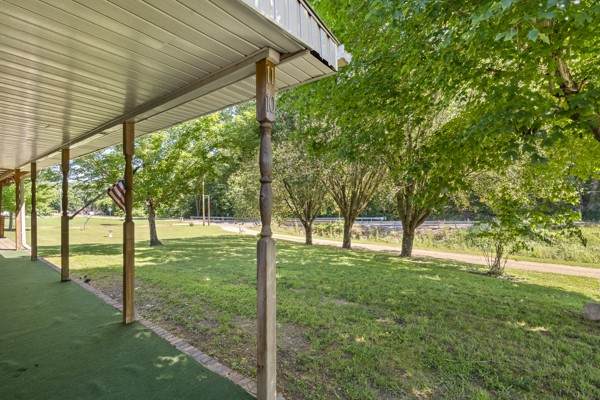
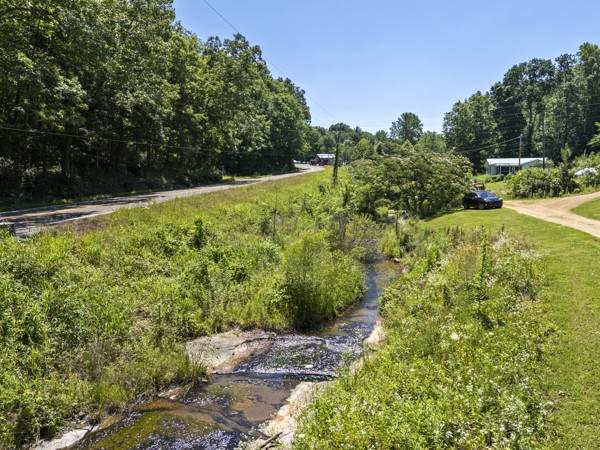
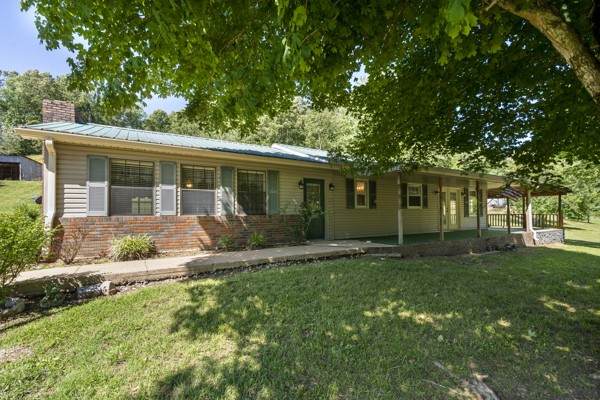
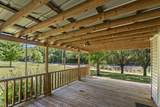
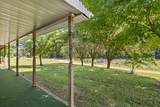
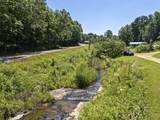
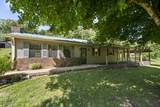
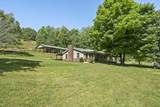
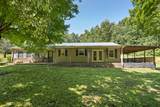
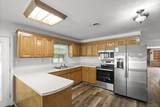
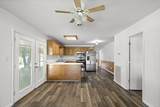
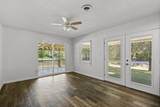
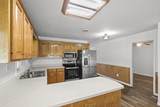
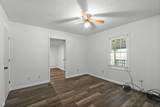
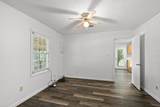
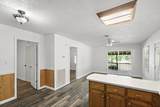
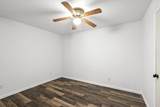
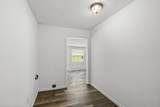
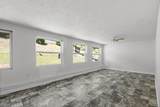
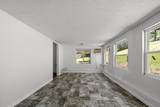
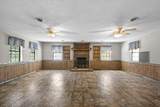
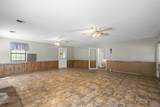
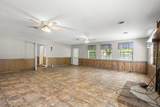
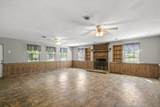
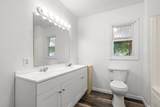
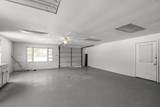
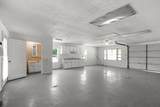
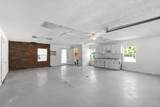
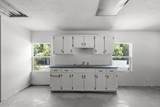
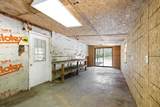
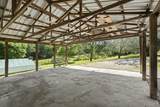
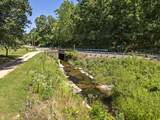
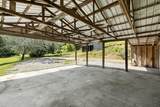
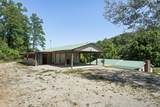
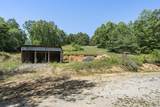
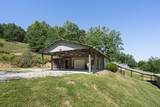
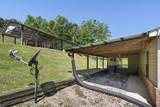
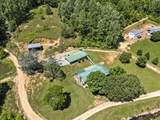
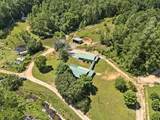
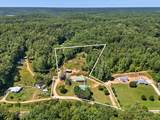
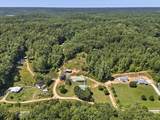
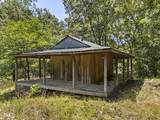
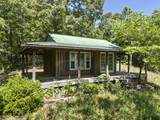
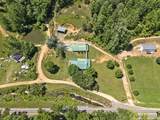
There is something timeless about a home that invites you to slow down and watch the world unfold. Set on approximately 3.57 acres, this charming ranch-style residence offers a setting where mornings begin on the expansive covered wraparound porch and evenings end beside the warmth of a wood-burning fireplace. A gentle creek view provides a picturesque backdrop, adding a sense of tranquility to the landscape. The home's thoughtful outdoor living spaces create opportunities for quiet reflection, entertaining guests, or simply enjoying the changing seasons from the comfort of the covered porch and deck. Inside, the home features 3 bedrooms and 2 baths with a practical single-level layout. The detached garage offers additional flexibility, and a separate structure presents potential for a guest house, studio, workshop, or other uses, subject to buyer verification and local requirements. Whether you are seeking a primary residence, weekend retreat, or a property with room to imagine what comes next, this Hickman County setting offers a rare combination of character, scenery, and possibility.
-
3BEDS
-
3.57ACRES
-
1BATHS
-
01/2 BATHS
-
1,534SQFT
-
$192$/SQFT
School Information
Description
There is something timeless about a home that invites you to slow down and watch the world unfold. Set on approximately 3.57 acres, this charming ranch-style residence offers a setting where mornings begin on the expansive covered wraparound porch and evenings end beside the warmth of a wood-burning fireplace. A gentle creek view provides a picturesque backdrop, adding a sense of tranquility to the landscape. The home's thoughtful outdoor living spaces create opportunities for quiet reflection, entertaining guests, or simply enjoying the changing seasons from the comfort of the covered porch and deck. Inside, the home features 3 bedrooms and 2 baths with a practical single-level layout. The detached garage offers additional flexibility, and a separate structure presents potential for a guest house, studio, workshop, or other uses, subject to buyer verification and local requirements. Whether you are seeking a primary residence, weekend retreat, or a property with room to imagine what comes next, this Hickman County setting offers a rare combination of character, scenery, and possibility.
 Properties marked with the IDX logo are provided courtesy of the RealTracs Internet Data Exchange Program. Some or all of the listings may not belong to the firm whose website is being visited (Sallis Realty Group, 615-437-5913). IDX information © 2026 MTRMLS, Inc. Information is believed to be accurate but not guaranteed by the MLS or Sallis Realty Group. IDX information is provided exclusively for consumers' personal, non-commercial use and may not be used for any purpose other than to identify prospective properties consumers may be interested in purchasing. Data last updated 2026-10-06T00:07:16.16.
Based on information submitted to the MLS GRID as of 2026-10-06T00:07:16.16. All data is obtained from various sources and may not have been verified by broker or MLS GRID. Supplied Open House Information is subject to change without notice. All information should be independently reviewed and verified for accuracy. Properties may or may not be listed by the office/agent presenting the information.
Click here for MLS GRID DMCA Notice
 Offered by RE/MAX Choice Properties: .
Copyright 2026 RealTracs, Inc. Information Is Believed To Be Accurate But Not Guaranteed. Listings courtesy of Realtracs MLS as distributed by MLS GRID.