Skip To Content

1115 Glenmora Grove Way

Knoxville, TN 37923
  • $373,000
  • STATUS: Closed
  • ON SITE: 418 Days
  • MLS #: RTC2974599
Sold - 10/31/2025
$373,000
SOLD - 10/31/2025
  • 3
    BEDS
  • 0.01
    ACRES
  • 2
    BATHS
  • 0
    1/2 BATHS
  • 1,750
    SQFT
  • $0
    $/SQFT
Type:
Condo
Built:
2002
County:

School Information

Elementary School:
Middle School:
High School:

Description

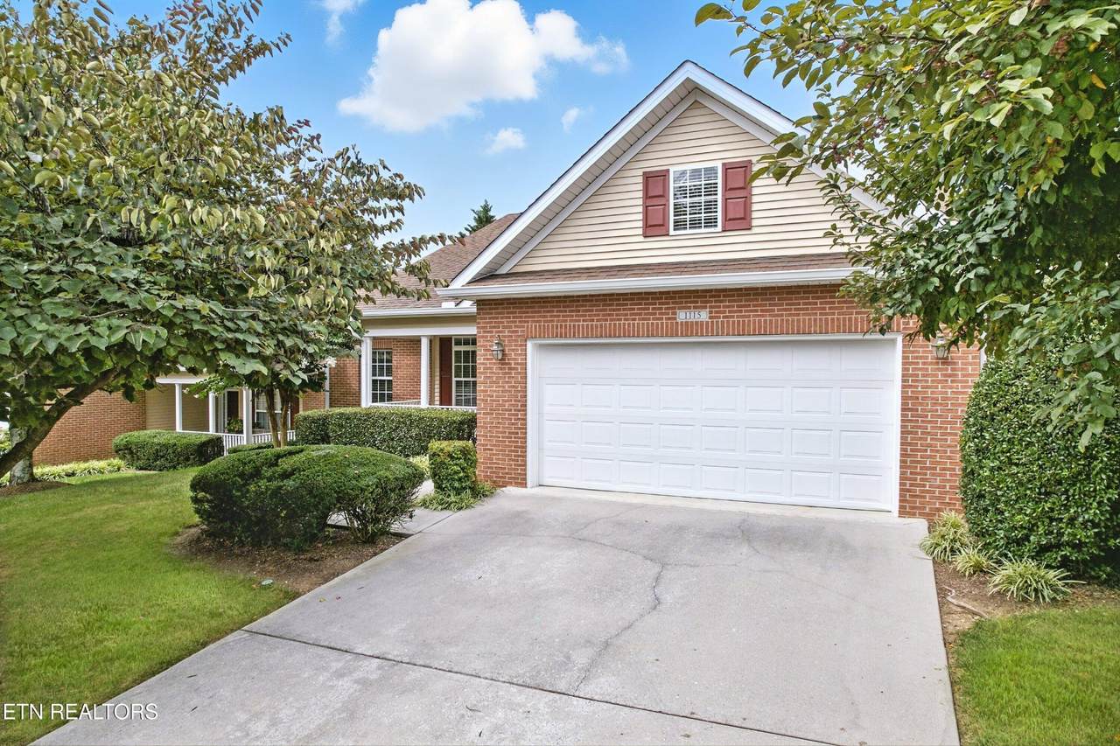
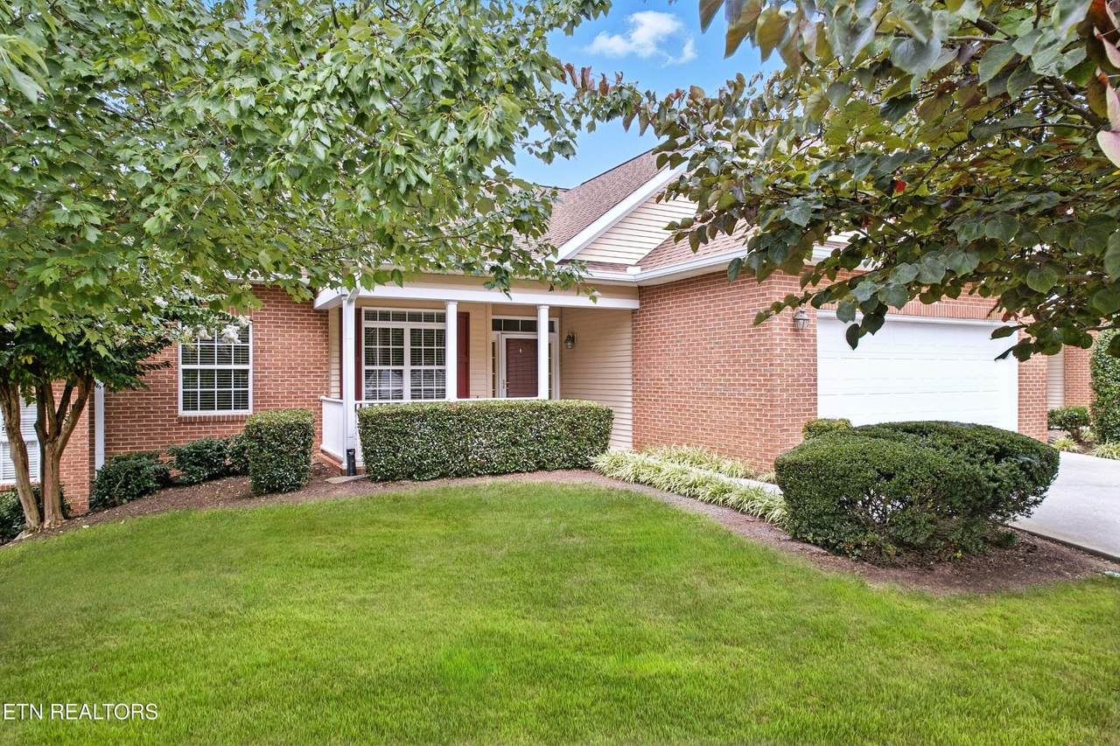
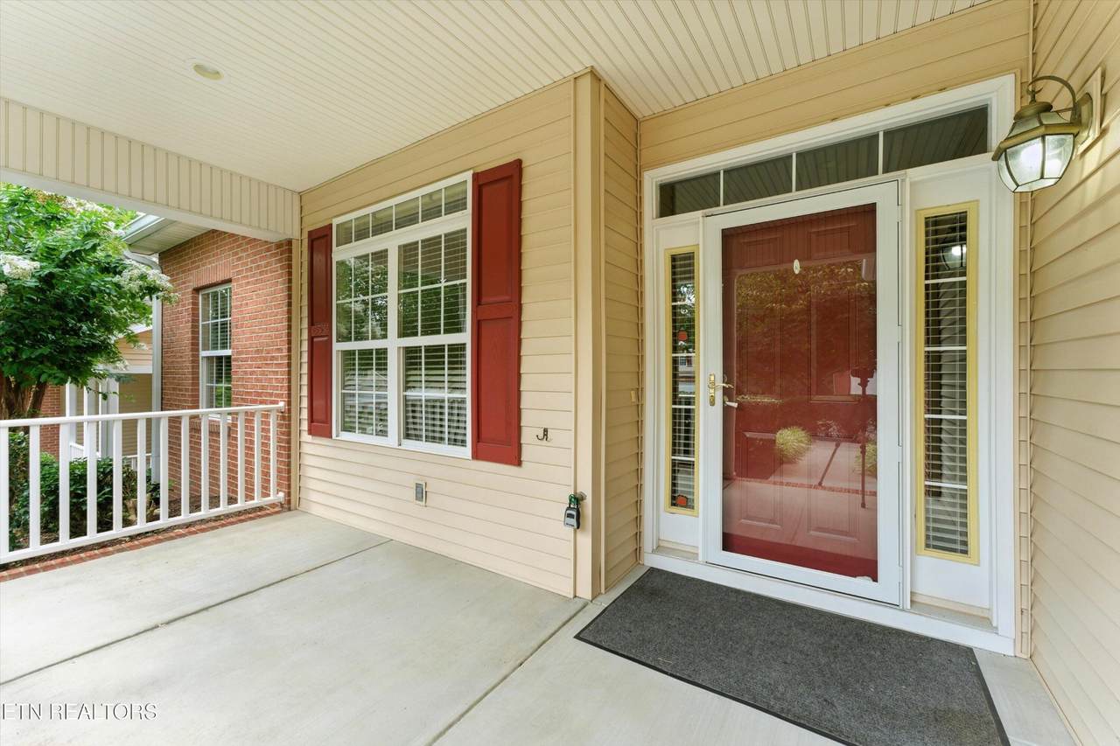
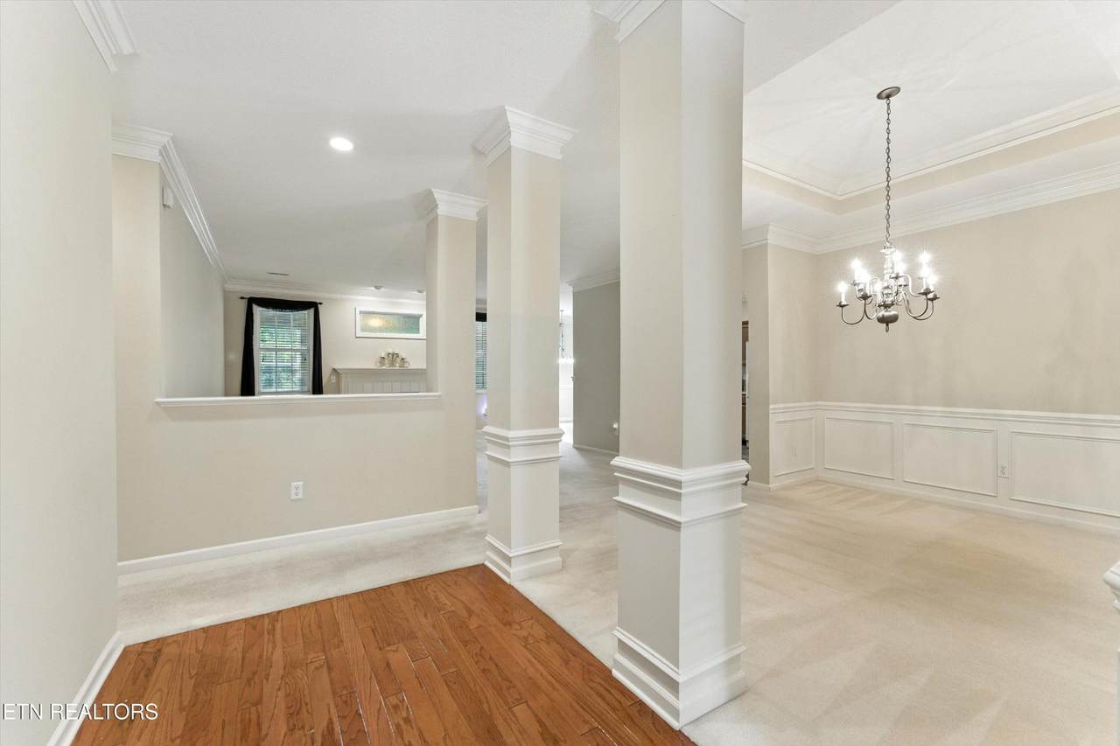
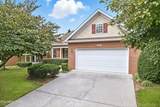
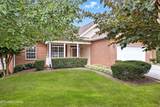
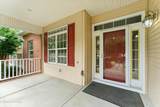
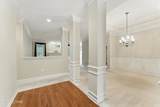
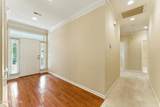
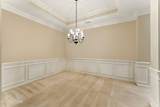
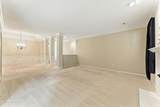
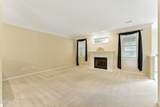
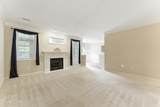
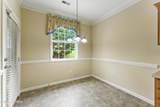
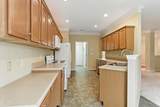
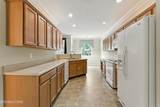
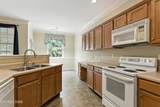
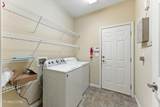
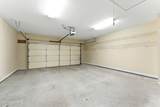
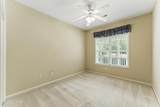
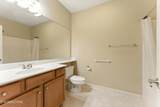
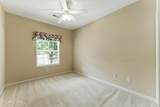
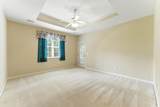
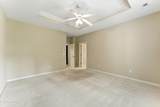
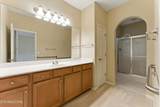
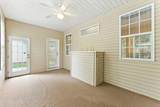
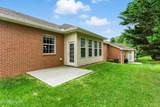
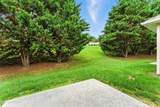
Located in the sought-after Glenmora Grove subdivision, this spacious all one-level condo offers 3 bedrooms, 2 bathrooms, and a 2-car garage — the perfect blend of comfort, convenience, and accessibility. Enjoy a welcoming floor plan with a formal dining room, large living room, and cozy breakfast nook. The kitchen features ample cabinet space for storage, while the laundry room adds everyday practicality. Wide hallways and a turn-around space make this home wheelchair accessible, adding to its ease of living. Outdoor spaces include a covered front porch, enclosed back porch, back patio, and a charming backyard. You'll be just 20 minutes from downtown shopping, restaurants, and entertainment, 15 minutes from West Town Mall and Regal Cinnabarre, and only minutes from multiple parks. This is an excellent choice for those looking to downsize or seeking a comfortable, low-maintenance lifestyle. Best of all, it's cleaned and move-in ready — just bring your furniture and start enjoying your new home in this welcoming community.

Monthly Payment Calculator


Realtracs Solutions logoProperties marked with the IDX logo are provided courtesy of the RealTracs Internet Data Exchange Program. Some or all of the listings may not belong to the firm whose website is being visited (Sallis Realty Group, 615-437-5913). IDX information © 2026 MTRMLS, Inc. Information is believed to be accurate but not guaranteed by the MLS or Sallis Realty Group. IDX information is provided exclusively for consumers' personal, non-commercial use and may not be used for any purpose other than to identify prospective properties consumers may be interested in purchasing. Data last updated 2026-10-08T12:12:28.99.

Based on information submitted to the MLS GRID as of 2026-10-08T12:12:28.99. All data is obtained from various sources and may not have been verified by broker or MLS GRID. Supplied Open House Information is subject to change without notice. All information should be independently reviewed and verified for accuracy. Properties may or may not be listed by the office/agent presenting the information.
Click here for MLS GRID DMCA Notice
www.sallisrealtygroup.com/homes/166935410
Print Image

1115 Glenmora Grove Way Knoxville, TN 37923

  • Price: $389,900
  • Status: Closed
  • On Site: 418 Days
  • Updated: 64 min ago
  • MLS #: RTC2974599
3
Beds
2
Baths
0
½ Baths
0.01
Acres
1,750
SQFT
$0
$/SQFT
2002
Built
Neighborhood:
Glenmora Grove Condos, Unit L35
County:
Knox
Elementary School:
Cedar Bluff Elementary
Middle School:
Cedar Bluff Middle School
High School:
Hardin Valley Academy
Property Description
Located in the sought-after Glenmora Grove subdivision, this spacious all one-level condo offers 3 bedrooms, 2 bathrooms, and a 2-car garage — the perfect blend of comfort, convenience, and accessibility. Enjoy a welcoming floor plan with a formal dining room, large living room, and cozy breakfast nook. The kitchen features ample cabinet space for storage, while the laundry room adds everyday practicality. Wide hallways and a turn-around space make this home wheelchair accessible, adding to its ease of living. Outdoor spaces include a covered front porch, enclosed back porch, back patio, and a charming backyard. You'll be just 20 minutes from downtown shopping, restaurants, and entertainment, 15 minutes from West Town Mall and Regal Cinnabarre, and only minutes from multiple parks. This is an excellent choice for those looking to downsize or seeking a comfortable, low-maintenance lifestyle. Best of all, it's cleaned and move-in ready — just bring your furniture and start enjoying your new home in this welcoming community.
Exterior Features

Architectural Style Traditional Attached Garage YN Yes Construction Materials FrameVinyl SidingOtherBrick Covered Spaces 2 Garage YN Yes Levels One Lot Features Level Parking Features Attached Parking Total 2 Patio And Porch Features PatioPorchCovered Topography Level View YN No Waterfront YN No

Interior Features

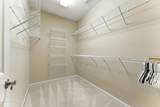
Above Grade Finished Area 1750 Appliances DishwasherDisposalDryerMicrowaveRangeRefrigeratorWasher Basement None Cooling Central AirCeiling Fan(s) Cooling YN Yes Fireplace YN Yes Fireplaces Total 1 Flooring CarpetVinyl Heating CentralElectricNatural Gas Heating YN Yes Interior Features Walk-In Closet(s)Ceiling Fan(s)High Speed Internet Main Level Bedrooms 3 Rooms Bedroom 1 (Walk-In Closet(s)) Dining Room (Formal) Other Room (Florida Room) Other Room 2 (Utility Room)

Property Features

Association Fee 285 Association Fee Frequency Monthly Association Fee Includes Maintenance StructureInsuranceTrashMaintenance Grounds Association YN Yes Building Area Total 1750 Common Interest Condominium Contingent Date 2025-09-28 Green Energy Efficient Windows Laundry Features Washer HookupElectric Dryer Hookup Lot Size Area 0.01 New Construction YN No Pool Private YN No Property Attached YN Yes Property Sub Type Other Condo Security Features Smoke Detector(s) Senior Community YN No Sewer Public Sewer Special Listing Conditions Standard Stories 1 Tax Annual Amount 1082 Water Source Public Year Built Details Existing

Realtracs Solutions logo Offered by Realty Executives Associates: . Copyright 2026 RealTracs, Inc. Information Is Believed To Be Accurate But Not Guaranteed. Listings courtesy of Realtracs MLS as distributed by MLS GRID.


Realtracs Solutions logoProperties marked with the IDX logo are provided courtesy of the RealTracs Internet Data Exchange Program. Some or all of the listings may not belong to the firm whose website is being visited (Sallis Realty Group, 615-437-5913). IDX information © 2026 MTRMLS, Inc. Information is believed to be accurate but not guaranteed by the MLS or Sallis Realty Group. IDX information is provided exclusively for consumers' personal, non-commercial use and may not be used for any purpose other than to identify prospective properties consumers may be interested in purchasing. Data last updated 2026-10-08T12:12:28.99.

Based on information submitted to the MLS GRID as of 2026-10-08T12:12:28.99. All data is obtained from various sources and may not have been verified by broker or MLS GRID. Supplied Open House Information is subject to change without notice. All information should be independently reviewed and verified for accuracy. Properties may or may not be listed by the office/agent presenting the information.
Click here for MLS GRID DMCA Notice
 
https://bt-photos.global.ssl.fastly.net/nashville/1280_boomver_1_RTC2974599-1.jpg https://bt-photos.global.ssl.fastly.net/nashville/1280_boomver_1_RTC2974599-1.jpg https://bt-photos.global.ssl.fastly.net/nashville/1280_boomver_1_RTC2974599-1.jpg
Logo
Sallis Realty Group
120 Public Square
Lebanon TN, 37087