



Description
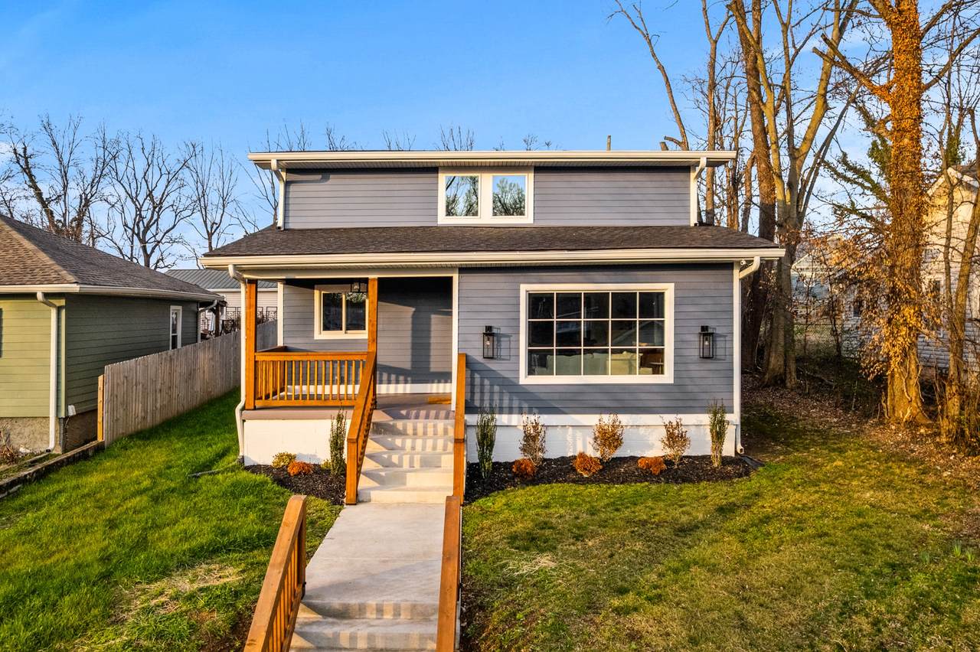
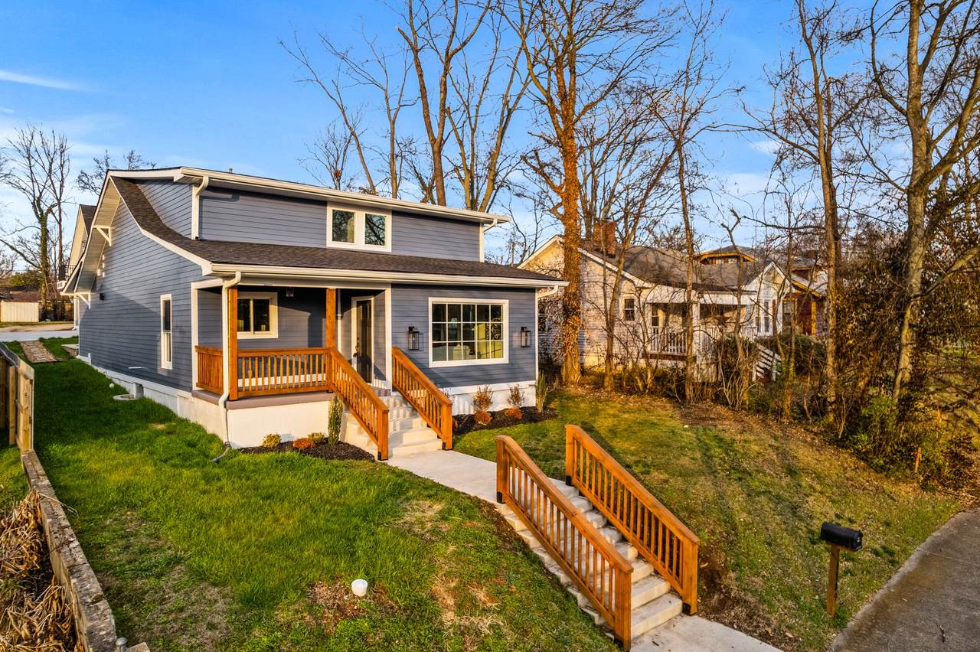
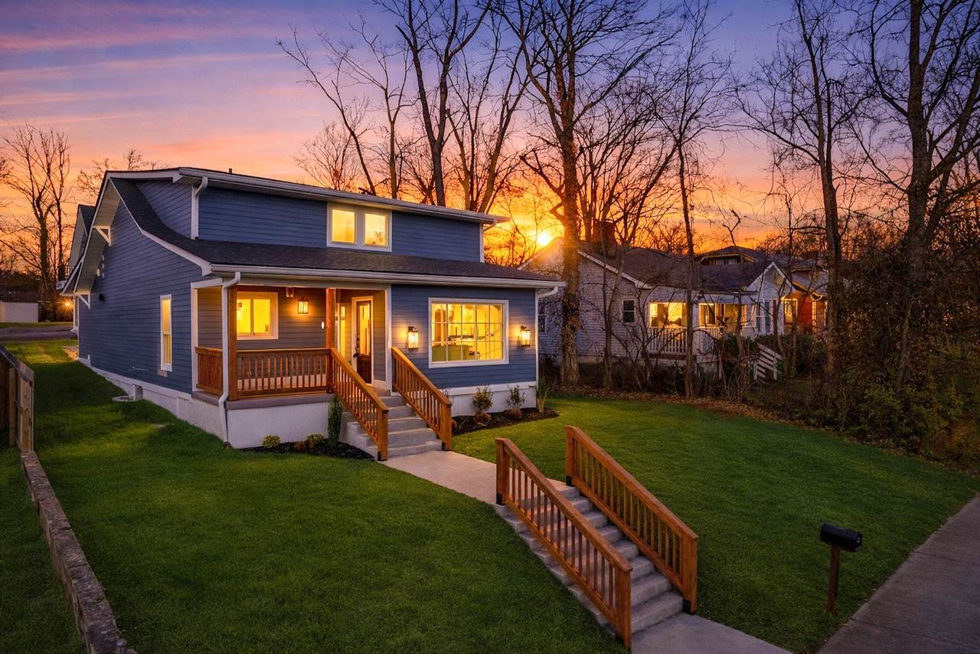
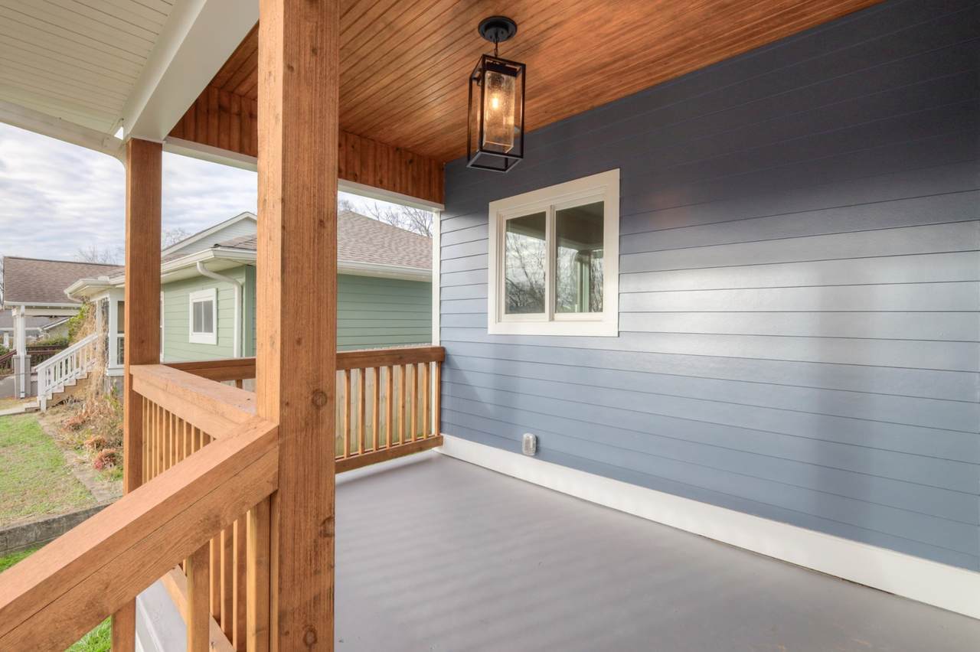
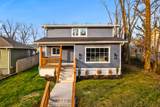
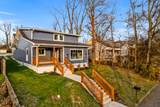
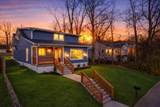
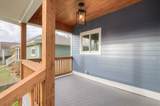
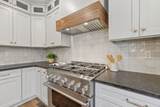
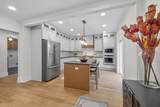
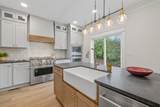
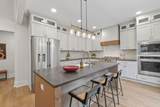
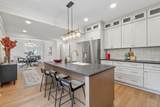
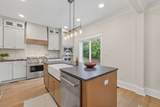
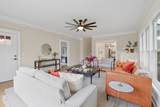
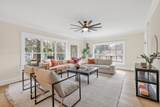
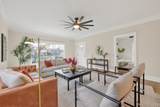
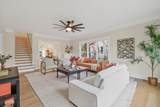
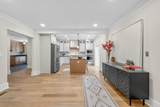
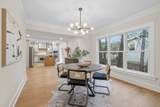
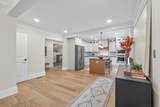
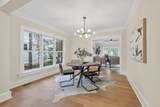
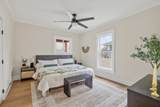
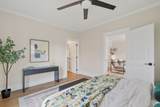
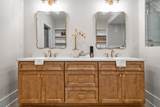
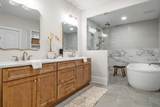
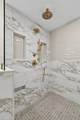
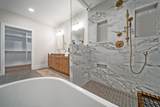
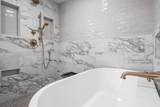
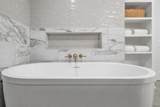
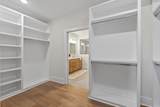
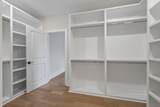
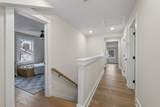
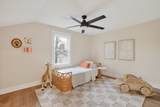
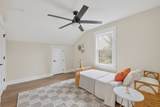
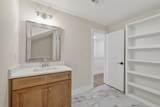
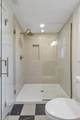
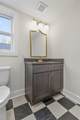
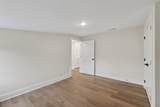
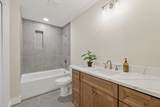
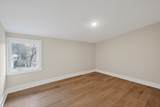
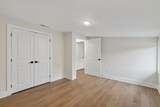
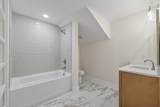
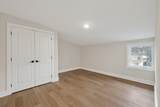
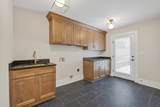
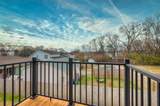
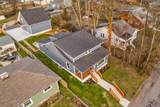
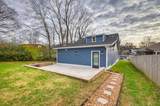
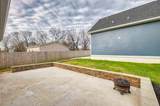
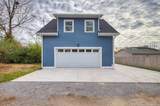
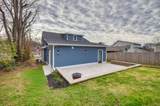
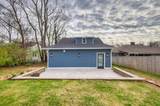
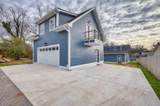
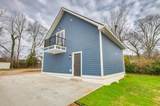
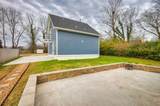
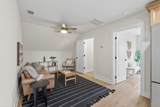
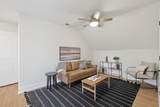
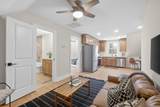
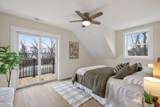
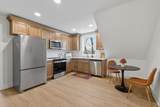
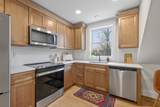
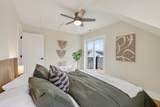
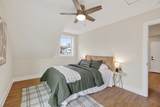
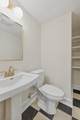
Beautifully restored and thoughtfully renovated, this exceptional East Nashville property combines historic character, modern comfort, and a level of flexibility rarely found in today’s market. The main residence features 4 bedrooms, 3.5 bathrooms, generous living spaces, abundant natural light, and thoughtful updates throughout. Original architectural details have been carefully preserved and complemented by modern finishes, creating a home that feels both timeless and move-in ready. Above the oversized two-car garage, a newly constructed apartment with its own private entrance, bedroom, bathroom, and balcony offers exceptional versatility. Whether used as a guest suite, home office, creative studio, private retreat, or accommodations for extended family, the space provides flexibility that can evolve with your needs for years to come. Enjoy mornings on the welcoming front porch, evenings in the private backyard, and the convenience of alley access, a concrete driveway, and ample off-street parking. Ideally located in the heart of East Nashville, the home offers easy access to neighborhood restaurants, coffee shops, parks, and local favorites, while remaining just minutes from Five Points and downtown Nashville. The result is the perfect balance of walkability, convenience, and community. With nearly 3,700 square feet of living space, a detached apartment, oversized garage, and prime location, this is a rare opportunity to own one of East Nashville’s most distinctive and versatile properties.
-
5BEDS
-
0.18ACRES
-
4BATHS
-
11/2 BATHS
-
3,686SQFT
-
$312$/SQFT
School Information
Description
Beautifully restored and thoughtfully renovated, this exceptional East Nashville property combines historic character, modern comfort, and a level of flexibility rarely found in today’s market. The main residence features 4 bedrooms, 3.5 bathrooms, generous living spaces, abundant natural light, and thoughtful updates throughout. Original architectural details have been carefully preserved and complemented by modern finishes, creating a home that feels both timeless and move-in ready. Above the oversized two-car garage, a newly constructed apartment with its own private entrance, bedroom, bathroom, and balcony offers exceptional versatility. Whether used as a guest suite, home office, creative studio, private retreat, or accommodations for extended family, the space provides flexibility that can evolve with your needs for years to come. Enjoy mornings on the welcoming front porch, evenings in the private backyard, and the convenience of alley access, a concrete driveway, and ample off-street parking. Ideally located in the heart of East Nashville, the home offers easy access to neighborhood restaurants, coffee shops, parks, and local favorites, while remaining just minutes from Five Points and downtown Nashville. The result is the perfect balance of walkability, convenience, and community. With nearly 3,700 square feet of living space, a detached apartment, oversized garage, and prime location, this is a rare opportunity to own one of East Nashville’s most distinctive and versatile properties.
 Properties marked with the IDX logo are provided courtesy of the RealTracs Internet Data Exchange Program. Some or all of the listings may not belong to the firm whose website is being visited (Sallis Realty Group, 615-437-5913). IDX information © 2026 MTRMLS, Inc. Information is believed to be accurate but not guaranteed by the MLS or Sallis Realty Group. IDX information is provided exclusively for consumers' personal, non-commercial use and may not be used for any purpose other than to identify prospective properties consumers may be interested in purchasing. Data last updated 2026-10-17T00:07:49.587.
Based on information submitted to the MLS GRID as of 2026-10-17T00:07:49.587. All data is obtained from various sources and may not have been verified by broker or MLS GRID. Supplied Open House Information is subject to change without notice. All information should be independently reviewed and verified for accuracy. Properties may or may not be listed by the office/agent presenting the information.
Click here for MLS GRID DMCA Notice
 Offered by simpliHOM: .
Copyright 2026 RealTracs, Inc. Information Is Believed To Be Accurate But Not Guaranteed. Listings courtesy of Realtracs MLS as distributed by MLS GRID.