





























Description
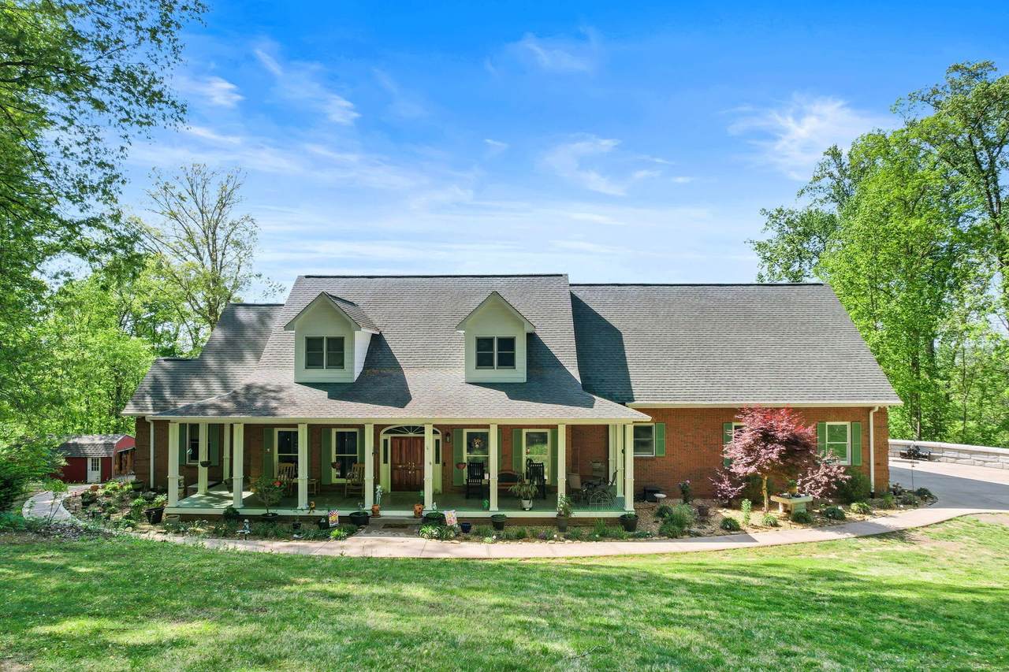
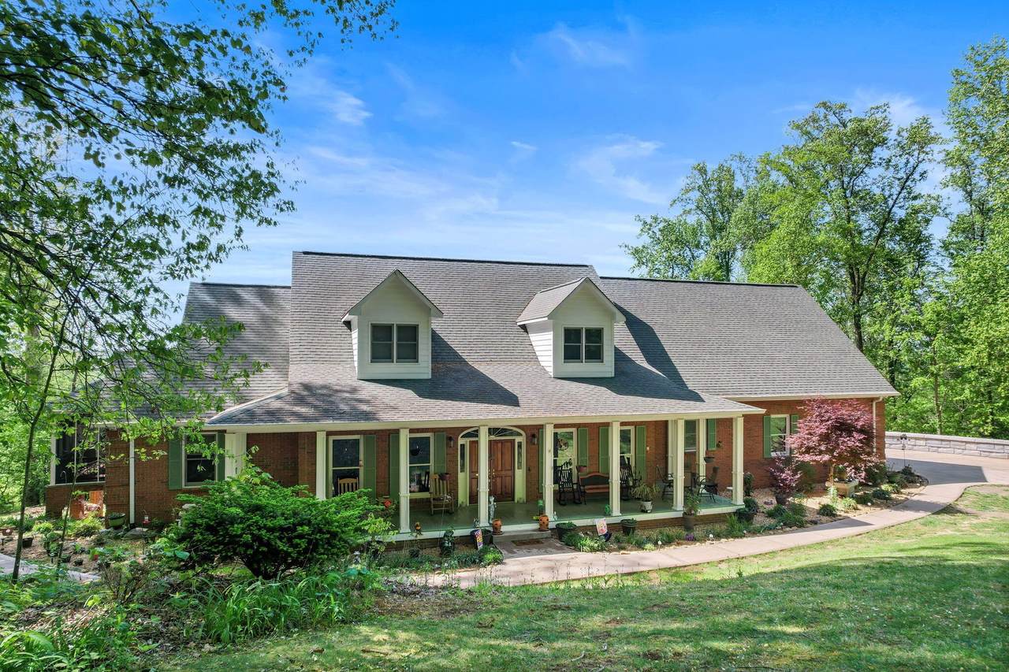
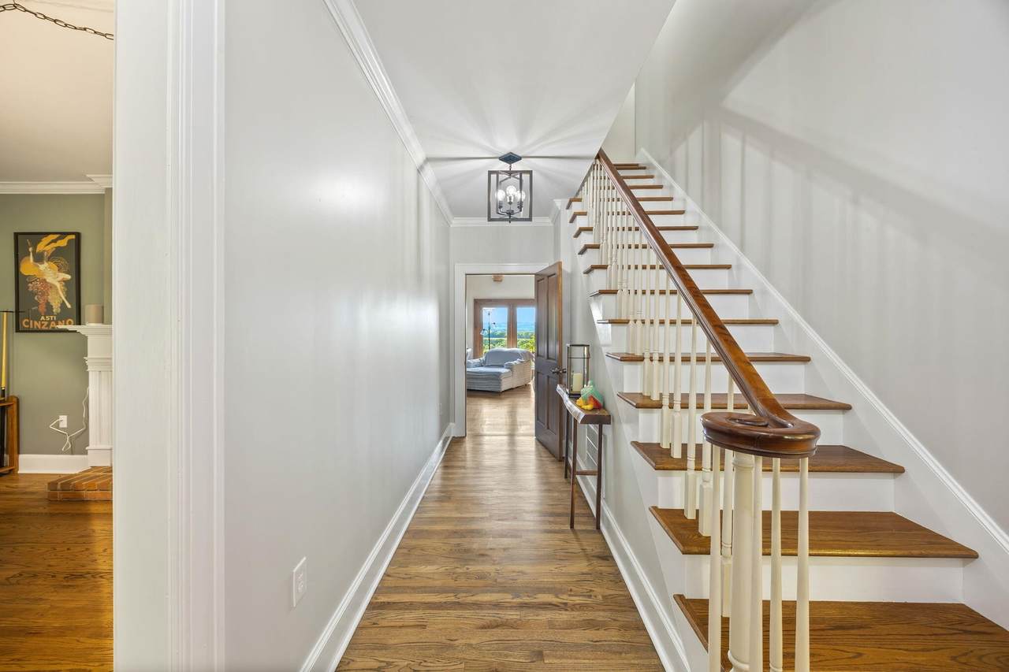
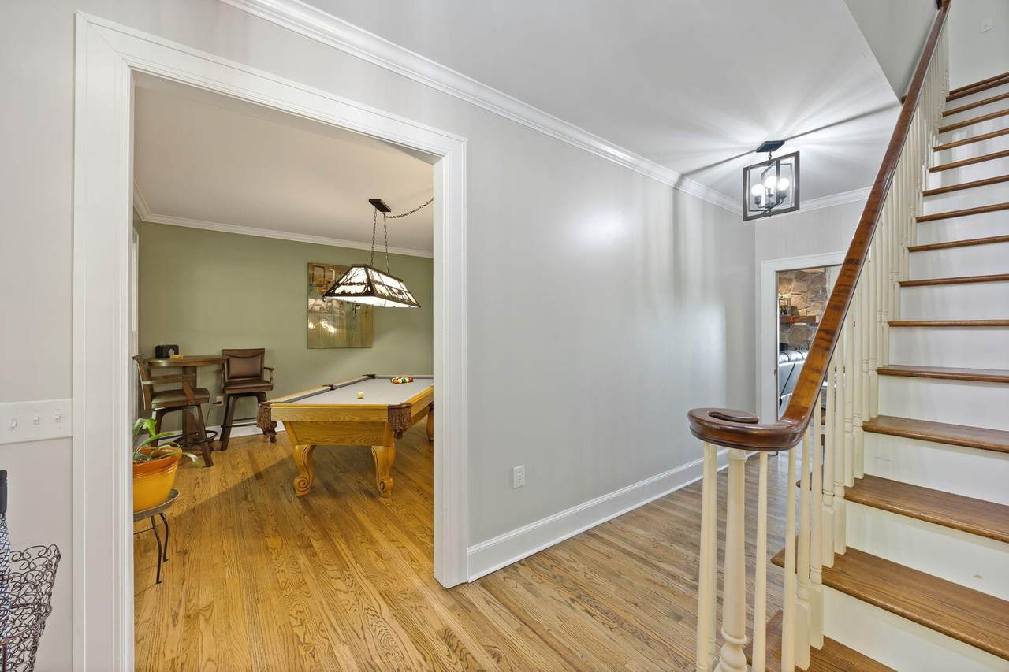
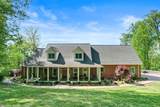
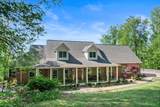
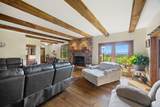
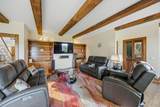
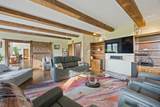
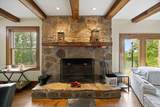
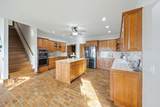
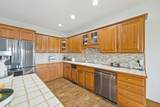
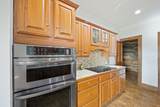
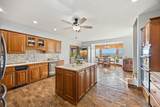
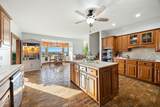
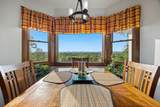
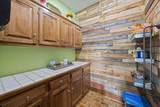
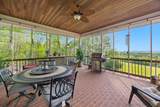
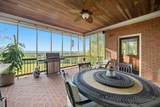
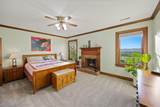
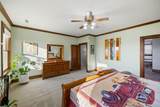
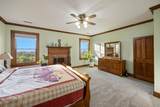
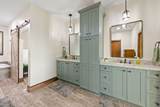
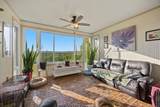
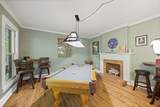
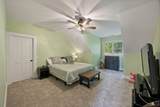
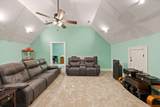
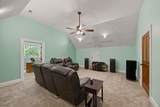
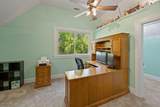
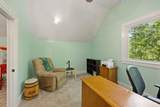
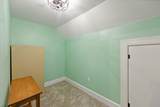
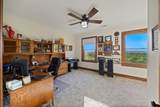
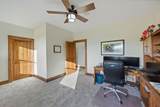
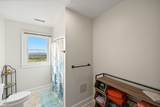
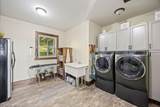
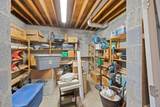
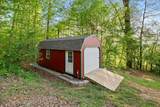
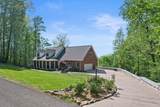
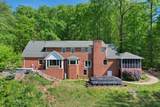
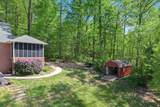
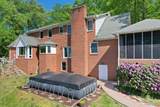
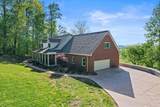
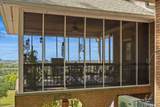
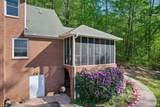
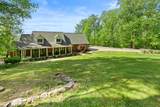
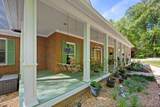
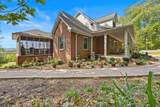
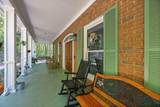
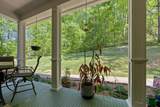
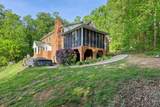
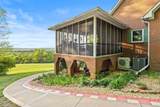
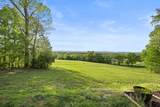
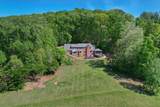
PREPARE TO FALL IN LOVE! You MUST see this home to appreciate the quality craftsmanship & breathtaking views! The unbeatable location is just 30 minutes from the Cherokee National Forest & 4 miles from I75. The spacious 4900 +/- sq ft home features 4-5 bedrooms which provides flexibility for growing families, guests, & office space. Warmth & character are reflected by multiple reclaimed features including a stunning hand-laid antique brick floor, wide-plank wood floors from New England, a 200 year old wood beam mantle, & reclaimed barnwood beams. Charming wood burning fireplaces in the main living area & the master bedroom add warmth & ambience on chilly nights. The fully renovated primary suite is a true retreat, featuring an AMAZING spa-like bathroom with a large walk-in shower with linear drain, jetted & heated soaker tub, & eco-friendly tankless heating at the vanity for added comfort. The kitchen & living spaces shine with mostly new appliances, & a custom butler's pantry with pallet wood detailing. Storage is abundant with added built-ins in three walk-in bedroom closets & attic storage above the garage. A convenient laundry chute in the linen closet drops right next to the washer & dryer from upstairs. A full unfinished basement adds additional storage & future expansion! Enjoy peaceful mornings & stunning sunsets on the screened-in porch with a beautiful tongue-and-groove ceiling to take in the views year-round. Recent exterior improvements include a new driveway with adjoining wall, sidewalk & patio, all-new landscaping, & underground rainwater management. Inside, you'll find fresh paint, updated lighting & plumbing fixtures. A beautiful laundry room with a large utility sink perfect for pets, & an updated half bath. Outdoor living features a 12x24 above-ground pool & a 12x24 Amish-built shed for extra storage. This home is meticulously maintained, truly move-in ready & designed for comfortable, modern, country living.
-
4BEDS
-
1.98ACRES
-
3BATHS
-
11/2 BATHS
-
4,895SQFT
-
$200$/SQFT
School Information
Description
PREPARE TO FALL IN LOVE! You MUST see this home to appreciate the quality craftsmanship & breathtaking views! The unbeatable location is just 30 minutes from the Cherokee National Forest & 4 miles from I75. The spacious 4900 +/- sq ft home features 4-5 bedrooms which provides flexibility for growing families, guests, & office space. Warmth & character are reflected by multiple reclaimed features including a stunning hand-laid antique brick floor, wide-plank wood floors from New England, a 200 year old wood beam mantle, & reclaimed barnwood beams. Charming wood burning fireplaces in the main living area & the master bedroom add warmth & ambience on chilly nights. The fully renovated primary suite is a true retreat, featuring an AMAZING spa-like bathroom with a large walk-in shower with linear drain, jetted & heated soaker tub, & eco-friendly tankless heating at the vanity for added comfort. The kitchen & living spaces shine with mostly new appliances, & a custom butler's pantry with pallet wood detailing. Storage is abundant with added built-ins in three walk-in bedroom closets & attic storage above the garage. A convenient laundry chute in the linen closet drops right next to the washer & dryer from upstairs. A full unfinished basement adds additional storage & future expansion! Enjoy peaceful mornings & stunning sunsets on the screened-in porch with a beautiful tongue-and-groove ceiling to take in the views year-round. Recent exterior improvements include a new driveway with adjoining wall, sidewalk & patio, all-new landscaping, & underground rainwater management. Inside, you'll find fresh paint, updated lighting & plumbing fixtures. A beautiful laundry room with a large utility sink perfect for pets, & an updated half bath. Outdoor living features a 12x24 above-ground pool & a 12x24 Amish-built shed for extra storage. This home is meticulously maintained, truly move-in ready & designed for comfortable, modern, country living.
 Properties marked with the IDX logo are provided courtesy of the RealTracs Internet Data Exchange Program. Some or all of the listings may not belong to the firm whose website is being visited (Sallis Realty Group, 615-437-5913). IDX information © 2026 MTRMLS, Inc. Information is believed to be accurate but not guaranteed by the MLS or Sallis Realty Group. IDX information is provided exclusively for consumers' personal, non-commercial use and may not be used for any purpose other than to identify prospective properties consumers may be interested in purchasing. Data last updated 2026-10-12T00:07:19.233.
Based on information submitted to the MLS GRID as of 2026-10-12T00:07:19.233. All data is obtained from various sources and may not have been verified by broker or MLS GRID. Supplied Open House Information is subject to change without notice. All information should be independently reviewed and verified for accuracy. Properties may or may not be listed by the office/agent presenting the information.
Click here for MLS GRID DMCA Notice
 Offered by Coldwell Banker Pryor Realty: .
Copyright 2026 RealTracs, Inc. Information Is Believed To Be Accurate But Not Guaranteed. Listings courtesy of Realtracs MLS as distributed by MLS GRID.