



Description
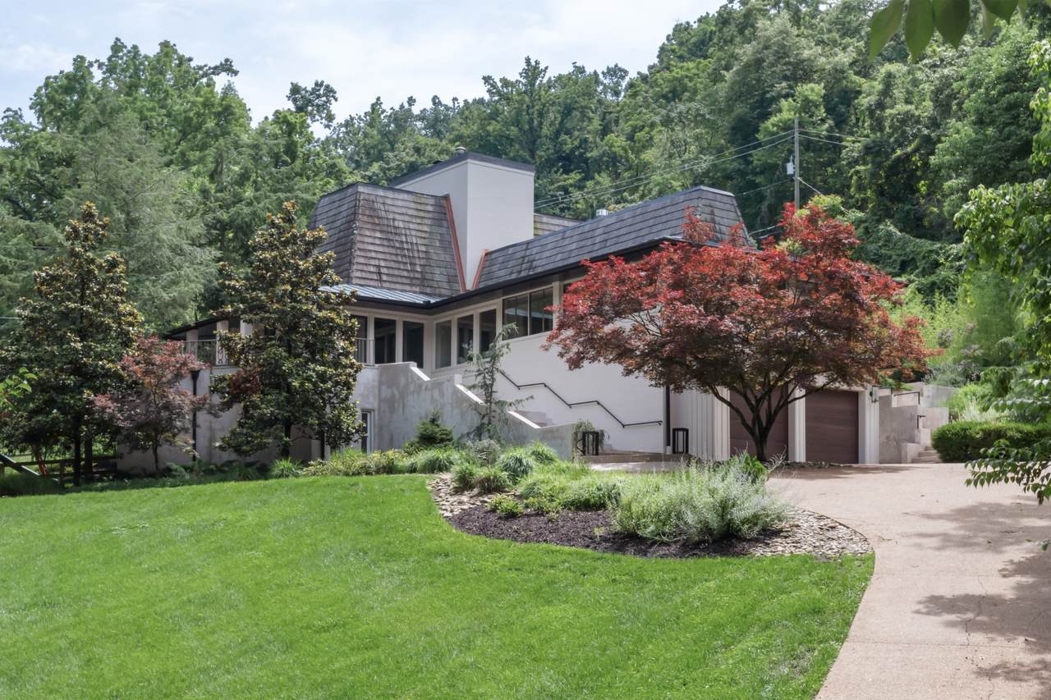
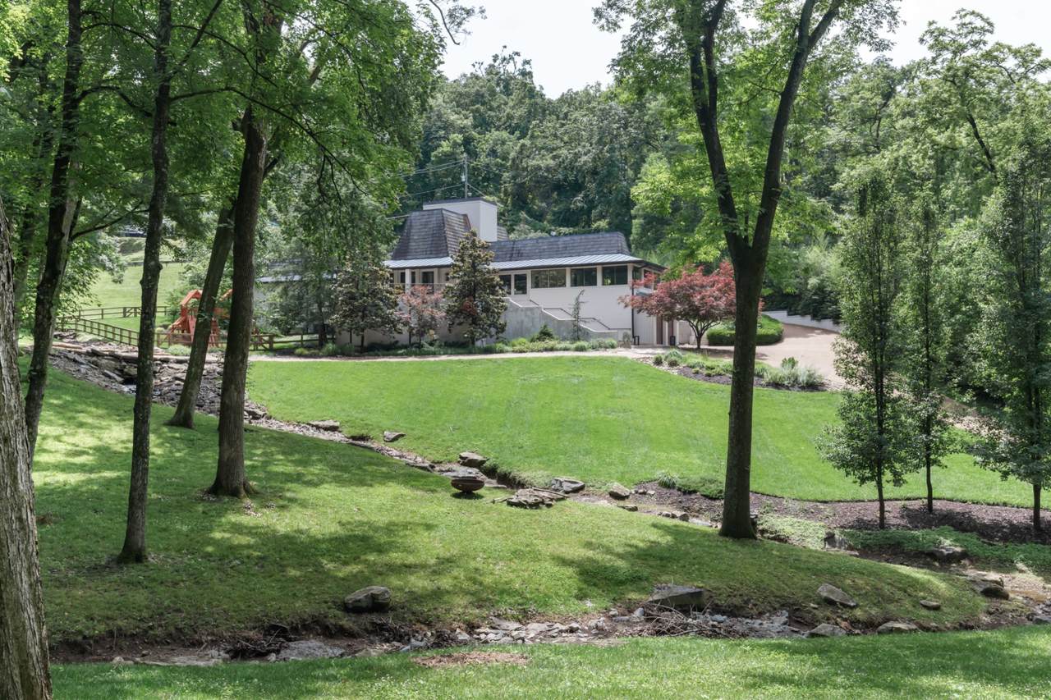
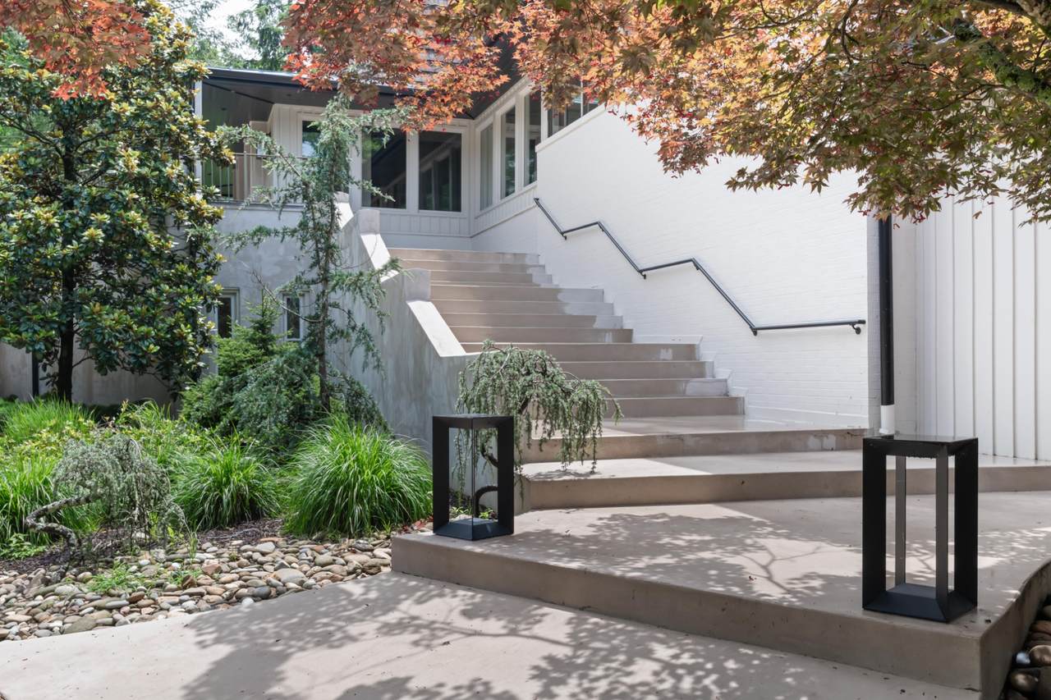
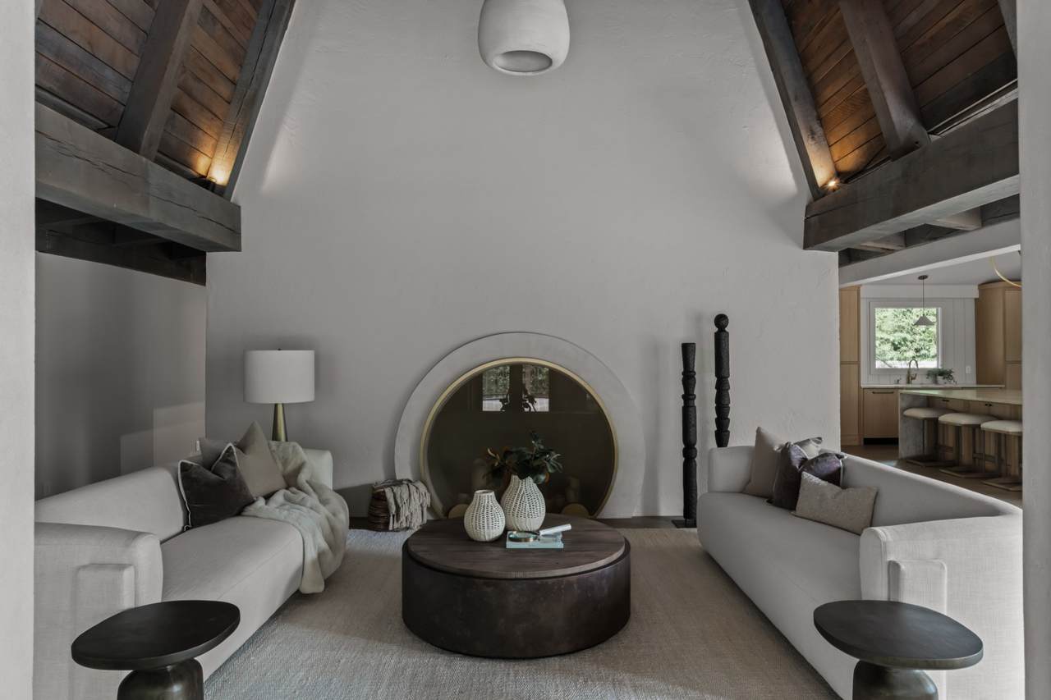
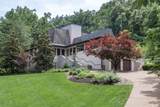
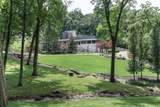
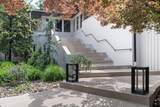
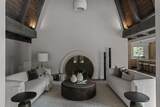
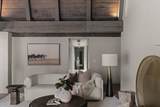
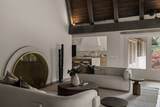
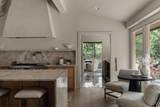
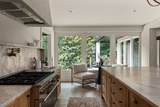
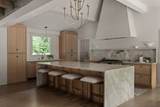
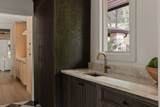
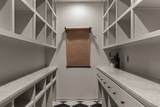
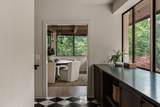
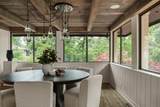
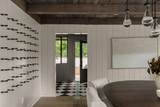
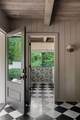
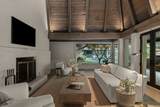
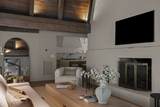
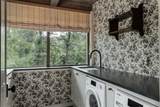
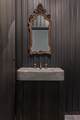
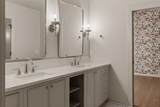
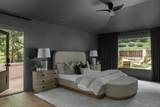
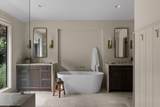
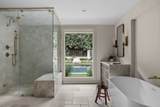
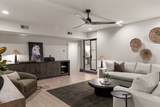
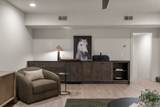
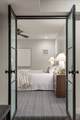
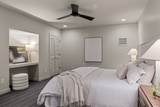
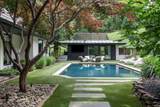
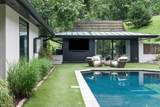
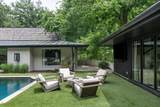
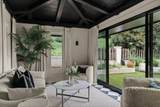
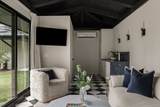
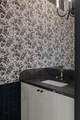
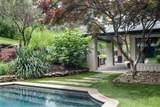
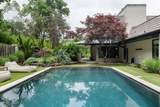
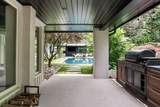
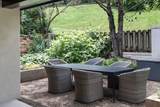
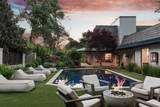
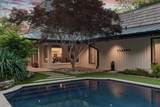
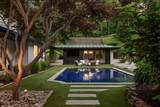
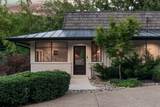
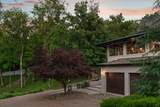
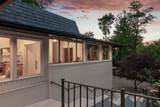
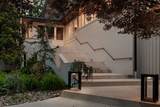
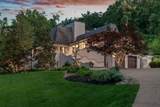
Tucked into the wooded curve of Crater Hill, this 2.3 acre sanctuary blends the refinement of sophisticated architecture with grounded, organic design. Reimagined by the sought-after Millworks Design, here natural materials, light, and landscape converge to create a truly restorative living experience. A sculptural roofline with clay tile and copper detailing sets the tone, while walls of glass and timber beams bring warmth and volume to interiors with soaring 25-foot ceilings in the living room and den. The chef’s kitchen, with Taj Mahal countertops, anchors the home while a wood-paneled ceiling crowns the the dining room, framing panoramic views of the surrounding hills and tree canopy. A spa-like primary suite offers heated floors, a steam shower, and an atmosphere of deep calm, enhanced by direct sightlines to the manicured pool and surrounding landscape, blurring the line between indoors and out. Downstairs, multiple flex spaces offer effortless entertaining, while an additional bedroom suite and laundry provide both privacy and function. Outside, the experience continues featuring a newly resurfaced pool, a pool house with kitchenette and half bath, al fresco dining with a grill station, and a setting alive with wildlife and layered greenery. Every detail, including the encapsulated crawl space with dehumidifier and whole-home water filtration system, whole-home generator, and garage with epoxy-coated floors and drop zone, has been thoughtfully considered. Purchased by the current owners just last fall, an unexpected out-of-state relocation now creates a rare opportunity for the next steward of this remarkable property. Here, architecture is art, nature is a collaborator, and you are home.
-
4BEDS
-
2.3ACRES
-
3BATHS
-
11/2 BATHS
-
5,449SQFT
-
$917$/SQFT
School Information
Description
Tucked into the wooded curve of Crater Hill, this 2.3 acre sanctuary blends the refinement of sophisticated architecture with grounded, organic design. Reimagined by the sought-after Millworks Design, here natural materials, light, and landscape converge to create a truly restorative living experience. A sculptural roofline with clay tile and copper detailing sets the tone, while walls of glass and timber beams bring warmth and volume to interiors with soaring 25-foot ceilings in the living room and den. The chef’s kitchen, with Taj Mahal countertops, anchors the home while a wood-paneled ceiling crowns the the dining room, framing panoramic views of the surrounding hills and tree canopy. A spa-like primary suite offers heated floors, a steam shower, and an atmosphere of deep calm, enhanced by direct sightlines to the manicured pool and surrounding landscape, blurring the line between indoors and out. Downstairs, multiple flex spaces offer effortless entertaining, while an additional bedroom suite and laundry provide both privacy and function. Outside, the experience continues featuring a newly resurfaced pool, a pool house with kitchenette and half bath, al fresco dining with a grill station, and a setting alive with wildlife and layered greenery. Every detail, including the encapsulated crawl space with dehumidifier and whole-home water filtration system, whole-home generator, and garage with epoxy-coated floors and drop zone, has been thoughtfully considered. Purchased by the current owners just last fall, an unexpected out-of-state relocation now creates a rare opportunity for the next steward of this remarkable property. Here, architecture is art, nature is a collaborator, and you are home.
 Properties marked with the IDX logo are provided courtesy of the RealTracs Internet Data Exchange Program. Some or all of the listings may not belong to the firm whose website is being visited (Sallis Realty Group, 615-437-5913). IDX information © 2026 MTRMLS, Inc. Information is believed to be accurate but not guaranteed by the MLS or Sallis Realty Group. IDX information is provided exclusively for consumers' personal, non-commercial use and may not be used for any purpose other than to identify prospective properties consumers may be interested in purchasing. Data last updated 2026-10-07T11:08:05.903.
Based on information submitted to the MLS GRID as of 2026-10-07T11:08:05.903. All data is obtained from various sources and may not have been verified by broker or MLS GRID. Supplied Open House Information is subject to change without notice. All information should be independently reviewed and verified for accuracy. Properties may or may not be listed by the office/agent presenting the information.
Click here for MLS GRID DMCA Notice
 Offered by Fridrich & Clark Realty: .
Copyright 2026 RealTracs, Inc. Information Is Believed To Be Accurate But Not Guaranteed. Listings courtesy of Realtracs MLS as distributed by MLS GRID.