


Description
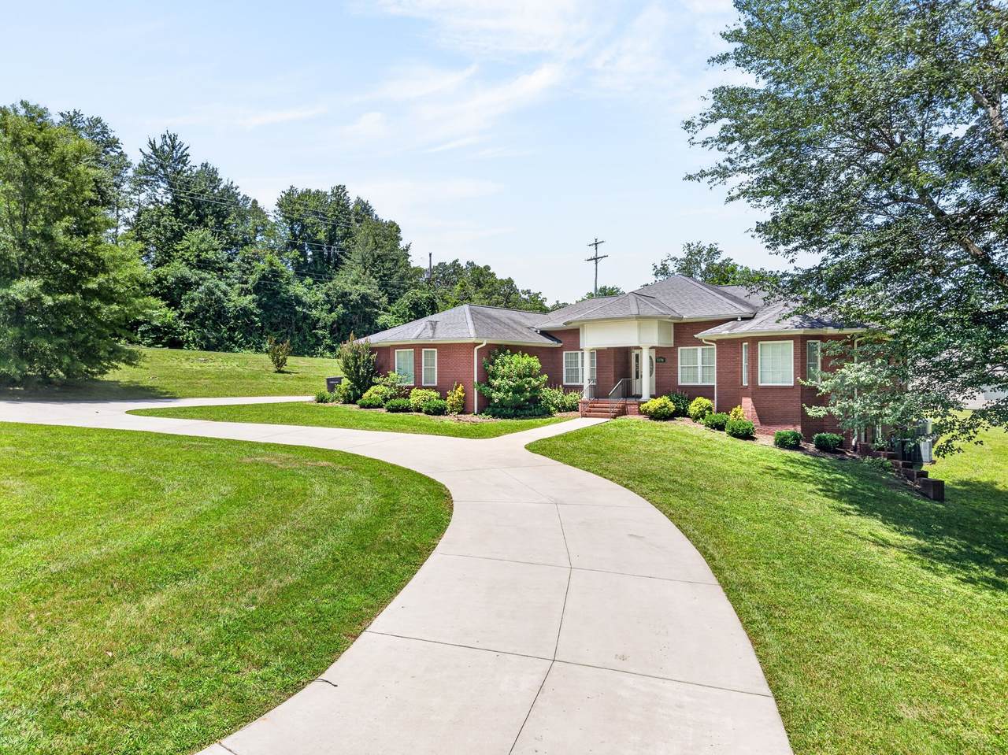
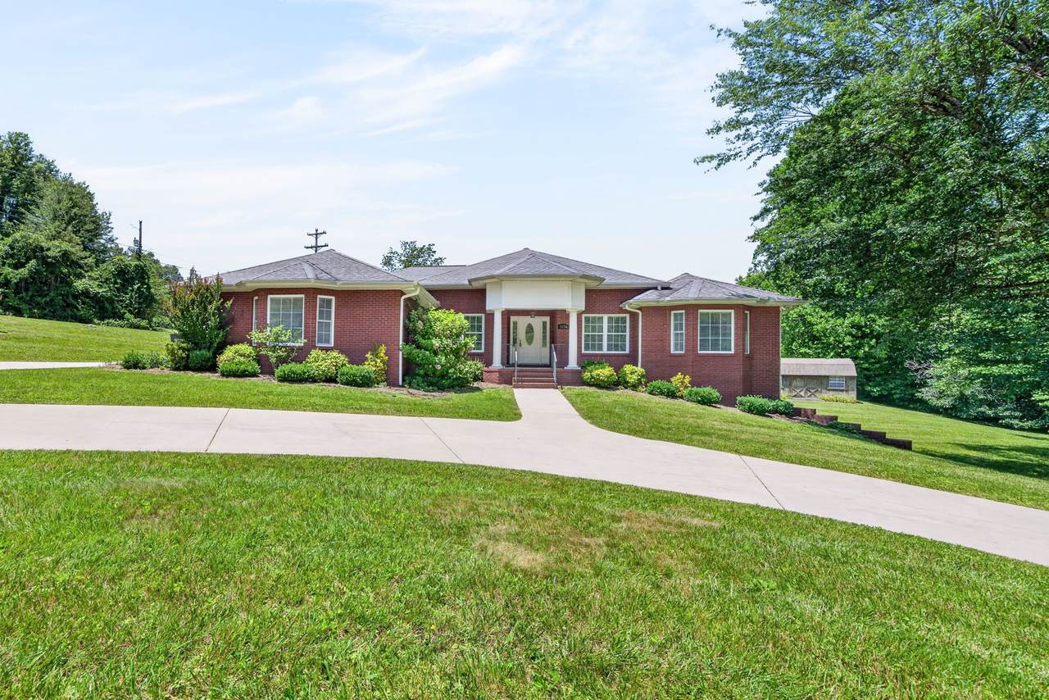
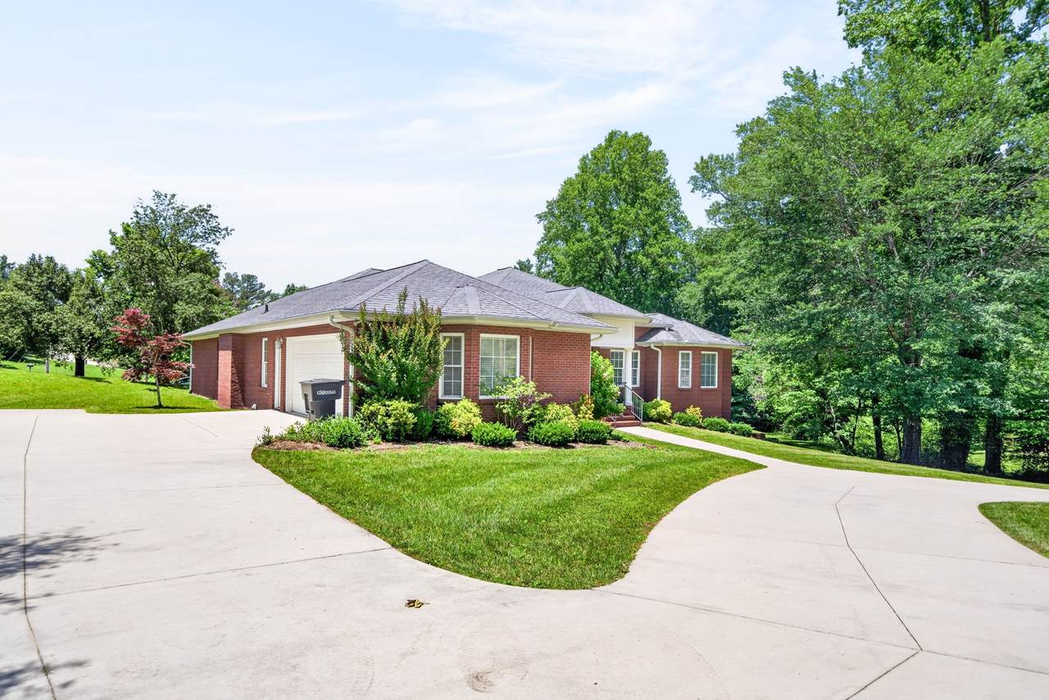
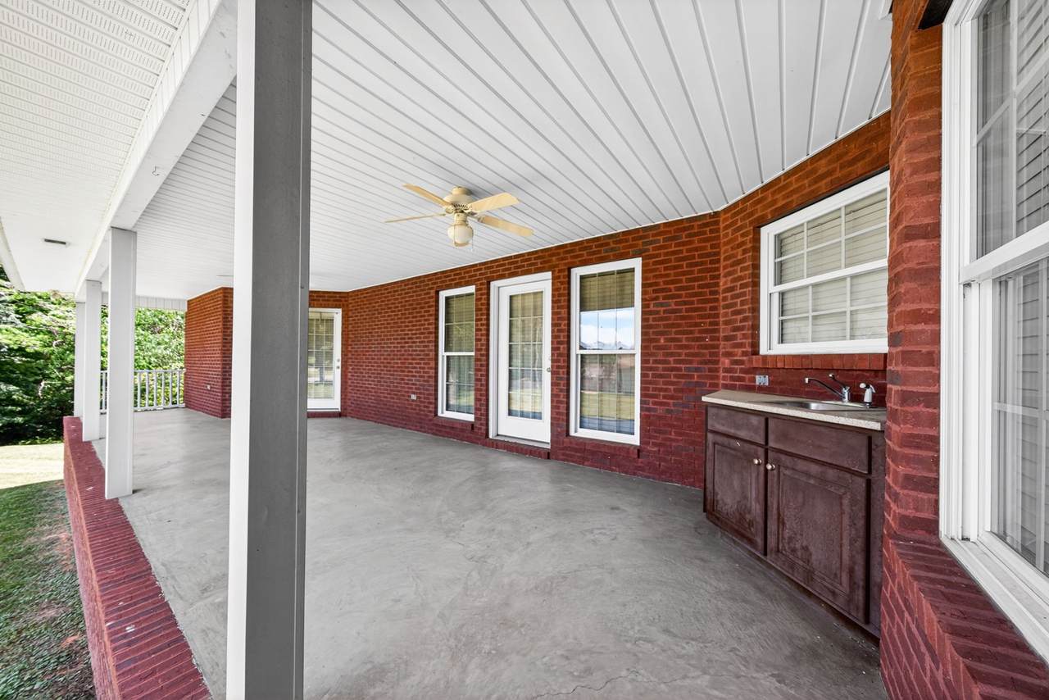
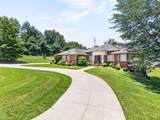
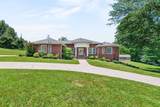
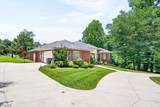
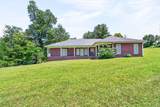
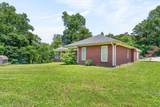
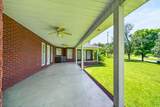
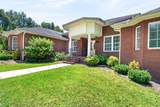
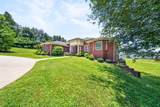
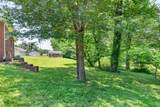
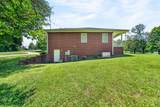
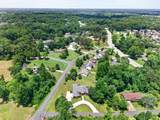
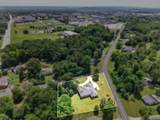
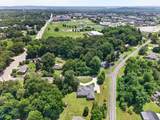
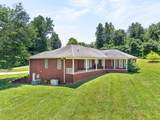
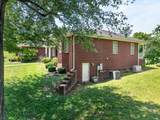
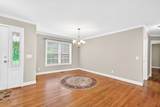
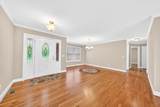
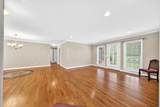
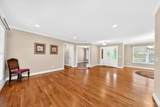
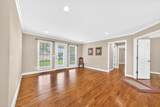
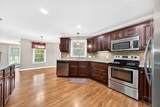
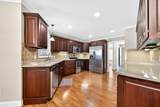
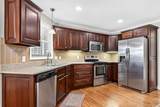
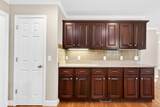
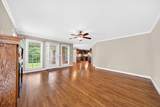
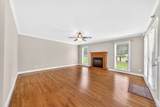
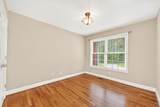
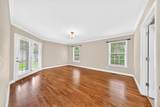
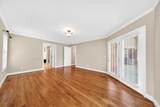
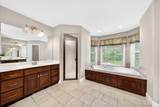
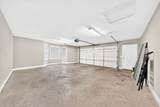
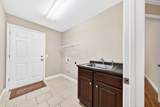
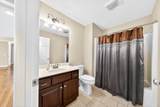
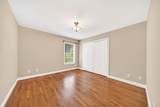
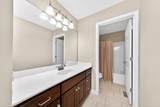
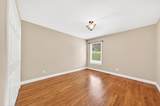
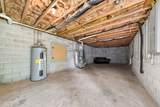
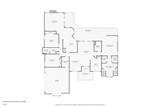
Step inside this beautiful all-brick home featuring 4 spacious bedrooms, two generous living and entertaining areas, and an open-concept. With its flexible layout and ample living space, this property offers the potential for multi-generational living or accommodating extended family. Enjoy the warmth and elegance of gorgeous hardwood flooring, complemented by durable tile in key living areas. The walk-out basement provides excellent space for storage, or a storm shelter. For added peace of mind, the home is equipped with a Generac whole-house generator. Situated on nearly one surveyed acre, the spacious lot offers plenty of room for outdoor enjoyment, gardening, or future improvements. Combining convenience and tranquility, it is located just minutes from Tennessee Technological University, Cookeville Regional Medical Center, shopping, dining, and other local amenities. Don't miss the opportunity to make this exceptional property your next home—schedule your private showing today!
-
4BEDS
-
0.95ACRES
-
3BATHS
-
01/2 BATHS
-
2,471SQFT
-
$243$/SQFT
School Information
Description
Step inside this beautiful all-brick home featuring 4 spacious bedrooms, two generous living and entertaining areas, and an open-concept. With its flexible layout and ample living space, this property offers the potential for multi-generational living or accommodating extended family. Enjoy the warmth and elegance of gorgeous hardwood flooring, complemented by durable tile in key living areas. The walk-out basement provides excellent space for storage, or a storm shelter. For added peace of mind, the home is equipped with a Generac whole-house generator. Situated on nearly one surveyed acre, the spacious lot offers plenty of room for outdoor enjoyment, gardening, or future improvements. Combining convenience and tranquility, it is located just minutes from Tennessee Technological University, Cookeville Regional Medical Center, shopping, dining, and other local amenities. Don't miss the opportunity to make this exceptional property your next home—schedule your private showing today!
 Properties marked with the IDX logo are provided courtesy of the RealTracs Internet Data Exchange Program. Some or all of the listings may not belong to the firm whose website is being visited (Sallis Realty Group, 615-437-5913). IDX information © 2026 MTRMLS, Inc. Information is believed to be accurate but not guaranteed by the MLS or Sallis Realty Group. IDX information is provided exclusively for consumers' personal, non-commercial use and may not be used for any purpose other than to identify prospective properties consumers may be interested in purchasing. Data last updated 2026-10-14T22:10:46.613.
Based on information submitted to the MLS GRID as of 2026-10-14T22:10:46.613. All data is obtained from various sources and may not have been verified by broker or MLS GRID. Supplied Open House Information is subject to change without notice. All information should be independently reviewed and verified for accuracy. Properties may or may not be listed by the office/agent presenting the information.
Click here for MLS GRID DMCA Notice
 Offered by The Realty Firm: .
Copyright 2026 RealTracs, Inc. Information Is Believed To Be Accurate But Not Guaranteed. Listings courtesy of Realtracs MLS as distributed by MLS GRID.