















Description
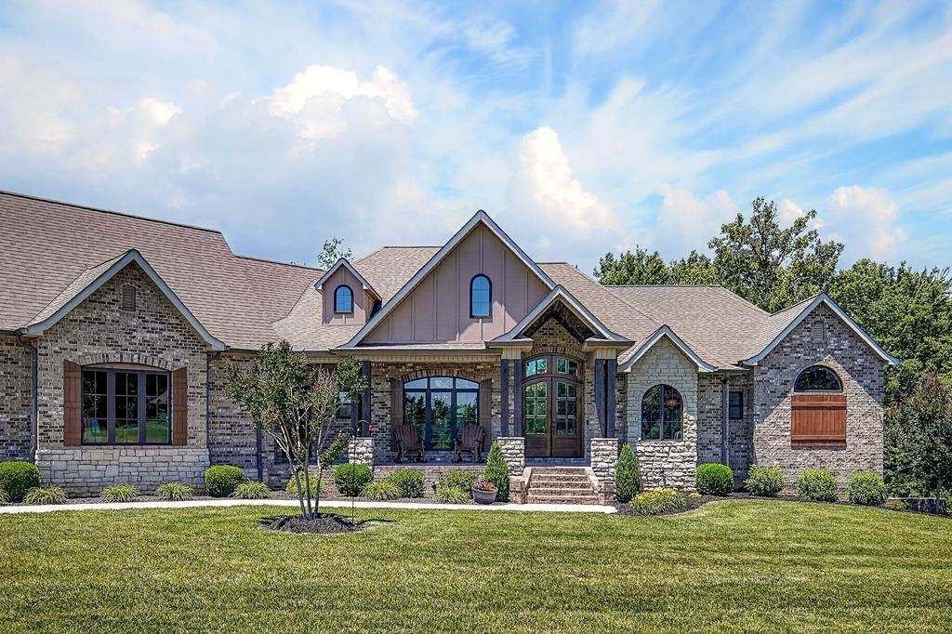
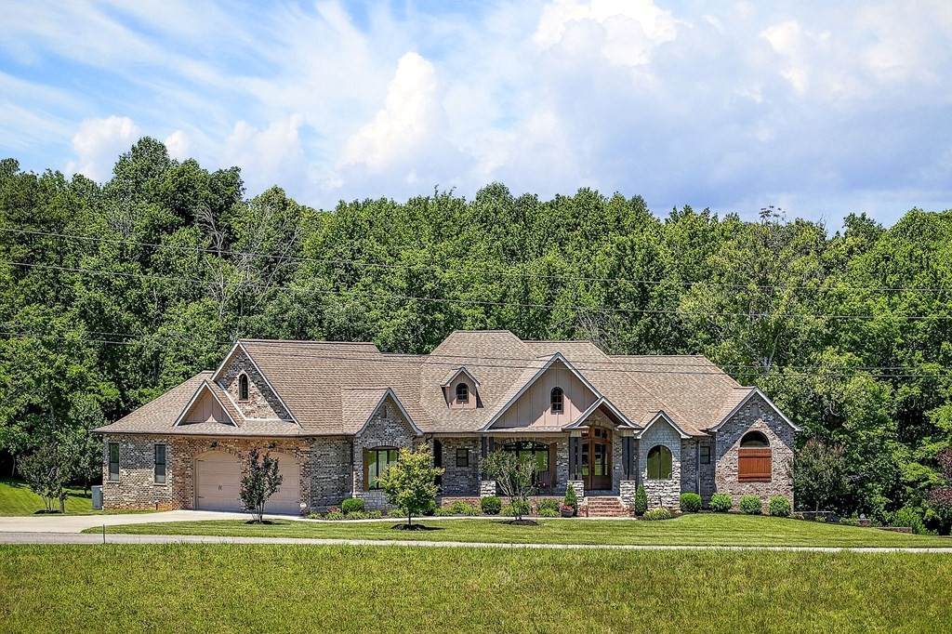
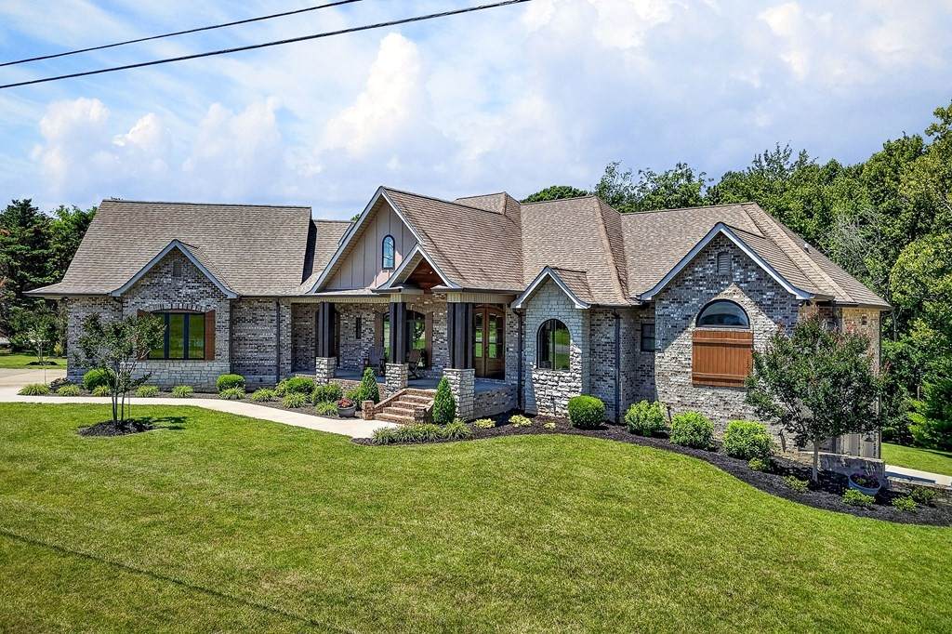
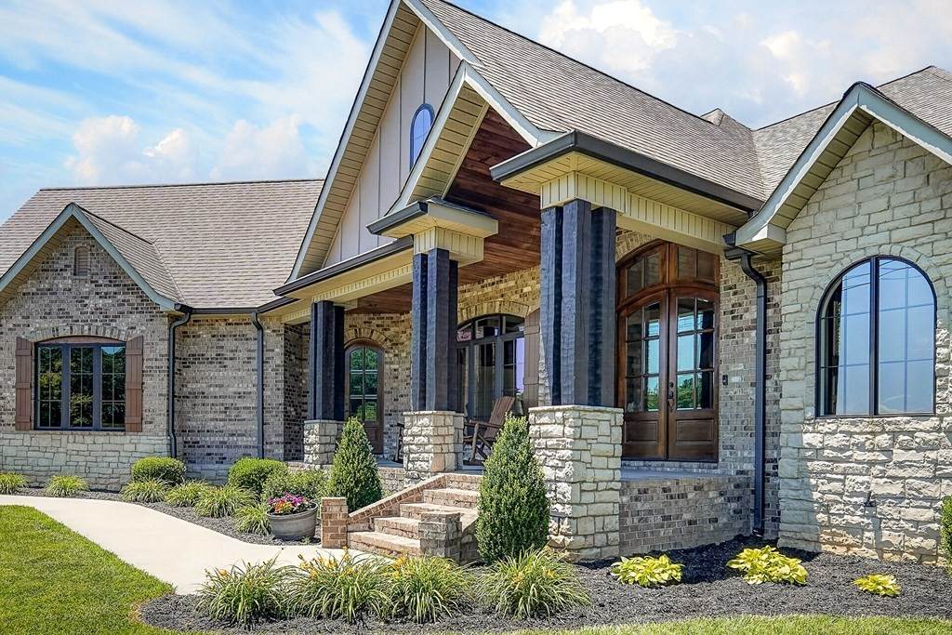
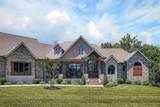
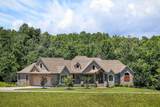
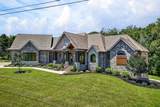
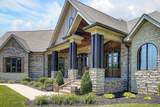
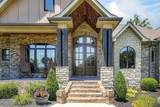
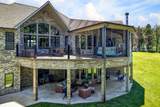
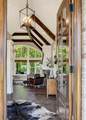
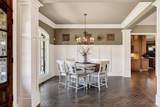
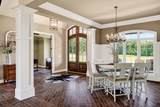
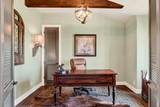
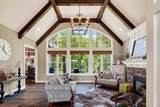
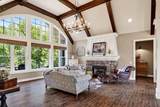
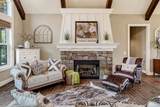
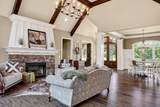
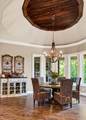
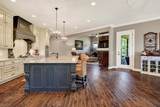
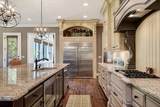
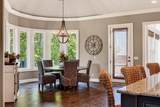
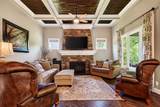
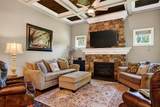
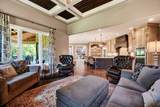
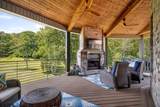
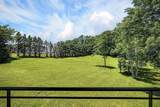
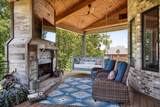
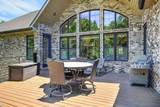
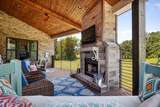
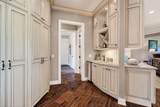
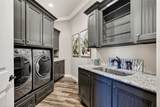
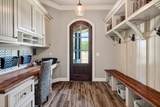
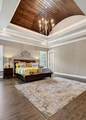
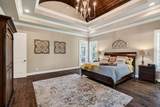
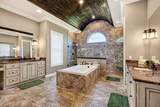
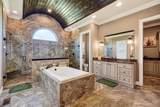
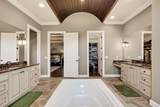
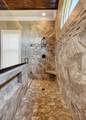
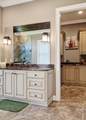
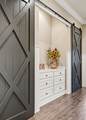
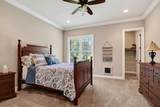
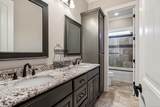
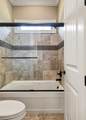
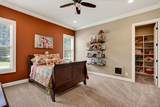
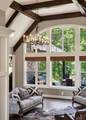
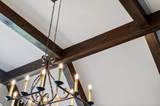
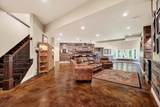
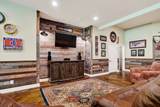
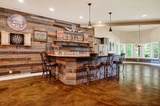
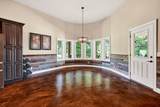
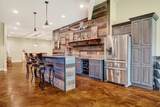
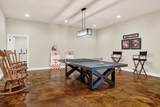
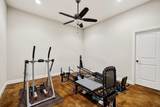
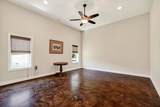
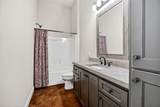
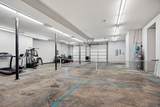
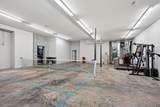
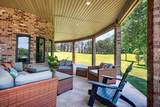
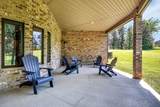
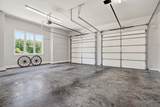
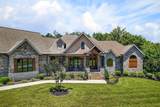
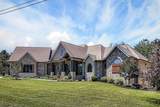
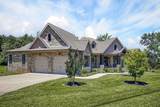
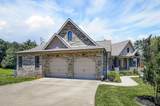
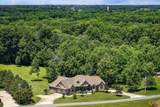
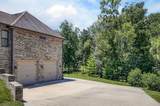
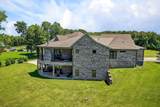
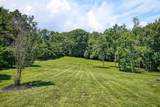
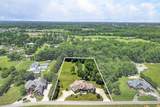
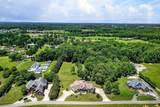
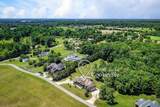
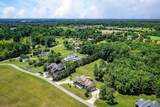
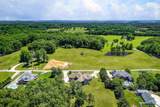
From the moment you step through the 8’ double entry doors, the craftsmanship of this home speaks for itself. Exposed beams, tongue & groove and barrel ceilings, 7” wide birch hardwood floors, sliding barn doors, and custom built-ins set the tone throughout. The living room commands attention with soaring arched windows, a stone fireplace, and hand-hewn beams. The heart of the home is a stunning kitchen featuring a 12’ island/bar, open to main living spaces with effortless flow. The main level offers 4,380 sq ft with 3 bedrooms, 2.5 baths, and an office. The primary suite is a true retreat, finished with a spa bath and an expertly curated custom closet. A fully finished lower level adds sprawling recreation space perfect for entertaining at any scale. Oversized garage doors are perfect for boats or large vehicles with a 6-car capacity total. Outside, the covered porch and expansive acreage create an outdoor living experience that feels as refined and intentional as every space within.
-
4BEDS
-
2.5ACRES
-
3BATHS
-
11/2 BATHS
-
6,430SQFT
-
$292$/SQFT
School Information
Description
From the moment you step through the 8’ double entry doors, the craftsmanship of this home speaks for itself. Exposed beams, tongue & groove and barrel ceilings, 7” wide birch hardwood floors, sliding barn doors, and custom built-ins set the tone throughout. The living room commands attention with soaring arched windows, a stone fireplace, and hand-hewn beams. The heart of the home is a stunning kitchen featuring a 12’ island/bar, open to main living spaces with effortless flow. The main level offers 4,380 sq ft with 3 bedrooms, 2.5 baths, and an office. The primary suite is a true retreat, finished with a spa bath and an expertly curated custom closet. A fully finished lower level adds sprawling recreation space perfect for entertaining at any scale. Oversized garage doors are perfect for boats or large vehicles with a 6-car capacity total. Outside, the covered porch and expansive acreage create an outdoor living experience that feels as refined and intentional as every space within.
 Properties marked with the IDX logo are provided courtesy of the RealTracs Internet Data Exchange Program. Some or all of the listings may not belong to the firm whose website is being visited (Sallis Realty Group, 615-437-5913). IDX information © 2026 MTRMLS, Inc. Information is believed to be accurate but not guaranteed by the MLS or Sallis Realty Group. IDX information is provided exclusively for consumers' personal, non-commercial use and may not be used for any purpose other than to identify prospective properties consumers may be interested in purchasing. Data last updated 2026-10-06T00:07:16.16.
Based on information submitted to the MLS GRID as of 2026-10-06T00:07:16.16. All data is obtained from various sources and may not have been verified by broker or MLS GRID. Supplied Open House Information is subject to change without notice. All information should be independently reviewed and verified for accuracy. Properties may or may not be listed by the office/agent presenting the information.
Click here for MLS GRID DMCA Notice
 Offered by The Real Estate Collective - Cookeville: .
Copyright 2026 RealTracs, Inc. Information Is Believed To Be Accurate But Not Guaranteed. Listings courtesy of Realtracs MLS as distributed by MLS GRID.