





























Description
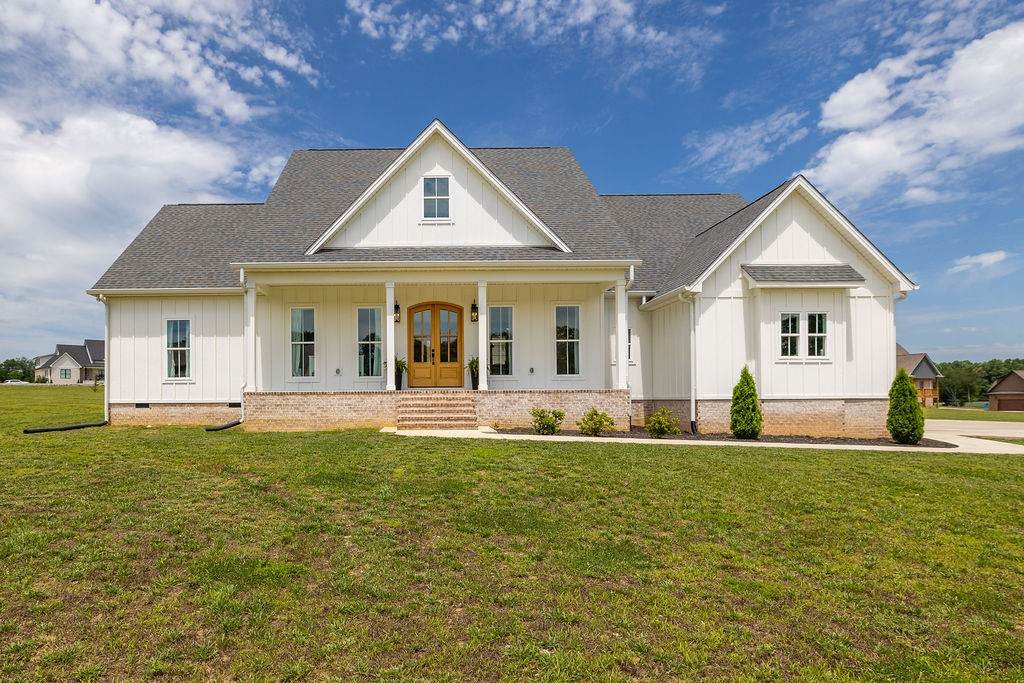
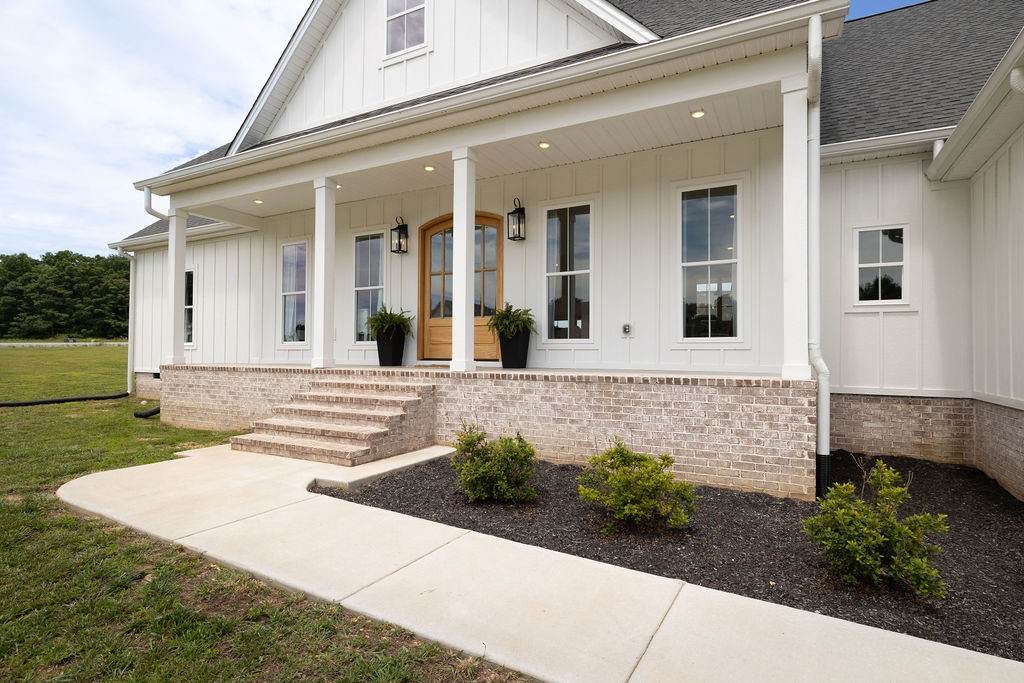
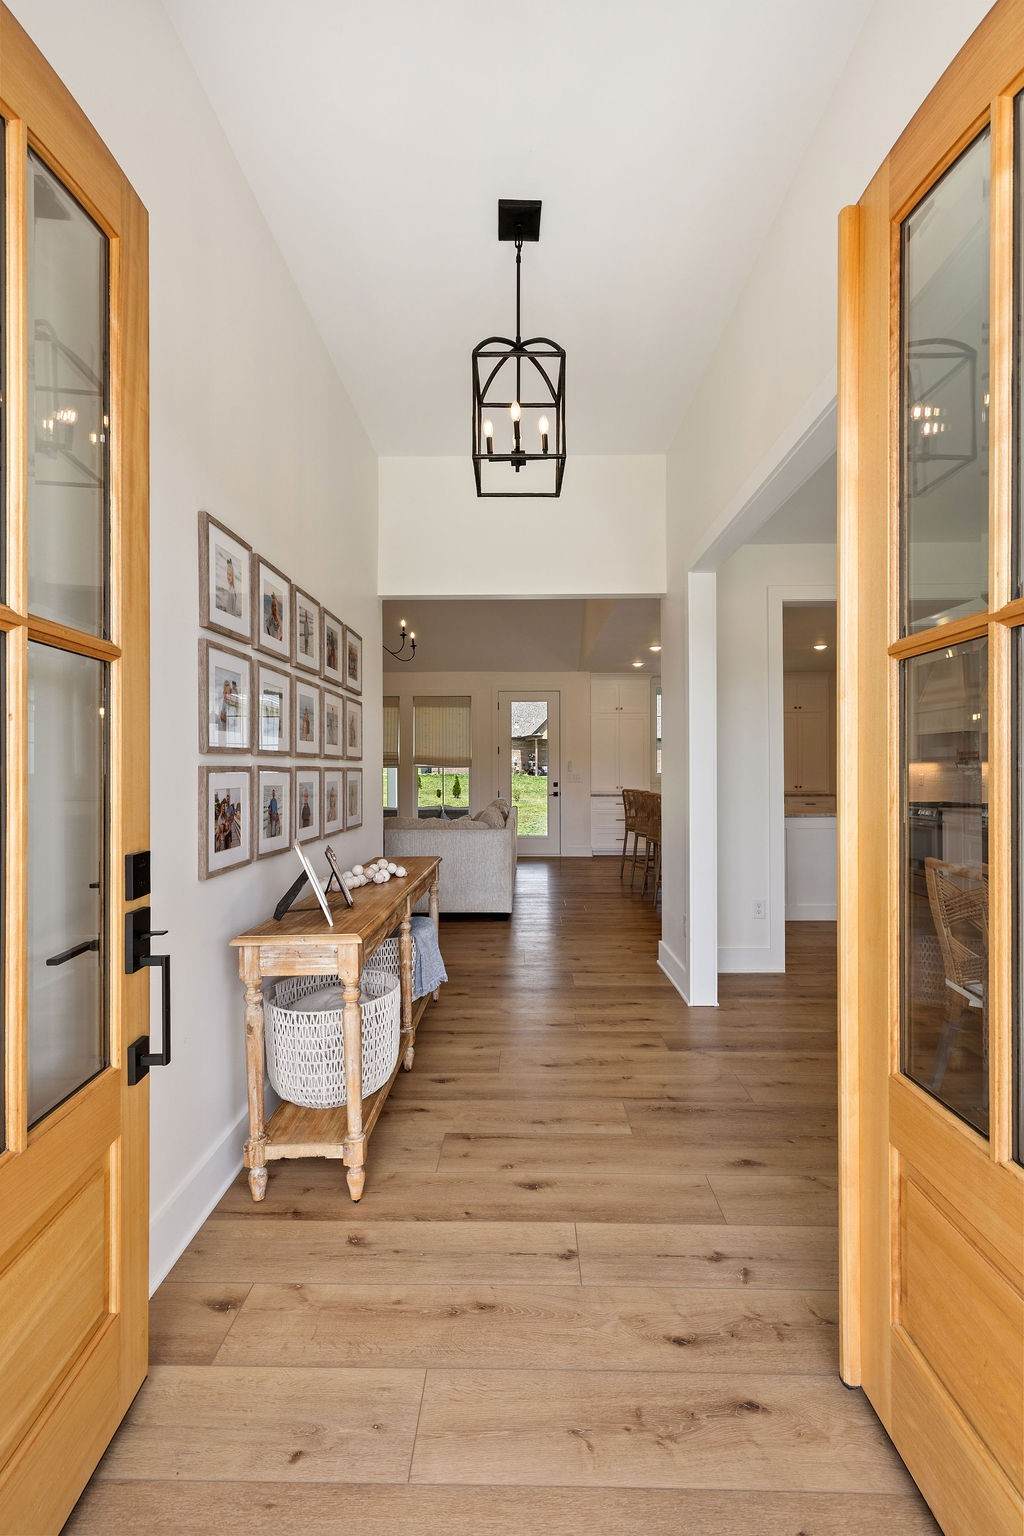
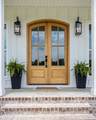
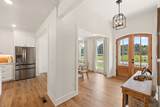
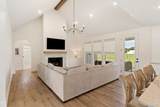
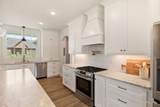
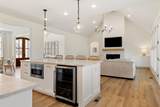
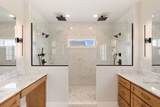
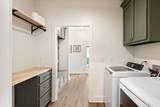
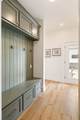
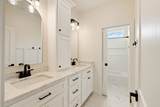
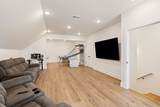
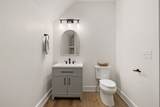
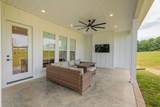
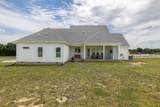
Experience luxury living in this stunning custom-built home, perfectly positioned on a 1.3-acre corner lot. Offering 4 bedrooms, 3 full baths, a half bath, and an oversized 2.5-car garage, this thoughtfully designed residence combines timeless style with exceptional craftsmanship. Step inside to find custom cabinetry throughout, durable Coretec Cairo Oak LVP flooring, and an impressive living room featuring soaring 20-foot vaulted ceilings and a gas fireplace with a striking black mirrored surround. The gourmet kitchen is a showstopper with Taj Mahal leathered quartzite countertops, an expansive 8-foot island, beverage refrigerator, and abundant storage. The luxurious primary suite includes dual showers, while all bathrooms are appointed with elegant quartzite countertops. Nine-foot ceilings flow throughout the home, including the spacious 700± sq. ft. bonus room complete with two storage closets. Designed for comfort and convenience, this home also features whole-home gas service, a tankless gas water heater, Ethernet wiring in every room for high-speed connectivity, and a covered patio with a gas line already in place for a future outdoor fireplace. Two oversized attic spaces provide exceptional storage, including one with full-size door access. Blending sophisticated finishes with modern functionality, this exceptional property offers the perfect balance of luxury, comfort, and everyday practicality.
-
4BEDS
-
1.28ACRES
-
3BATHS
-
11/2 BATHS
-
3,067SQFT
-
$212$/SQFT
School Information
Description
Experience luxury living in this stunning custom-built home, perfectly positioned on a 1.3-acre corner lot. Offering 4 bedrooms, 3 full baths, a half bath, and an oversized 2.5-car garage, this thoughtfully designed residence combines timeless style with exceptional craftsmanship. Step inside to find custom cabinetry throughout, durable Coretec Cairo Oak LVP flooring, and an impressive living room featuring soaring 20-foot vaulted ceilings and a gas fireplace with a striking black mirrored surround. The gourmet kitchen is a showstopper with Taj Mahal leathered quartzite countertops, an expansive 8-foot island, beverage refrigerator, and abundant storage. The luxurious primary suite includes dual showers, while all bathrooms are appointed with elegant quartzite countertops. Nine-foot ceilings flow throughout the home, including the spacious 700± sq. ft. bonus room complete with two storage closets. Designed for comfort and convenience, this home also features whole-home gas service, a tankless gas water heater, Ethernet wiring in every room for high-speed connectivity, and a covered patio with a gas line already in place for a future outdoor fireplace. Two oversized attic spaces provide exceptional storage, including one with full-size door access. Blending sophisticated finishes with modern functionality, this exceptional property offers the perfect balance of luxury, comfort, and everyday practicality.
 Properties marked with the IDX logo are provided courtesy of the RealTracs Internet Data Exchange Program. Some or all of the listings may not belong to the firm whose website is being visited (Sallis Realty Group, 615-437-5913). IDX information © 2026 MTRMLS, Inc. Information is believed to be accurate but not guaranteed by the MLS or Sallis Realty Group. IDX information is provided exclusively for consumers' personal, non-commercial use and may not be used for any purpose other than to identify prospective properties consumers may be interested in purchasing. Data last updated 2026-10-14T22:10:46.613.
Based on information submitted to the MLS GRID as of 2026-10-14T22:10:46.613. All data is obtained from various sources and may not have been verified by broker or MLS GRID. Supplied Open House Information is subject to change without notice. All information should be independently reviewed and verified for accuracy. Properties may or may not be listed by the office/agent presenting the information.
Click here for MLS GRID DMCA Notice
 Offered by Coldwell Banker Southern Realty: .
Copyright 2026 RealTracs, Inc. Information Is Believed To Be Accurate But Not Guaranteed. Listings courtesy of Realtracs MLS as distributed by MLS GRID.