













Description
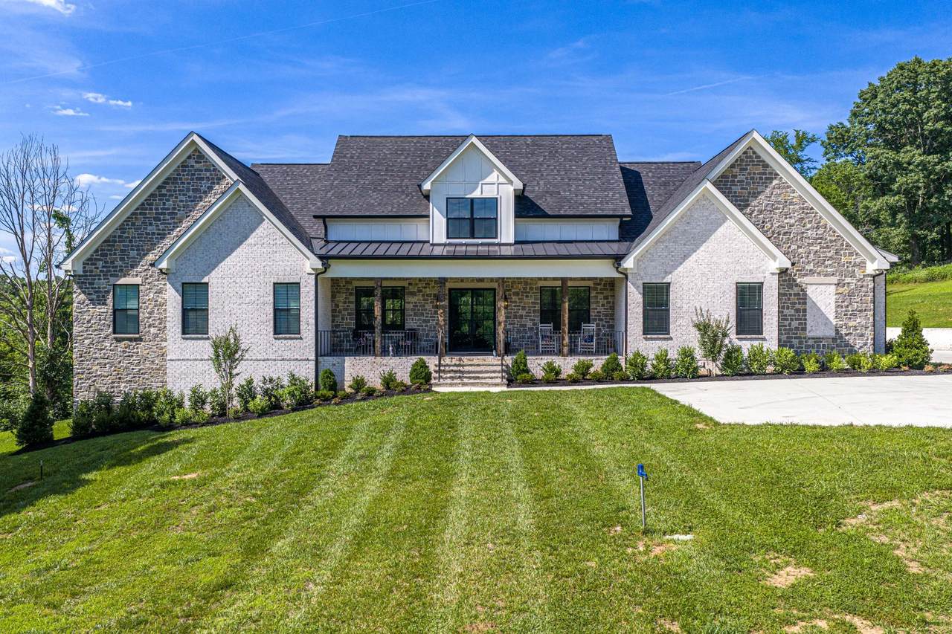
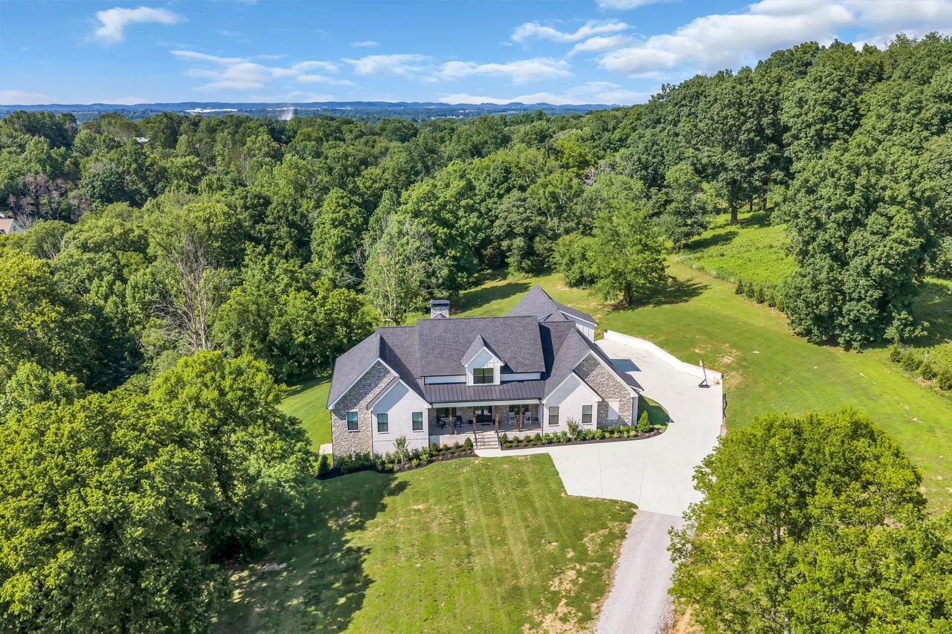
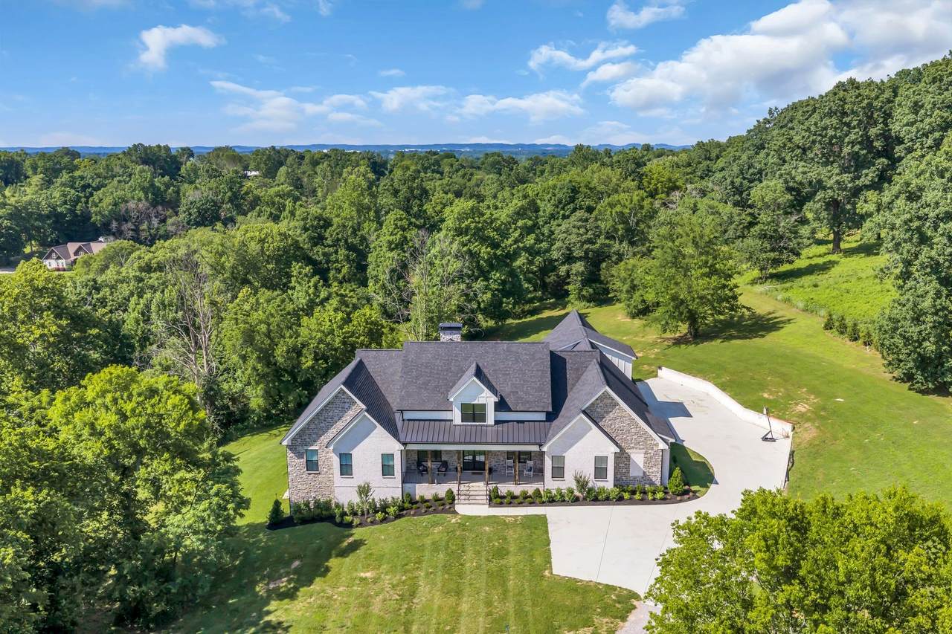
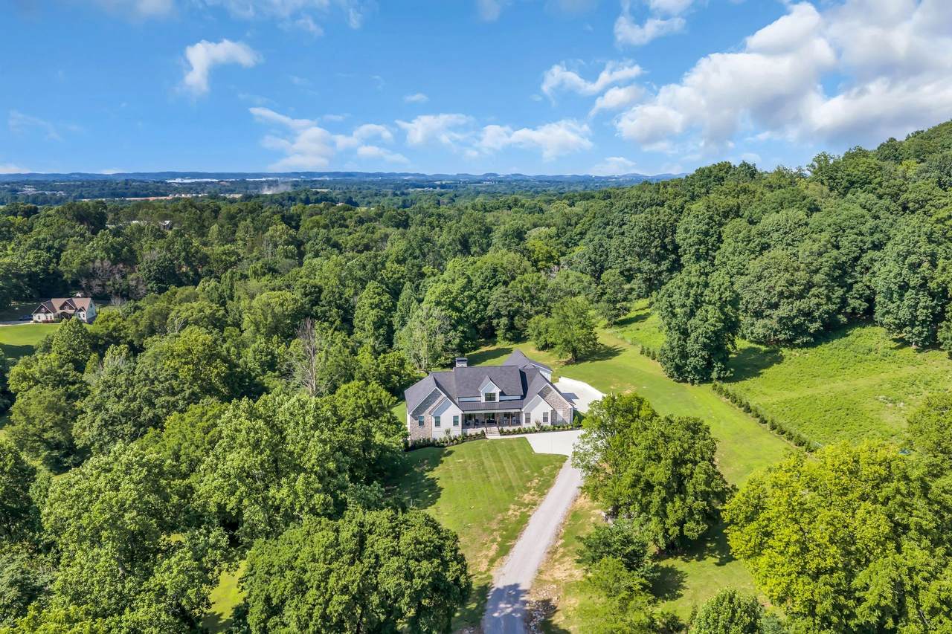
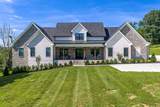
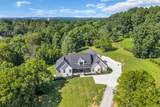
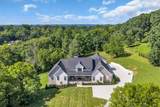
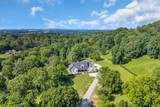
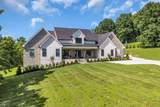
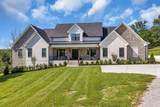
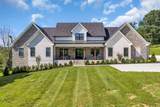
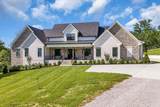
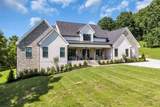
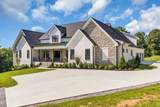
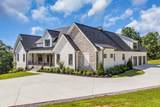
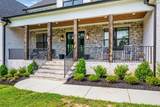
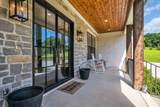
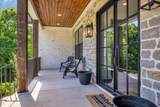
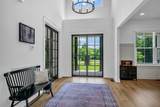
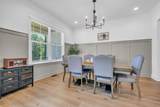
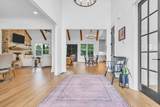
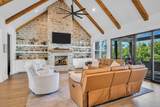
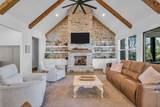
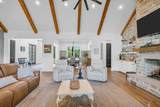
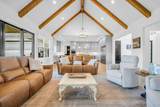
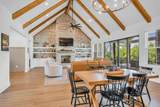
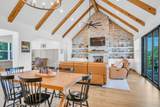
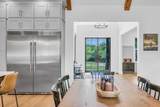
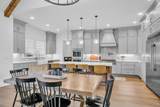
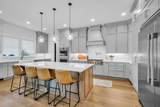
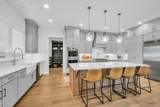
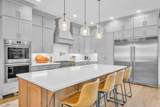
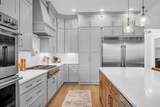
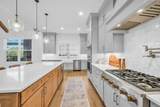
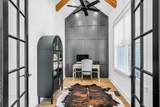
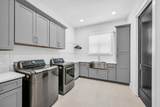
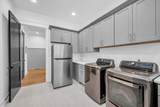
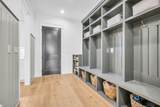
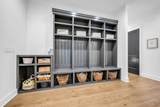
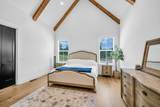
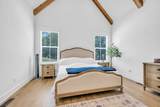
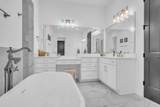
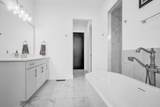
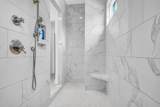
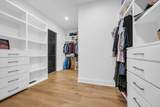
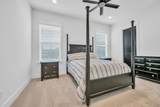
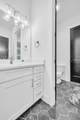
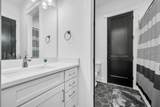
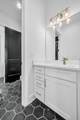
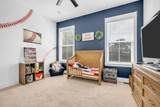
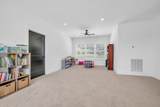
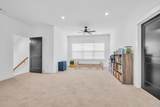
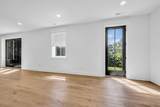
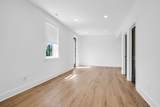
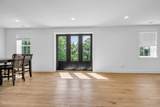
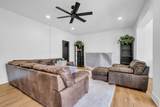
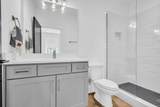
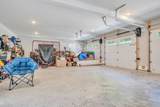
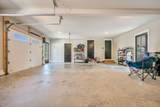
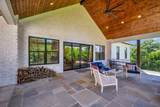
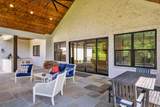
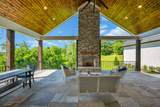
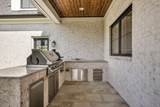
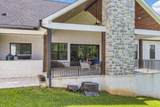
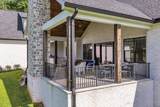
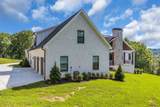
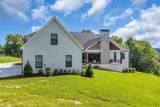
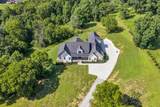
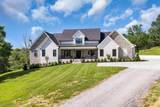
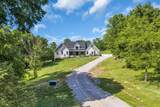
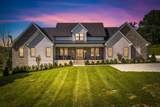
Step into this custom-built masterpiece, thoughtfully designed for both family living and entertaining. From the moment you enter, you are welcomed by soaring vaulted ceilings and a grand gathering room that creates an impressive first impression. The luxury kitchen is equipped with everything a chef could desire, including a Sub-Zero professional Frigidaire refrigerator and freezer, gas cooktop, double ovens, and a spacious hidden prep kitchen/scullery to keep everyday clutter out of sight. Expansive double sliding doors lead to a vaulted covered porch with a dedicated grilling area, creating the perfect indoor-outdoor entertaining space. The home’s layout is both functional and elegant. Tucked behind the kitchen, the laundry room flows seamlessly into the private owner’s retreat, offering convenience and privacy. The owner’s suite serves as a true oasis with generous space and thoughtful design. On the opposite side of the great room, you’ll find three spacious bedrooms, each featuring large walk-in closets and private or adjoining baths. The home office features vaulted ceilings, providing an inspiring workspace. An oversized three-car garage includes additional storage space for all your needs. The double bonus rooms offer endless possibilities and can be used as a game room, theater room, additional office space, fitness area, or children’s playroom. Downstairs, you’ll discover 1,139 square feet of open living space, with full bath making the space ideal as a mother-in-law suite, guest quarters, or the ultimate family hangout area. Tastefully designed and beautifully appointed, this exceptional home offers the space, functionality, and luxury to accommodate every stage of life.
-
5BEDS
-
15.53ACRES
-
4BATHS
-
11/2 BATHS
-
5,833SQFT
-
$514$/SQFT
School Information
Description
Step into this custom-built masterpiece, thoughtfully designed for both family living and entertaining. From the moment you enter, you are welcomed by soaring vaulted ceilings and a grand gathering room that creates an impressive first impression. The luxury kitchen is equipped with everything a chef could desire, including a Sub-Zero professional Frigidaire refrigerator and freezer, gas cooktop, double ovens, and a spacious hidden prep kitchen/scullery to keep everyday clutter out of sight. Expansive double sliding doors lead to a vaulted covered porch with a dedicated grilling area, creating the perfect indoor-outdoor entertaining space. The home’s layout is both functional and elegant. Tucked behind the kitchen, the laundry room flows seamlessly into the private owner’s retreat, offering convenience and privacy. The owner’s suite serves as a true oasis with generous space and thoughtful design. On the opposite side of the great room, you’ll find three spacious bedrooms, each featuring large walk-in closets and private or adjoining baths. The home office features vaulted ceilings, providing an inspiring workspace. An oversized three-car garage includes additional storage space for all your needs. The double bonus rooms offer endless possibilities and can be used as a game room, theater room, additional office space, fitness area, or children’s playroom. Downstairs, you’ll discover 1,139 square feet of open living space, with full bath making the space ideal as a mother-in-law suite, guest quarters, or the ultimate family hangout area. Tastefully designed and beautifully appointed, this exceptional home offers the space, functionality, and luxury to accommodate every stage of life.
 Properties marked with the IDX logo are provided courtesy of the RealTracs Internet Data Exchange Program. Some or all of the listings may not belong to the firm whose website is being visited (Sallis Realty Group, 615-437-5913). IDX information © 2026 MTRMLS, Inc. Information is believed to be accurate but not guaranteed by the MLS or Sallis Realty Group. IDX information is provided exclusively for consumers' personal, non-commercial use and may not be used for any purpose other than to identify prospective properties consumers may be interested in purchasing. Data last updated 2026-10-14T21:09:06.81.
Based on information submitted to the MLS GRID as of 2026-10-14T21:09:06.81. All data is obtained from various sources and may not have been verified by broker or MLS GRID. Supplied Open House Information is subject to change without notice. All information should be independently reviewed and verified for accuracy. Properties may or may not be listed by the office/agent presenting the information.
Click here for MLS GRID DMCA Notice
 Offered by Edgemont Properties, LLC: .
Copyright 2026 RealTracs, Inc. Information Is Believed To Be Accurate But Not Guaranteed. Listings courtesy of Realtracs MLS as distributed by MLS GRID.