




Description
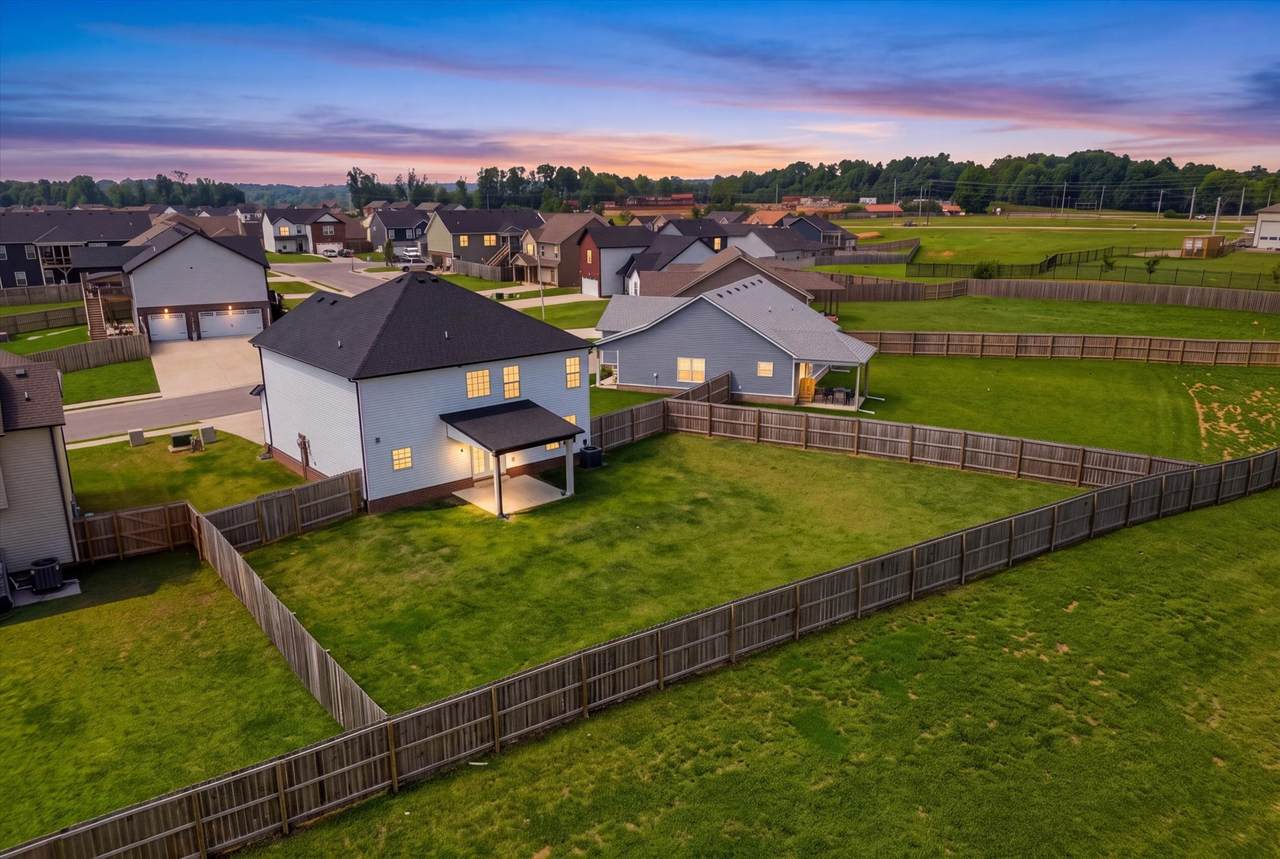
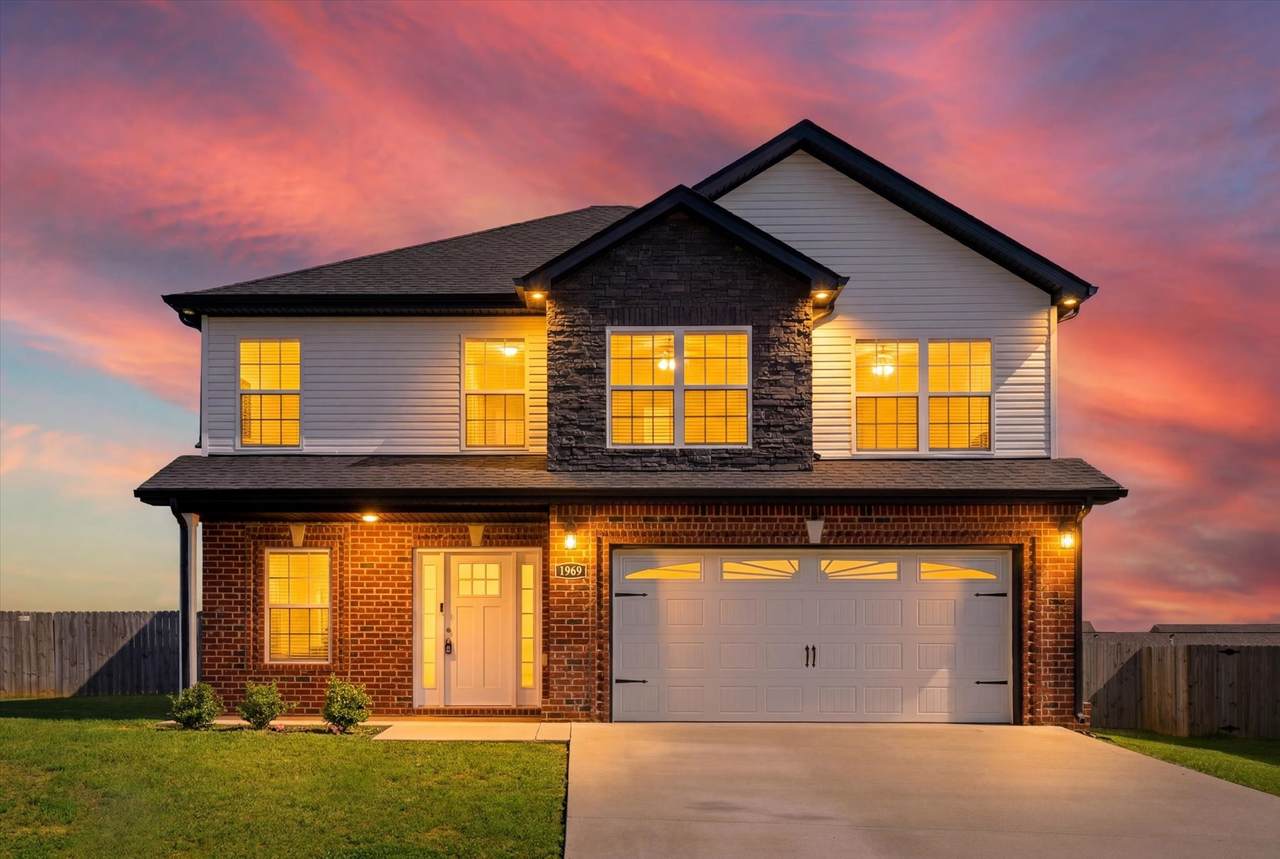
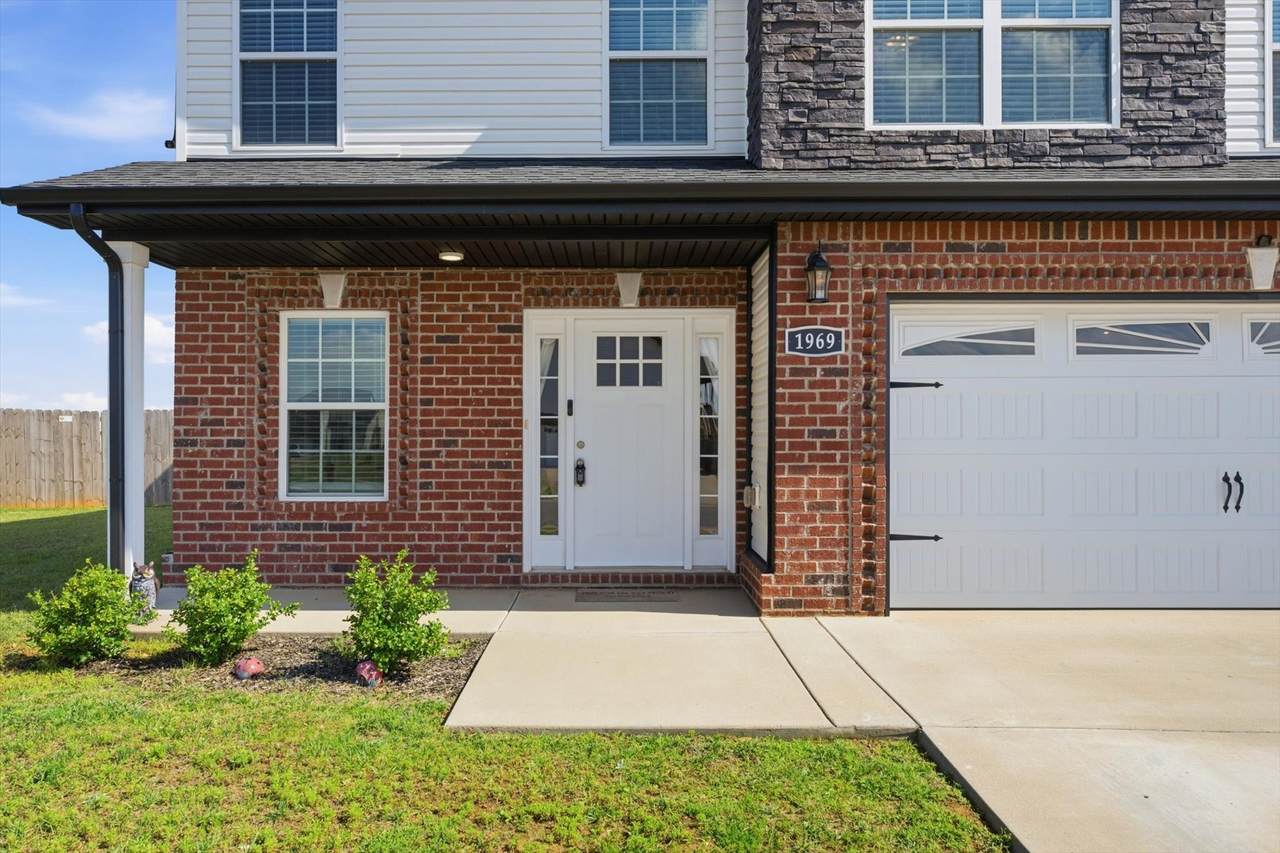
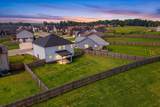
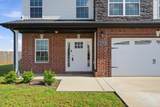
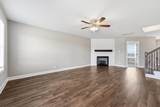
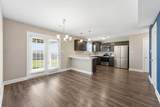
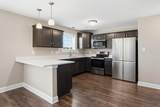
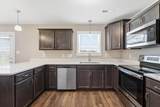
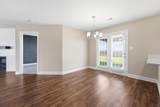
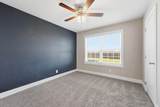
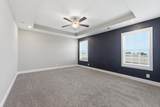
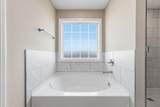
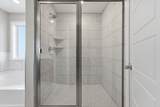
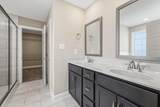
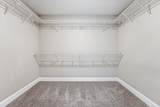
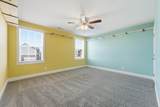
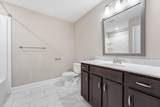
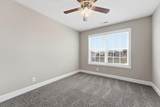
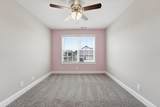
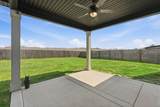
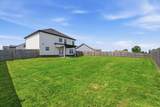
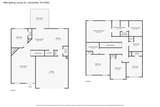
New paint in living room and bedrooms! Who would like a 4.875% FHA Assumable loan?! Built in 2022 this stunning 5-bedroom, 2.5-bath home combines modern design with everyday functionality. The open-concept main level showcases a stylish kitchen featuring stainless steel appliances, granite countertops, and an effortless flow into the spacious living and dining areas—perfect for entertaining or spending time with family. You have a room downstairs that could be a perfect guest space or a location for the family to explore their creativity with a chalk-board painted wall! Upstairs, retreat to the luxurious primary suite complete with tray ceilings, an oversized walk-in closet, a tiled shower, and a relaxing garden tub. Three additional bedrooms, a full bath, and ample storage space round out the second floor. Outside, enjoy a generously sized, privacy-fenced backyard with a walk-out patio designed for cookouts, gatherings, and peaceful evenings at home. Located in the highly desirable Cedar Springs subdivision, you'll love the convenience of being just minutes from Downtown Clarksville, APSU, Fort Campbell, shopping, dining, and entertainment. Move-in ready and packed with features, this home offers the perfect combination of comfort, space, and location. Or maybe you want to be within walking distance from the future Hazelwood Recreation Complex? Schedule your showing today!
-
5BEDS
-
0.24ACRES
-
2BATHS
-
11/2 BATHS
-
2,238SQFT
-
$164$/SQFT
School Information
Description
New paint in living room and bedrooms! Who would like a 4.875% FHA Assumable loan?! Built in 2022 this stunning 5-bedroom, 2.5-bath home combines modern design with everyday functionality. The open-concept main level showcases a stylish kitchen featuring stainless steel appliances, granite countertops, and an effortless flow into the spacious living and dining areas—perfect for entertaining or spending time with family. You have a room downstairs that could be a perfect guest space or a location for the family to explore their creativity with a chalk-board painted wall! Upstairs, retreat to the luxurious primary suite complete with tray ceilings, an oversized walk-in closet, a tiled shower, and a relaxing garden tub. Three additional bedrooms, a full bath, and ample storage space round out the second floor. Outside, enjoy a generously sized, privacy-fenced backyard with a walk-out patio designed for cookouts, gatherings, and peaceful evenings at home. Located in the highly desirable Cedar Springs subdivision, you'll love the convenience of being just minutes from Downtown Clarksville, APSU, Fort Campbell, shopping, dining, and entertainment. Move-in ready and packed with features, this home offers the perfect combination of comfort, space, and location. Or maybe you want to be within walking distance from the future Hazelwood Recreation Complex? Schedule your showing today!
 Properties marked with the IDX logo are provided courtesy of the RealTracs Internet Data Exchange Program. Some or all of the listings may not belong to the firm whose website is being visited (Sallis Realty Group, 615-437-5913). IDX information © 2026 MTRMLS, Inc. Information is believed to be accurate but not guaranteed by the MLS or Sallis Realty Group. IDX information is provided exclusively for consumers' personal, non-commercial use and may not be used for any purpose other than to identify prospective properties consumers may be interested in purchasing. Data last updated 2026-10-14T22:10:46.613.
Based on information submitted to the MLS GRID as of 2026-10-14T22:10:46.613. All data is obtained from various sources and may not have been verified by broker or MLS GRID. Supplied Open House Information is subject to change without notice. All information should be independently reviewed and verified for accuracy. Properties may or may not be listed by the office/agent presenting the information.
Click here for MLS GRID DMCA Notice
 Offered by Keller Williams Realty Clarksville: .
Copyright 2026 RealTracs, Inc. Information Is Believed To Be Accurate But Not Guaranteed. Listings courtesy of Realtracs MLS as distributed by MLS GRID.