








Description
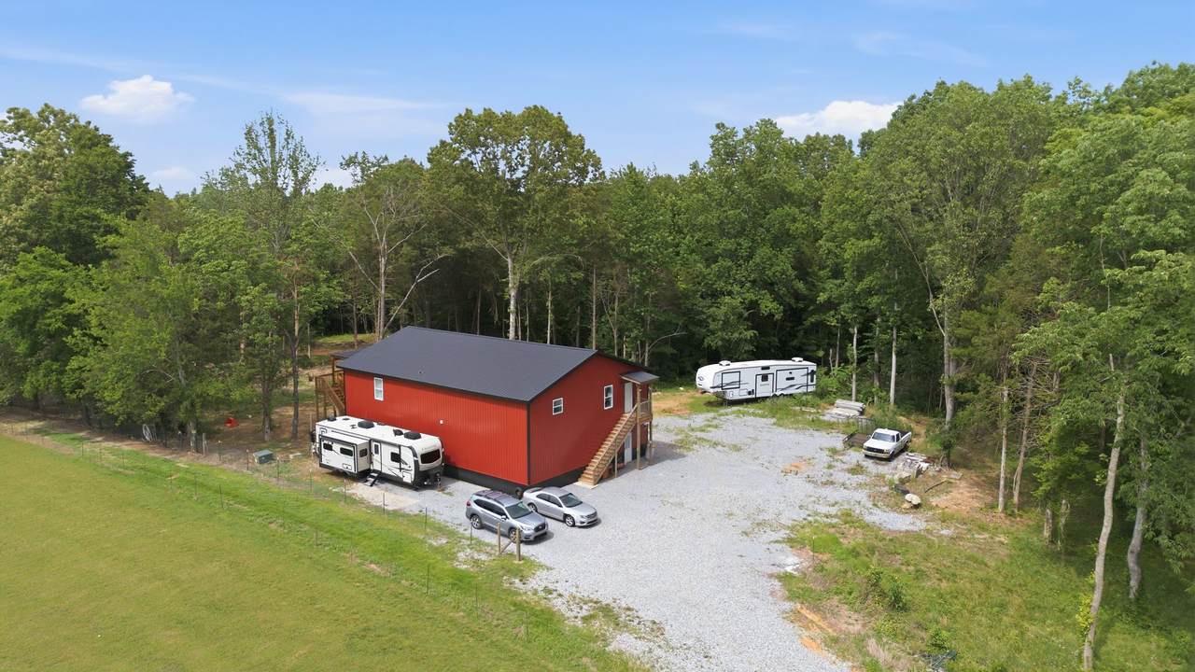
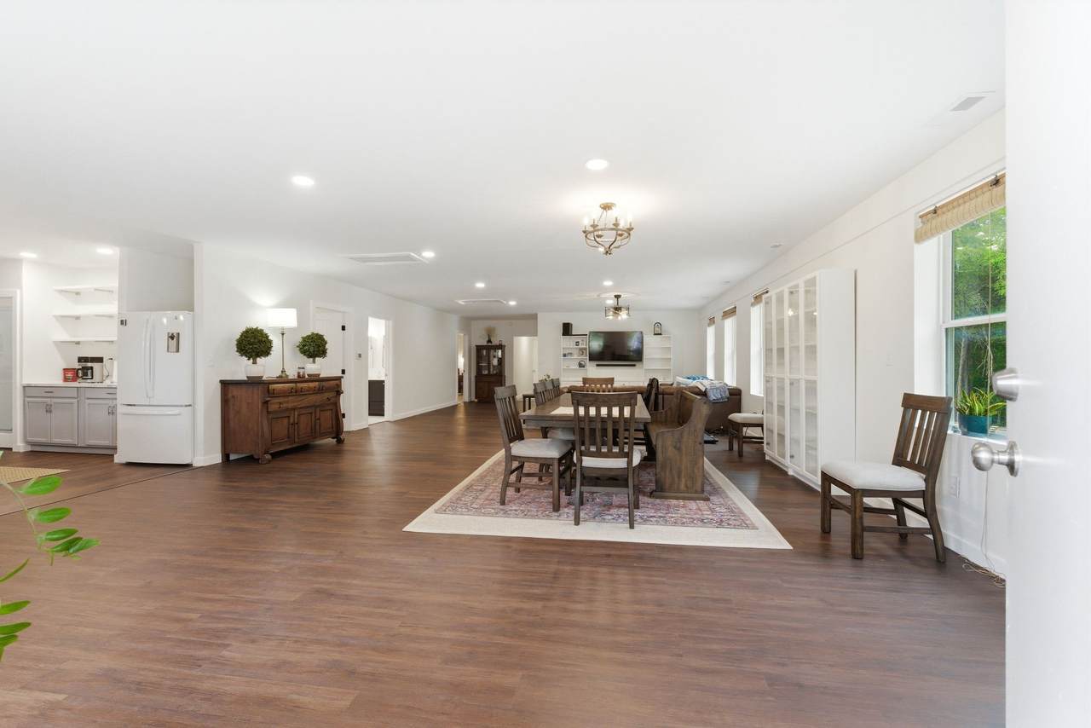
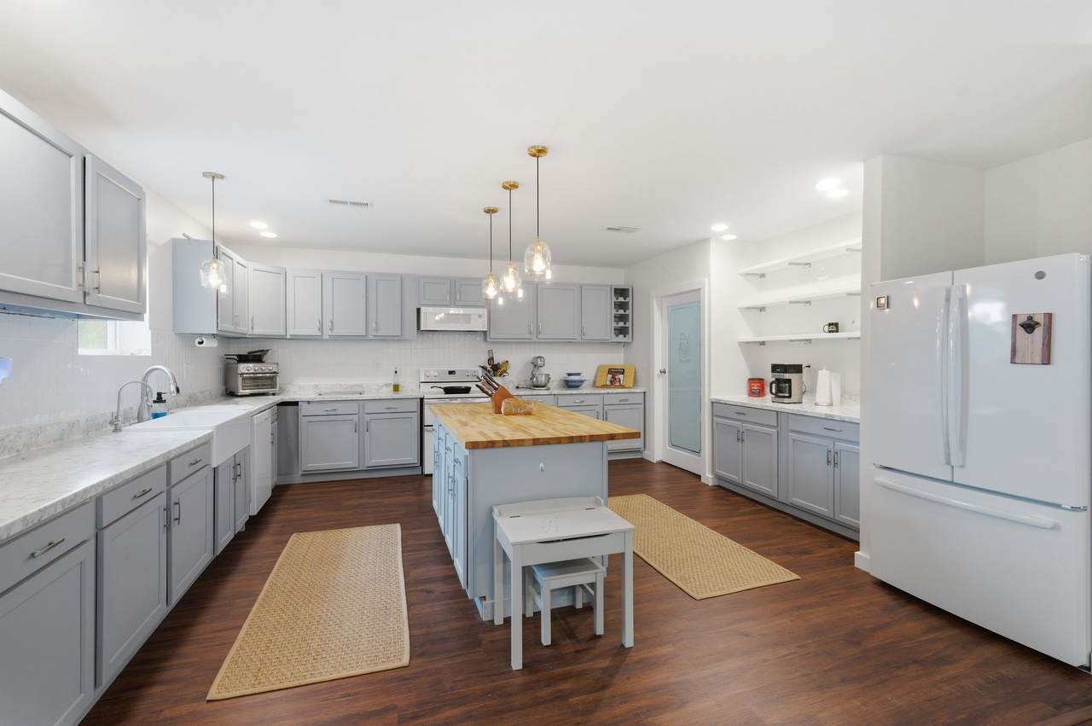
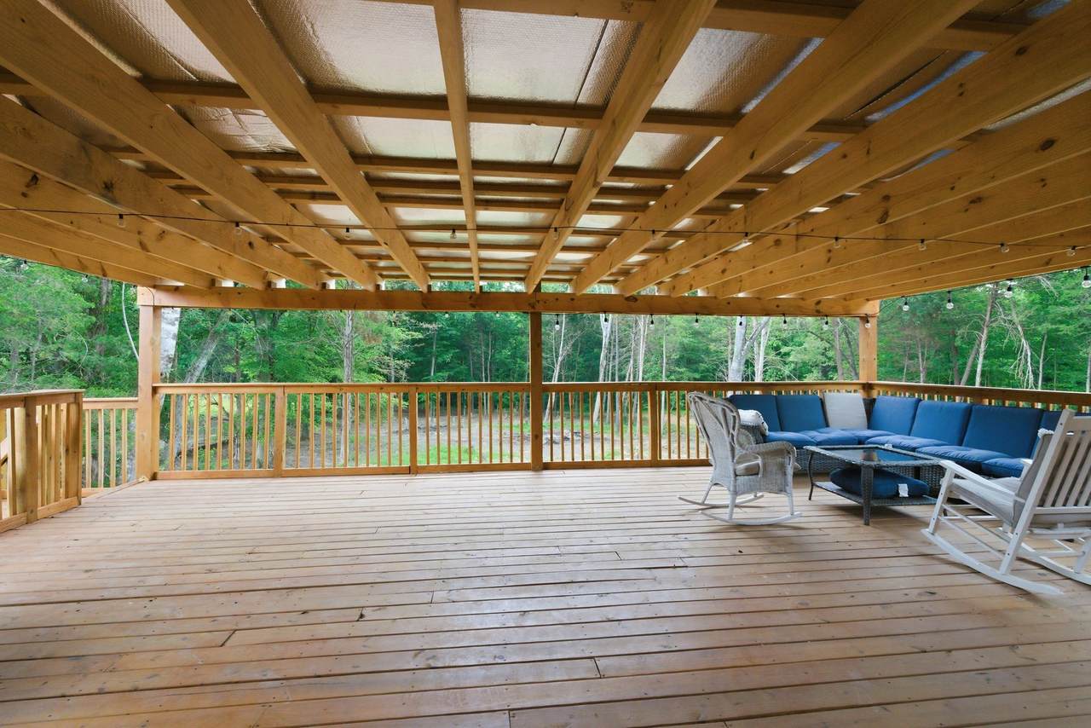
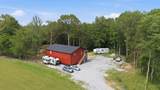
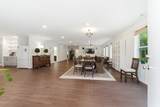
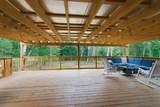
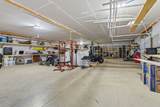
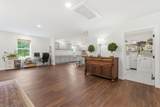
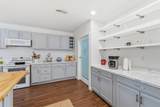
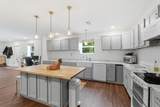
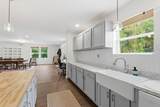
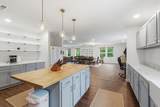
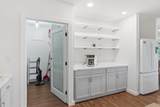
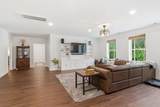
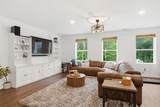
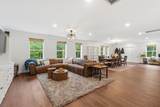
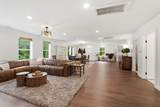
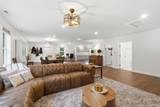
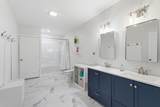
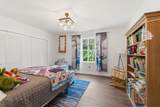
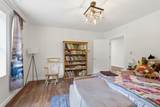
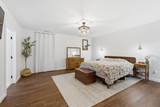
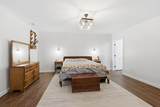
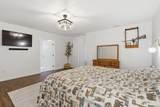
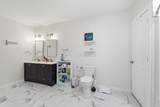
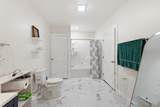
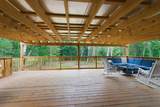
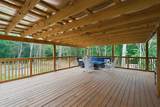
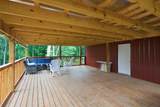
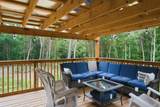
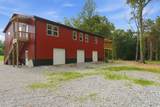
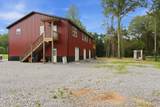
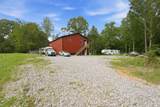
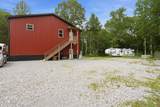
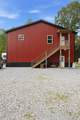
Set on 12 acres in Chapmansboro, 2010 Mosley Ferry Rd offers a unique barndominium setup with plenty of space, functionality, and room for future possibilities. The entire first floor is a large garage/workshop area with 11-foot ceilings and three covered carport bays, making it a great fit for storage, equipment, vehicles, hobbies, or everyday utility. Above the garage, the main living area features approximately 2,400 square feet with 2 bedrooms, 2 full bathrooms, and a simple, open-concept layout. Off the back, a newly added 900-square-foot deck provides additional outdoor living space overlooking the acreage. The property also includes a secondary perc site approved for an additional 3-bedroom home toward the back of the property, offering flexibility for a future build, guest home, or multi-generational setup. With 12 total acres, substantial garage space, and additional build potential, this property is a practical rural opportunity with plenty of room to make it your own.
-
2BEDS
-
12.1ACRES
-
2BATHS
-
01/2 BATHS
-
2,400SQFT
-
$260$/SQFT
School Information
Description
Set on 12 acres in Chapmansboro, 2010 Mosley Ferry Rd offers a unique barndominium setup with plenty of space, functionality, and room for future possibilities. The entire first floor is a large garage/workshop area with 11-foot ceilings and three covered carport bays, making it a great fit for storage, equipment, vehicles, hobbies, or everyday utility. Above the garage, the main living area features approximately 2,400 square feet with 2 bedrooms, 2 full bathrooms, and a simple, open-concept layout. Off the back, a newly added 900-square-foot deck provides additional outdoor living space overlooking the acreage. The property also includes a secondary perc site approved for an additional 3-bedroom home toward the back of the property, offering flexibility for a future build, guest home, or multi-generational setup. With 12 total acres, substantial garage space, and additional build potential, this property is a practical rural opportunity with plenty of room to make it your own.
 Properties marked with the IDX logo are provided courtesy of the RealTracs Internet Data Exchange Program. Some or all of the listings may not belong to the firm whose website is being visited (Sallis Realty Group, 615-437-5913). IDX information © 2026 MTRMLS, Inc. Information is believed to be accurate but not guaranteed by the MLS or Sallis Realty Group. IDX information is provided exclusively for consumers' personal, non-commercial use and may not be used for any purpose other than to identify prospective properties consumers may be interested in purchasing. Data last updated 2026-10-14T22:10:46.613.
Based on information submitted to the MLS GRID as of 2026-10-14T22:10:46.613. All data is obtained from various sources and may not have been verified by broker or MLS GRID. Supplied Open House Information is subject to change without notice. All information should be independently reviewed and verified for accuracy. Properties may or may not be listed by the office/agent presenting the information.
Click here for MLS GRID DMCA Notice
 Offered by Compass: .
Copyright 2026 RealTracs, Inc. Information Is Believed To Be Accurate But Not Guaranteed. Listings courtesy of Realtracs MLS as distributed by MLS GRID.