



Description
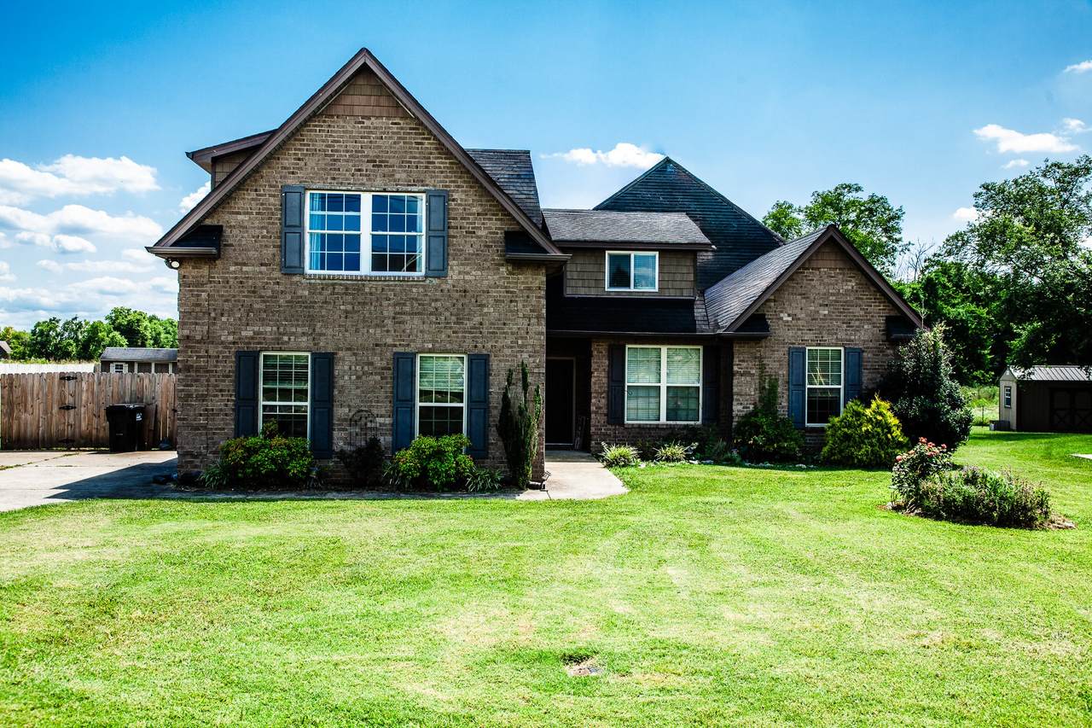
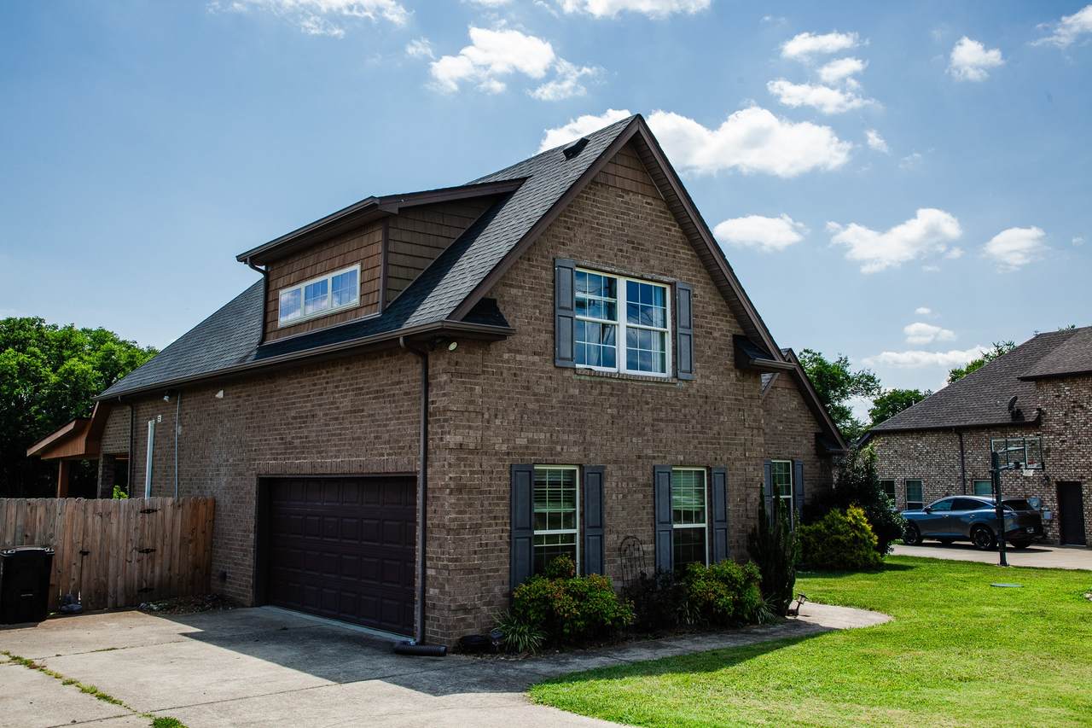
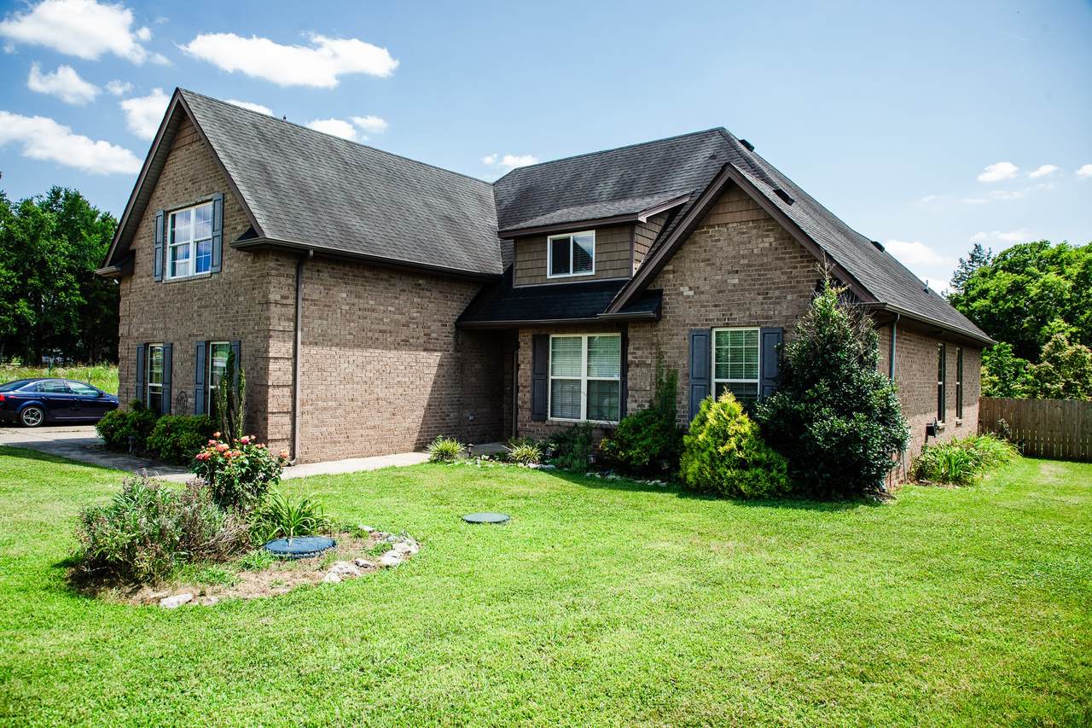
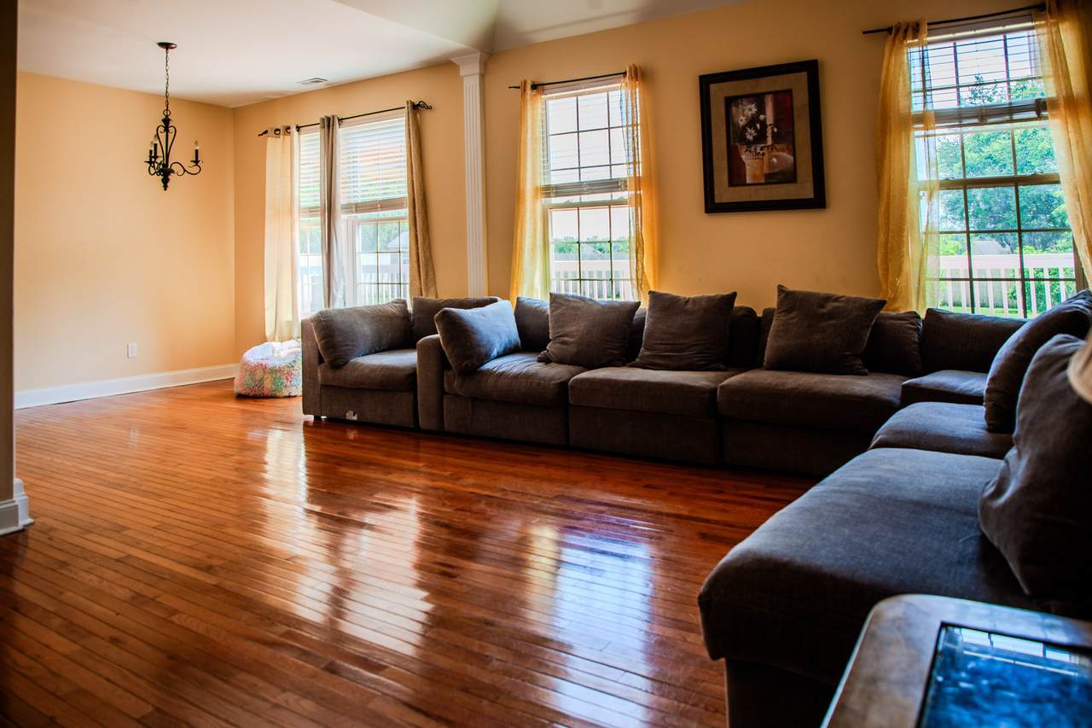
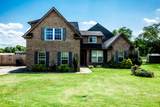
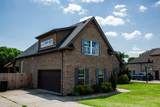
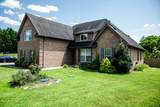
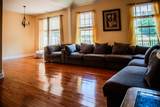
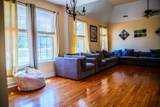
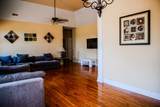
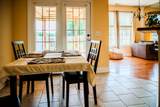
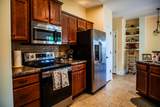
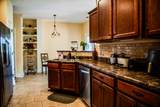
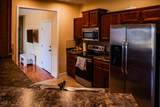
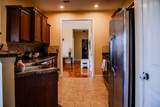
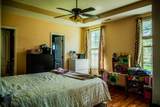
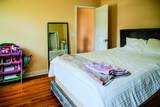
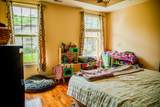
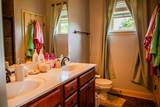
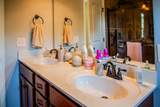
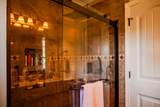
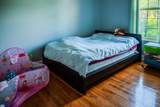
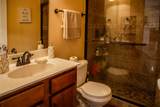
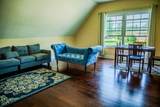
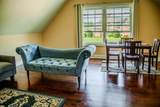
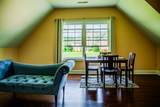
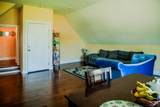
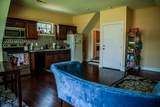
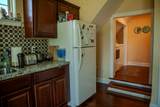
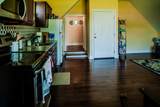
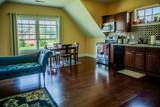
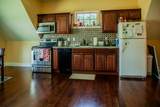
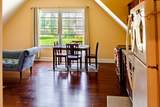
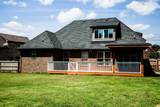
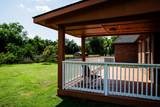
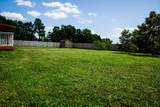
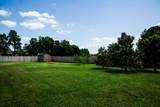
MOTIVATED SELLER!!! PRICE IMPROVEMENT!!! A MUST SEE!! Welcome home to this spacious and versatile property in the highly sought-after Lascassas community! Designed with families in mind, the main level offers 3 bedrooms and 2 full bathrooms, providing plenty of space for everyday living and gathering together. One of the home's standout features is the private upper-level living quarters with its own separate entrance; this area could be easily turned back into part of the house by just removing one door. This space includes 1 bedroom, 1 full bathroom, a living room, dining area, laundry room, and an additional flex room with a walk-in closet perfect for a nursery, office, playroom, or guest space. Whether you're looking for comfortable accommodations for extended family, a private retreat for aging parents, a space for adult children, or the opportunity to generate supplemental rental income, this unique setup offers exceptional flexibility. At the same time, if not used as an apartment, this area could be the entertainment room with a full kitchen, two bedrooms with walk-in closets, and a full bathroom. This house has a water filtration system and an ozone air purifier. It has sprayed foam insulation in the attic, which helps with electric bills. Step outside to enjoy the wooden back deck overlooking the fenced backyard, creating the perfect setting for children, pets, family gatherings, and outdoor entertaining. Located in one of the area's most desirable locations, this property combines the warmth of a family home with the added benefit of flexible living arrangements and income potential. A rare opportunity to enjoy the best of both worlds in beautiful Lascassas!
-
5BEDS
-
0.42ACRES
-
3BATHS
-
01/2 BATHS
-
3,291SQFT
-
$167$/SQFT
School Information
Description
MOTIVATED SELLER!!! PRICE IMPROVEMENT!!! A MUST SEE!! Welcome home to this spacious and versatile property in the highly sought-after Lascassas community! Designed with families in mind, the main level offers 3 bedrooms and 2 full bathrooms, providing plenty of space for everyday living and gathering together. One of the home's standout features is the private upper-level living quarters with its own separate entrance; this area could be easily turned back into part of the house by just removing one door. This space includes 1 bedroom, 1 full bathroom, a living room, dining area, laundry room, and an additional flex room with a walk-in closet perfect for a nursery, office, playroom, or guest space. Whether you're looking for comfortable accommodations for extended family, a private retreat for aging parents, a space for adult children, or the opportunity to generate supplemental rental income, this unique setup offers exceptional flexibility. At the same time, if not used as an apartment, this area could be the entertainment room with a full kitchen, two bedrooms with walk-in closets, and a full bathroom. This house has a water filtration system and an ozone air purifier. It has sprayed foam insulation in the attic, which helps with electric bills. Step outside to enjoy the wooden back deck overlooking the fenced backyard, creating the perfect setting for children, pets, family gatherings, and outdoor entertaining. Located in one of the area's most desirable locations, this property combines the warmth of a family home with the added benefit of flexible living arrangements and income potential. A rare opportunity to enjoy the best of both worlds in beautiful Lascassas!
 Properties marked with the IDX logo are provided courtesy of the RealTracs Internet Data Exchange Program. Some or all of the listings may not belong to the firm whose website is being visited (Sallis Realty Group, 615-437-5913). IDX information © 2026 MTRMLS, Inc. Information is believed to be accurate but not guaranteed by the MLS or Sallis Realty Group. IDX information is provided exclusively for consumers' personal, non-commercial use and may not be used for any purpose other than to identify prospective properties consumers may be interested in purchasing. Data last updated 2026-10-12T00:07:19.233.
Based on information submitted to the MLS GRID as of 2026-10-12T00:07:19.233. All data is obtained from various sources and may not have been verified by broker or MLS GRID. Supplied Open House Information is subject to change without notice. All information should be independently reviewed and verified for accuracy. Properties may or may not be listed by the office/agent presenting the information.
Click here for MLS GRID DMCA Notice
 Offered by Zach Taylor Real Estate: .
Copyright 2026 RealTracs, Inc. Information Is Believed To Be Accurate But Not Guaranteed. Listings courtesy of Realtracs MLS as distributed by MLS GRID.