




















Description
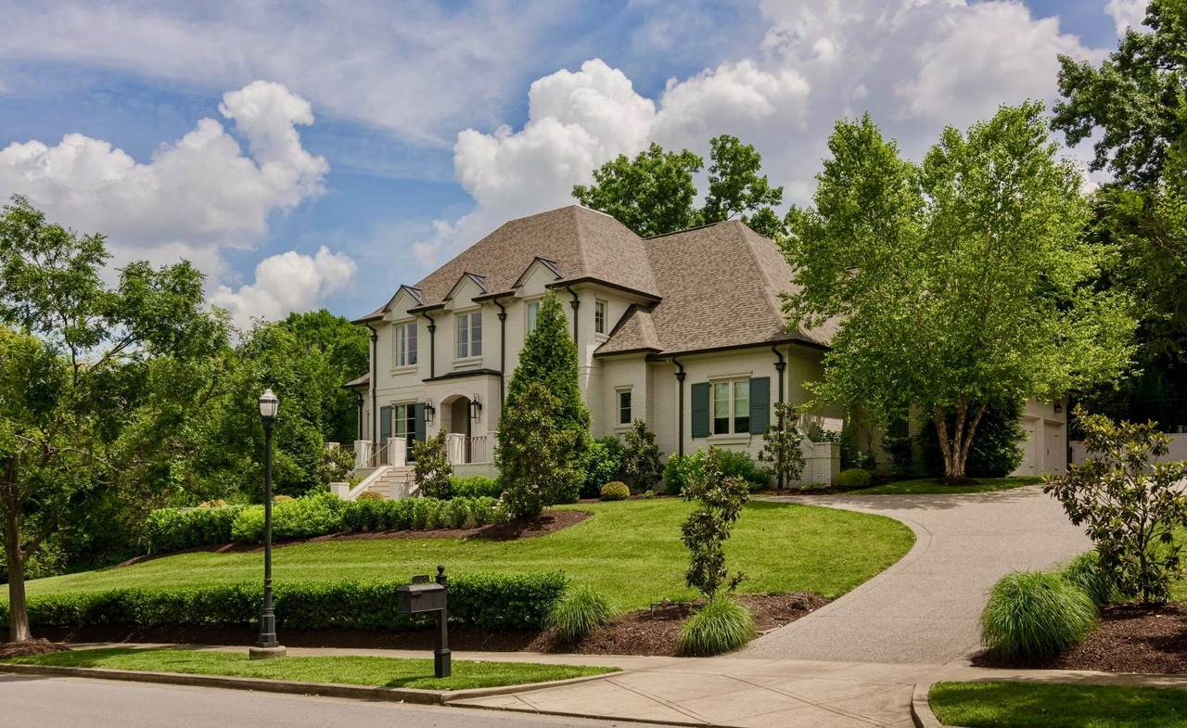
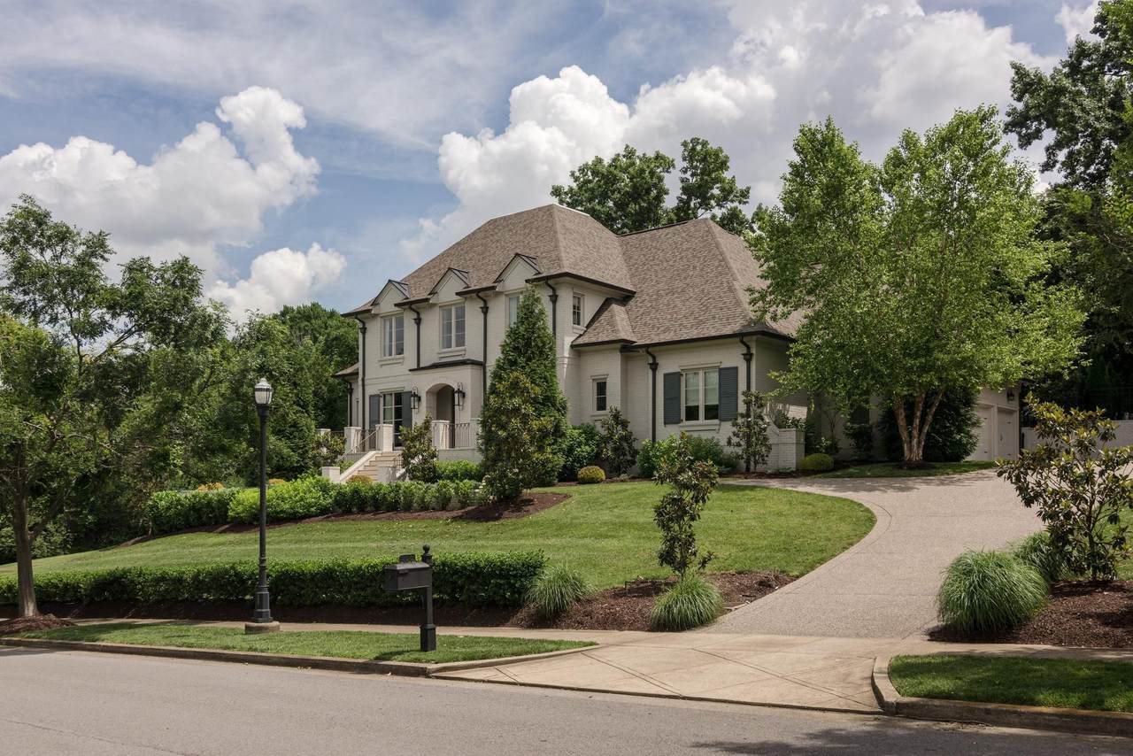
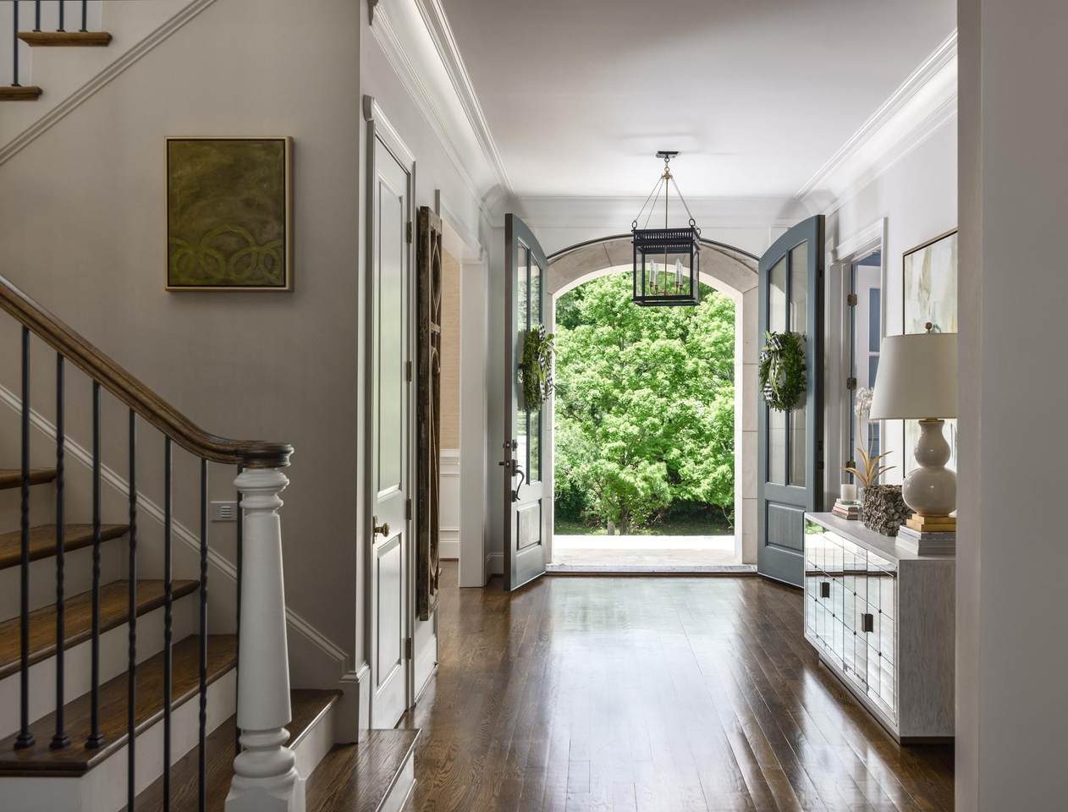
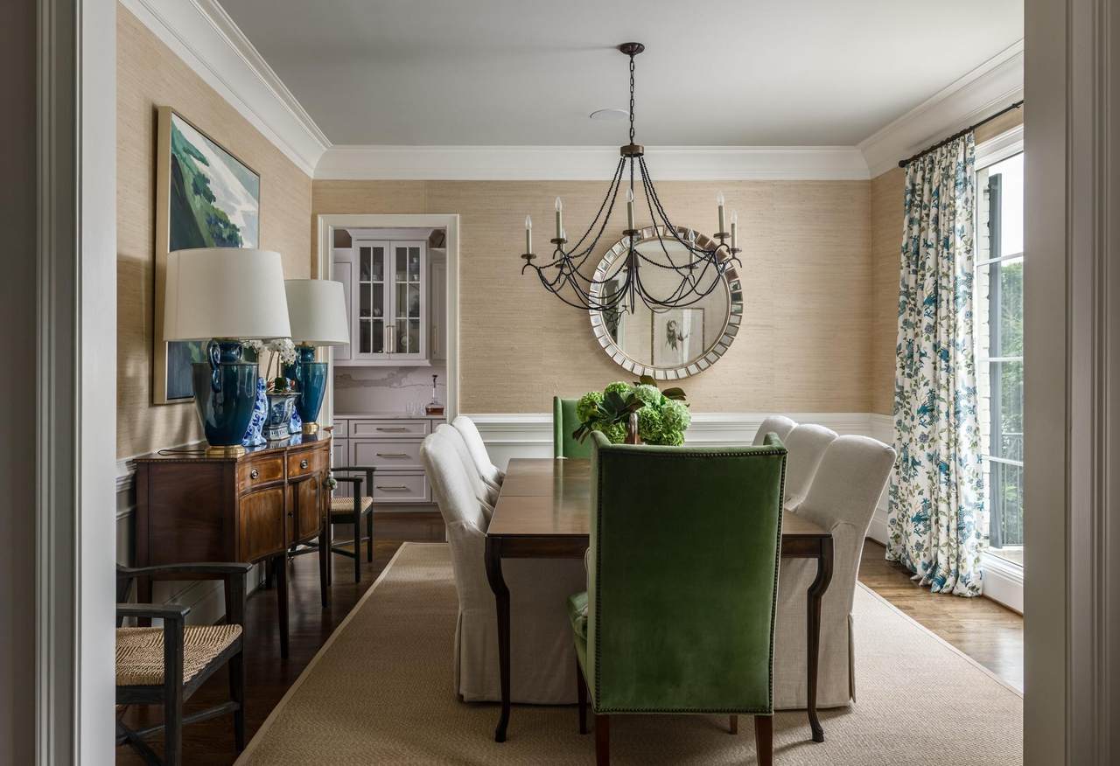
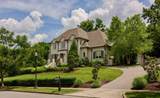
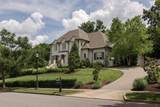
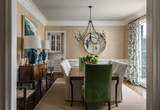
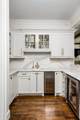
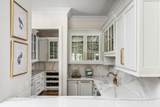
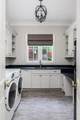
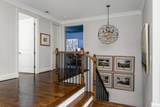
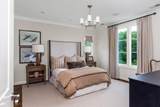
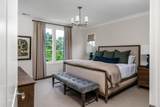
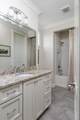
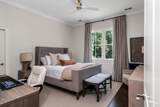
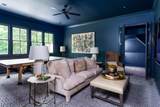
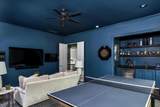
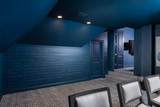
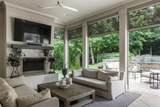
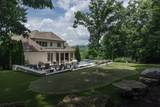
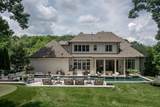
Exquisite French Provincial-inspired estate built by Legends Homes in 2017, situated on nearly an acre in the highly sought-after Annandale neighborhood. Blending executive luxury with a warm, relaxed lifestyle, this exceptional residence offers elegant living spaces and thoughtfully designed amenities throughout. The main level features an owner’s suite, private guest suite (currently the gym), dedicated office/study, and a dream chef’s kitchen with luxury Thermador appliances, walk-in pantry, butler’s pantry, and a centrally located bar perfect for entertaining. Premium finishes include Visual Comfort lighting, Newport Brass sinks and faucets, and Waterworks hardware throughout the main level. Seamless indoor-outdoor living awaits on the covered porch with fireplace and automatic roll-down screens. Upstairs, you'll find three spacious ensuite bedrooms, a large bonus room with wet bar, and a dedicated media room. The resort-style backyard is truly a 10 out of 10, showcasing a stunning pool and spa, fire pots, fire pit, sun shelf, and a private wooded backdrop with breathtaking northern views. With countless custom features and impeccable craftsmanship throughout, this remarkable Annandale residence offers the very best of Brentwood luxury living. Verifiable proof of funds or pre-approval letter is required prior to confirming any showing appointment.
-
5BEDS
-
0.92ACRES
-
5BATHS
-
21/2 BATHS
-
5,785SQFT
-
$635$/SQFT
School Information
Description
Exquisite French Provincial-inspired estate built by Legends Homes in 2017, situated on nearly an acre in the highly sought-after Annandale neighborhood. Blending executive luxury with a warm, relaxed lifestyle, this exceptional residence offers elegant living spaces and thoughtfully designed amenities throughout. The main level features an owner’s suite, private guest suite (currently the gym), dedicated office/study, and a dream chef’s kitchen with luxury Thermador appliances, walk-in pantry, butler’s pantry, and a centrally located bar perfect for entertaining. Premium finishes include Visual Comfort lighting, Newport Brass sinks and faucets, and Waterworks hardware throughout the main level. Seamless indoor-outdoor living awaits on the covered porch with fireplace and automatic roll-down screens. Upstairs, you'll find three spacious ensuite bedrooms, a large bonus room with wet bar, and a dedicated media room. The resort-style backyard is truly a 10 out of 10, showcasing a stunning pool and spa, fire pots, fire pit, sun shelf, and a private wooded backdrop with breathtaking northern views. With countless custom features and impeccable craftsmanship throughout, this remarkable Annandale residence offers the very best of Brentwood luxury living. Verifiable proof of funds or pre-approval letter is required prior to confirming any showing appointment.
 Properties marked with the IDX logo are provided courtesy of the RealTracs Internet Data Exchange Program. Some or all of the listings may not belong to the firm whose website is being visited (Sallis Realty Group, 615-437-5913). IDX information © 2026 MTRMLS, Inc. Information is believed to be accurate but not guaranteed by the MLS or Sallis Realty Group. IDX information is provided exclusively for consumers' personal, non-commercial use and may not be used for any purpose other than to identify prospective properties consumers may be interested in purchasing. Data last updated 2026-10-14T21:09:06.81.
Based on information submitted to the MLS GRID as of 2026-10-14T21:09:06.81. All data is obtained from various sources and may not have been verified by broker or MLS GRID. Supplied Open House Information is subject to change without notice. All information should be independently reviewed and verified for accuracy. Properties may or may not be listed by the office/agent presenting the information.
Click here for MLS GRID DMCA Notice
 Offered by French King Fine Properties: .
Copyright 2026 RealTracs, Inc. Information Is Believed To Be Accurate But Not Guaranteed. Listings courtesy of Realtracs MLS as distributed by MLS GRID.