


Description
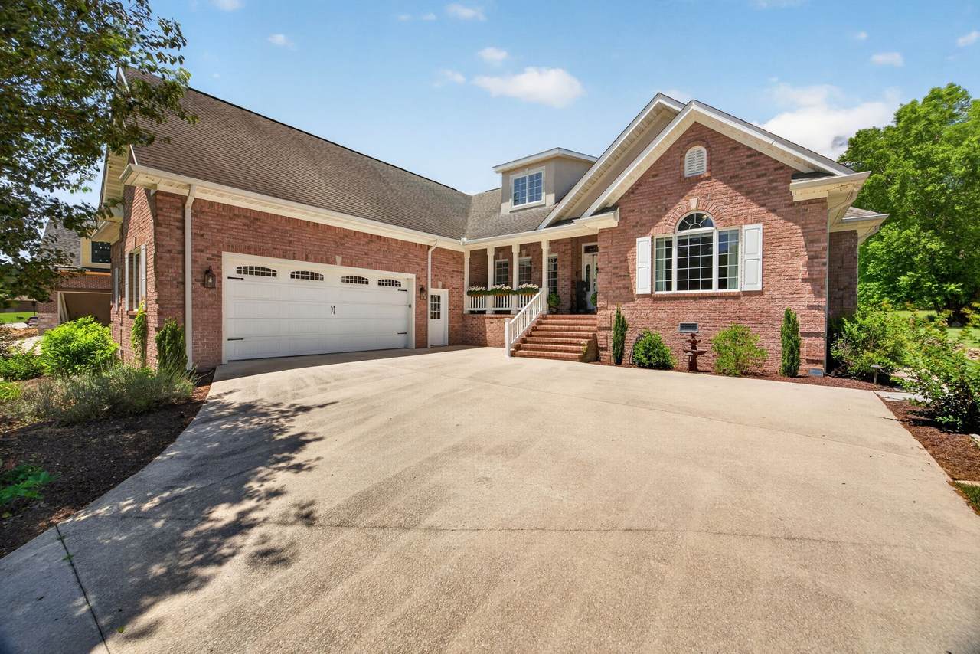
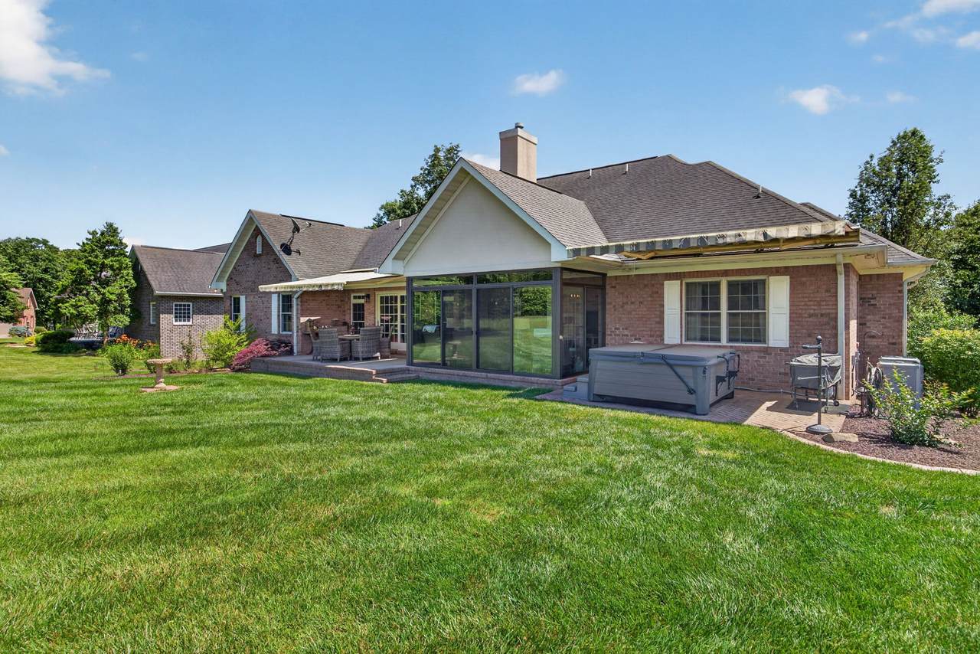
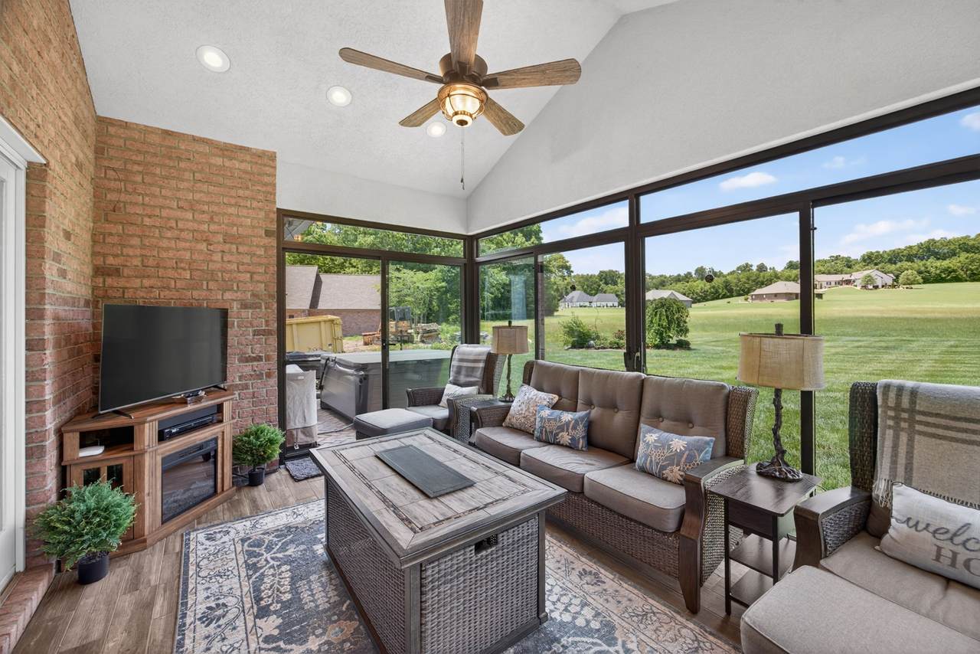
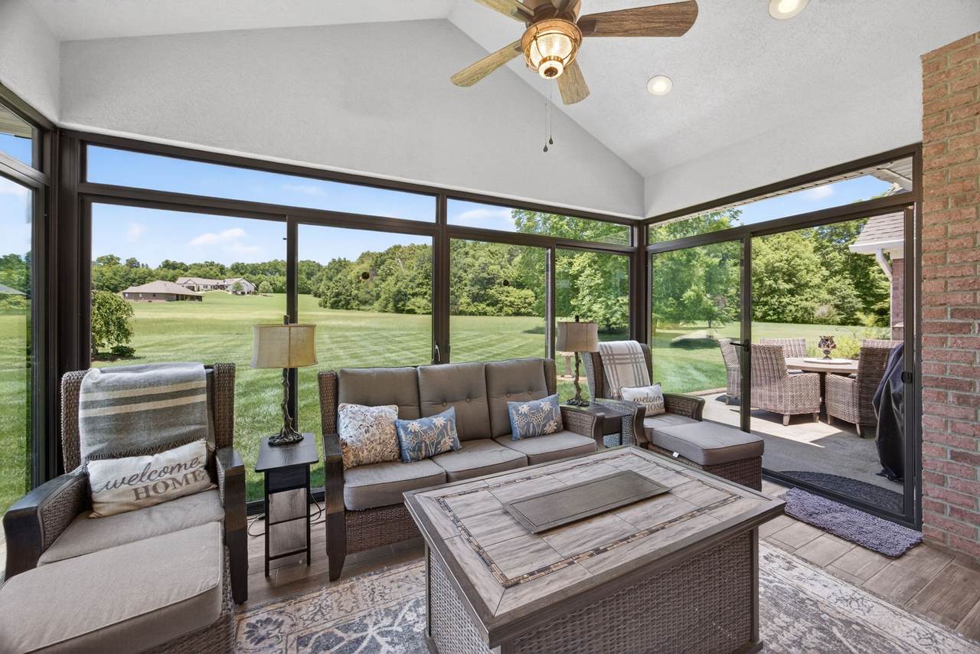
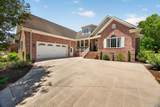
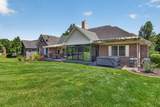
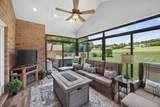
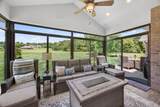
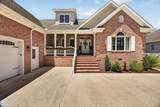
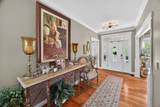
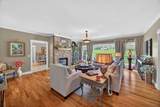
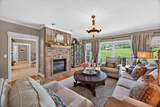
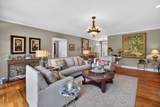
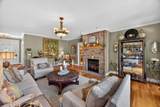
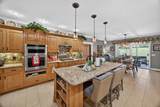
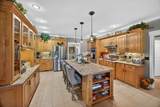
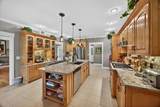
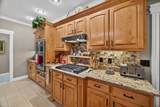
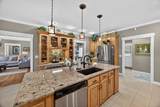
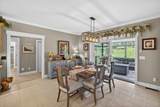
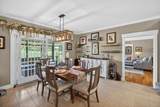
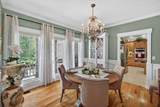
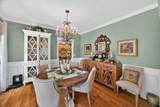
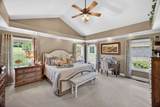
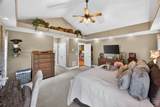
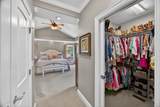
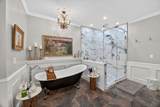
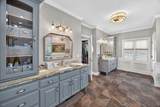
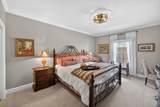
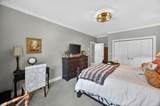
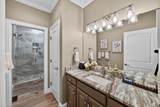
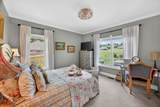
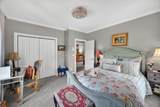
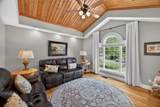
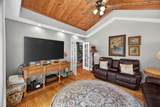
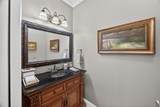
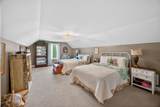
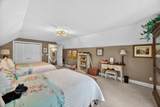
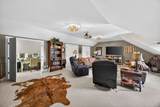
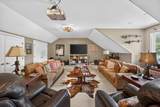
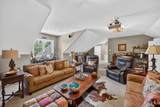
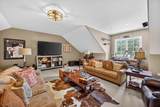
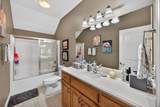
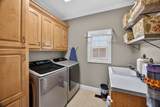
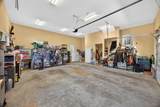
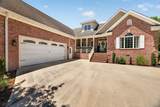
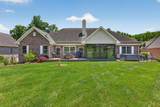
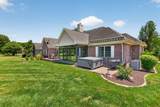
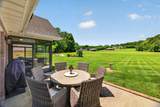
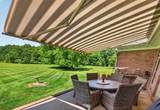
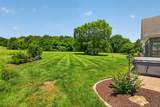
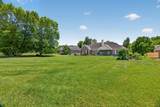
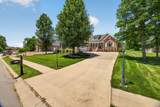
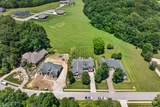
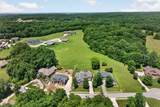
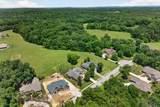
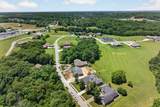
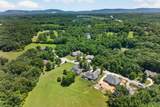
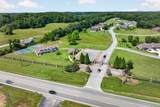
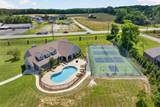
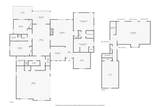
If you've been waiting for the perfect home, this is the one you'll wish you had acted on before someone else did! Opportunities like this are incredibly rare, & once it's gone, you'll spend years comparing every other home to this one. Boasting an incredible 4478 SQFT, this beautifully updated residence offers 4 spacious BR’s, 3.5 BA’s & an exceptional floor plan designed for comfortable everyday living & unforgettable entertaining. Major improvements have already been completed for you, including a brand-new roof, updated HVAC system, & fresh interior paint, giving you peace of mind from day one. Inside, you'll also find brand-new carpet, beautifully renovated bathrooms, & sleek new kitchen countertops that create a fresh, modern feel while making the kitchen the true heart of the home. The inviting sunroom provides the perfect place to sip your morning coffee, read your favorite book, or simply relax while enjoying views of the meticulously maintained landscaping. The main-level primary suite offers privacy & convenience, while upstairs you'll discover a spacious bonus room & an oversized living area that provides endless possibilities for a media room, game room, home office, or guest retreat. Outside, the professionally designed landscaping is complemented by upgraded irrigation & landscape lighting, delivering stunning curb appeal both day & night. Nestled within a highly desirable gated community with HOA dues of just $100 per month, you'll enjoy outstanding amenities including a clubhouse, swimming pool, & pickleball courts. The location couldn't be better, just minutes from shopping, dining, the new YMCA, the hospital, & beautiful Cumberland Mountain State Park, with TYS just a little over an hour away. Homes with this combination of size, updates, amenities, & location simply don't come along often. Don't let someone else claim the home you've been searching for—schedule your private showing today before this incredible opportunity disappears!
-
4BEDS
-
0.45ACRES
-
3BATHS
-
11/2 BATHS
-
4,478SQFT
-
$173$/SQFT
School Information
Description
If you've been waiting for the perfect home, this is the one you'll wish you had acted on before someone else did! Opportunities like this are incredibly rare, & once it's gone, you'll spend years comparing every other home to this one. Boasting an incredible 4478 SQFT, this beautifully updated residence offers 4 spacious BR’s, 3.5 BA’s & an exceptional floor plan designed for comfortable everyday living & unforgettable entertaining. Major improvements have already been completed for you, including a brand-new roof, updated HVAC system, & fresh interior paint, giving you peace of mind from day one. Inside, you'll also find brand-new carpet, beautifully renovated bathrooms, & sleek new kitchen countertops that create a fresh, modern feel while making the kitchen the true heart of the home. The inviting sunroom provides the perfect place to sip your morning coffee, read your favorite book, or simply relax while enjoying views of the meticulously maintained landscaping. The main-level primary suite offers privacy & convenience, while upstairs you'll discover a spacious bonus room & an oversized living area that provides endless possibilities for a media room, game room, home office, or guest retreat. Outside, the professionally designed landscaping is complemented by upgraded irrigation & landscape lighting, delivering stunning curb appeal both day & night. Nestled within a highly desirable gated community with HOA dues of just $100 per month, you'll enjoy outstanding amenities including a clubhouse, swimming pool, & pickleball courts. The location couldn't be better, just minutes from shopping, dining, the new YMCA, the hospital, & beautiful Cumberland Mountain State Park, with TYS just a little over an hour away. Homes with this combination of size, updates, amenities, & location simply don't come along often. Don't let someone else claim the home you've been searching for—schedule your private showing today before this incredible opportunity disappears!
 Properties marked with the IDX logo are provided courtesy of the RealTracs Internet Data Exchange Program. Some or all of the listings may not belong to the firm whose website is being visited (Sallis Realty Group, 615-437-5913). IDX information © 2026 MTRMLS, Inc. Information is believed to be accurate but not guaranteed by the MLS or Sallis Realty Group. IDX information is provided exclusively for consumers' personal, non-commercial use and may not be used for any purpose other than to identify prospective properties consumers may be interested in purchasing. Data last updated 2026-10-06T00:07:16.16.
Based on information submitted to the MLS GRID as of 2026-10-06T00:07:16.16. All data is obtained from various sources and may not have been verified by broker or MLS GRID. Supplied Open House Information is subject to change without notice. All information should be independently reviewed and verified for accuracy. Properties may or may not be listed by the office/agent presenting the information.
Click here for MLS GRID DMCA Notice
 Offered by Elevate Real Estate: .
Copyright 2026 RealTracs, Inc. Information Is Believed To Be Accurate But Not Guaranteed. Listings courtesy of Realtracs MLS as distributed by MLS GRID.