


Description
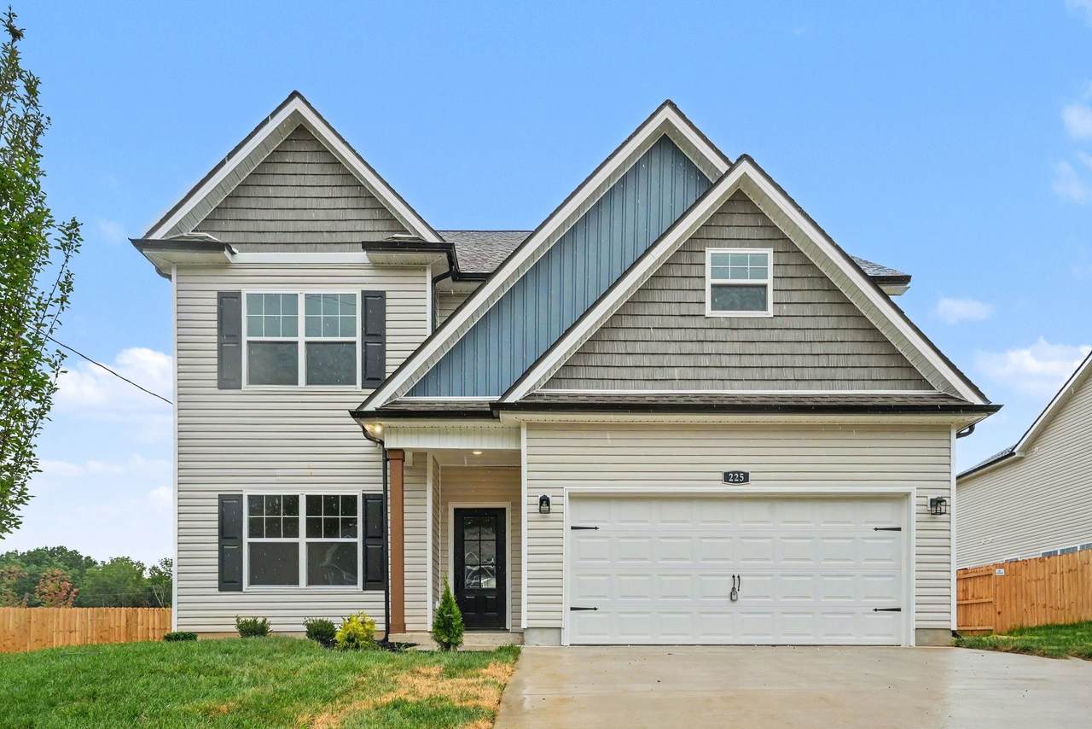
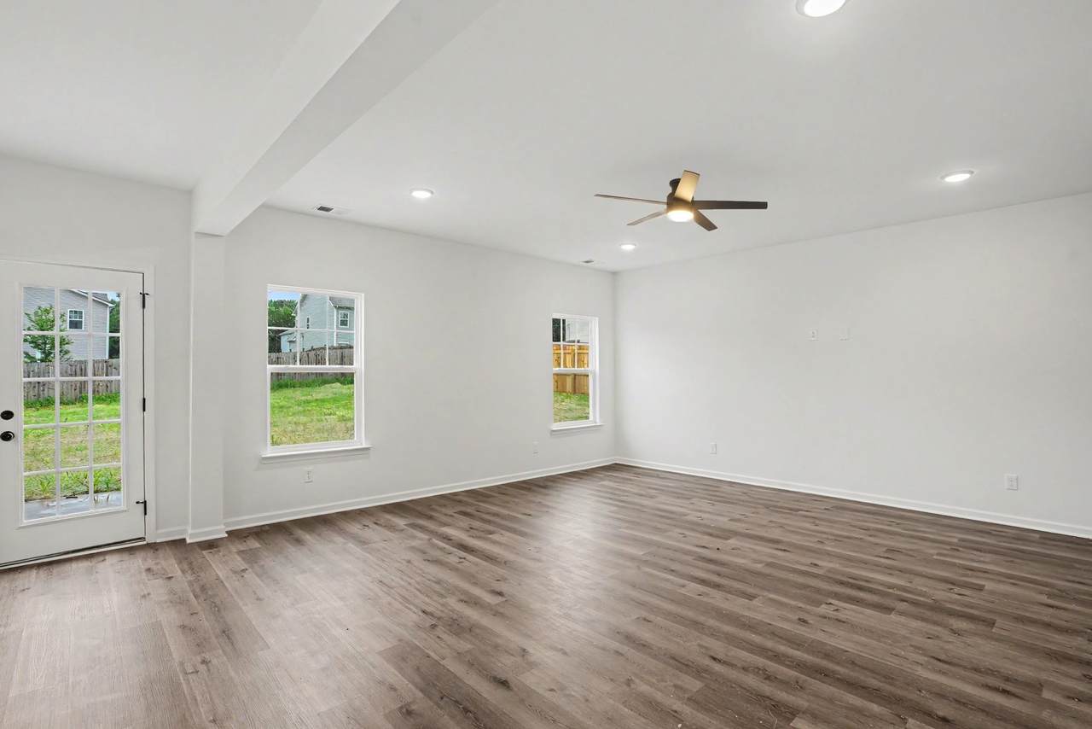
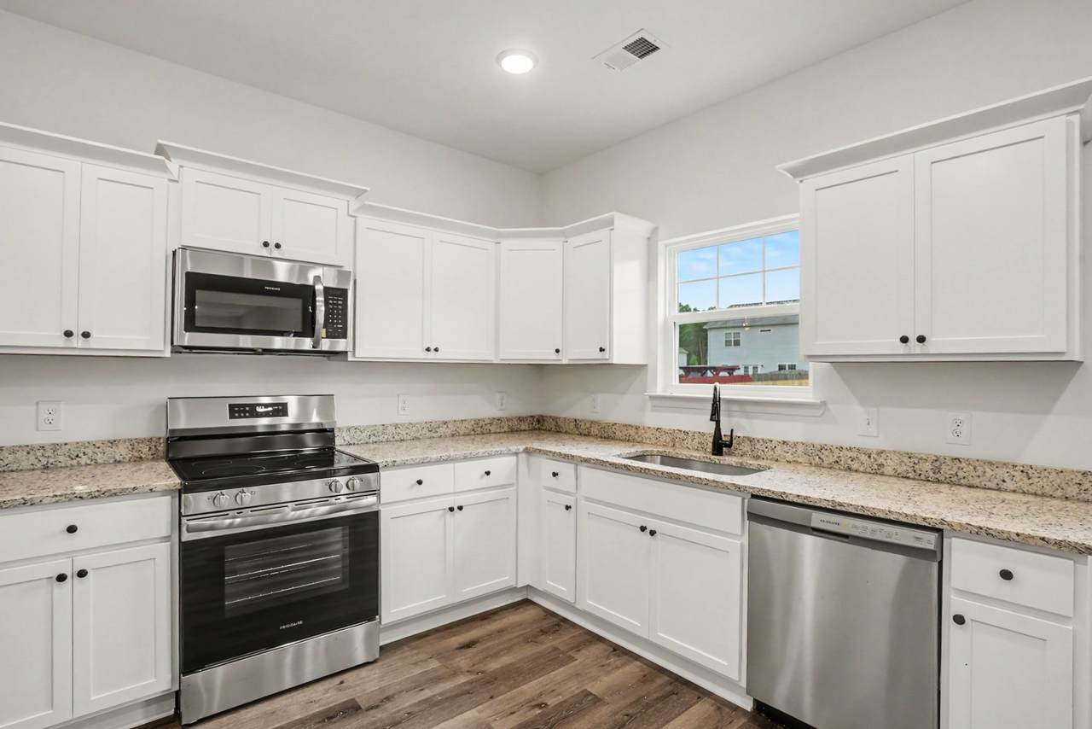
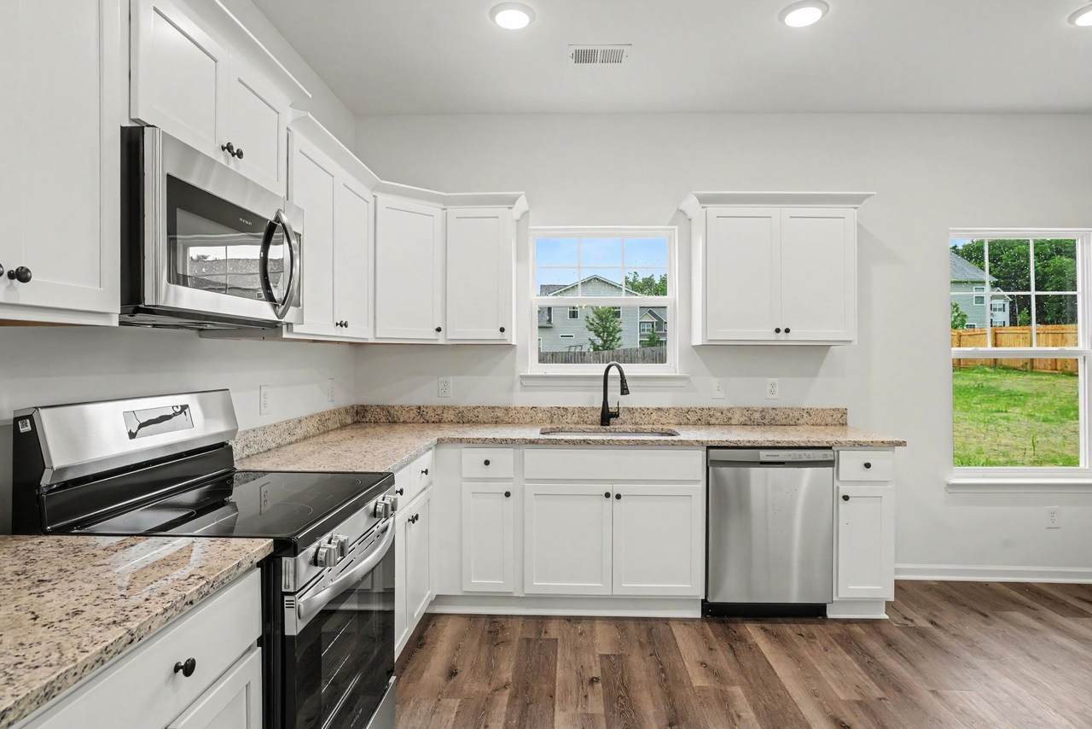
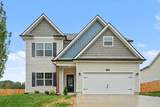
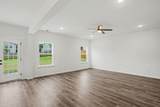
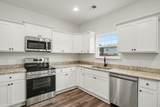
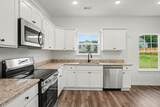
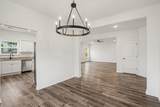
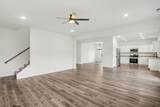
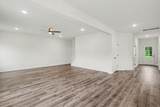
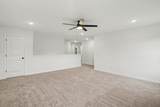
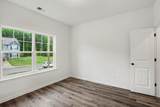
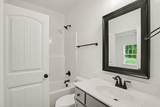
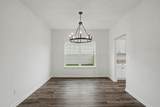
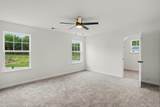
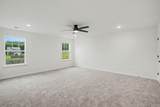
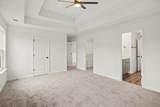
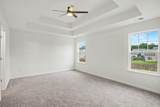
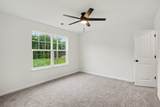
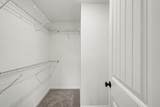
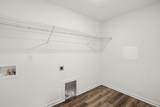
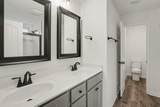
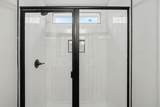
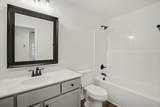
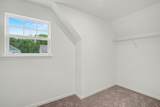
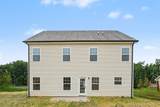
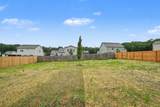
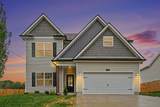
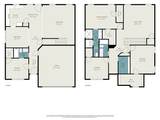
NEW CONSTRUCTION by a LOCAL BUILDER with 4 bedrooms, 3 baths, a main-level primary suite, a HUGE bonus room, flexible living space, and room for multiple vehicles. Designed for both everyday comfort and easy entertaining, this open-concept home offers space to spread out and make it your own. The main level features a bright living room, modern kitchen, dining area, and a private primary suite with walk-in closets, double vanities, and a walk-in shower. Upstairs, you’ll find 3 additional bedrooms, a full bath, a large family room, and a laundry room, giving buyers the space and flexibility that can be hard to find at this price point. The light-filled interior, white cabinetry, stainless steel appliances, spacious layout, patio, and extra parking area help make this home both practical and inviting. FULLY fenced backyard also! Zoned for Roy L. Waldron Elementary, La Vergne Middle School, and La Vergne High School. Convenient to I-24 via Waldron Road, Murfreesboro Road, and Fergus Road, with easy access to Smyrna, Murfreesboro, Nashville, and BNA Airport. Buyers will love being close to Percy Priest Lake, Poole Knobs Boat Ramp, Veterans Memorial Park, and Century Farms shopping, dining, and entertainment, including PopStroke in Antioch. A strong fit for buyers who want room to live, work, host, and grow in a location that keeps both recreation and commuting within reach.
-
4BEDS
-
0.34ACRES
-
3BATHS
-
01/2 BATHS
-
2,819SQFT
-
$186$/SQFT
School Information
Description
NEW CONSTRUCTION by a LOCAL BUILDER with 4 bedrooms, 3 baths, a main-level primary suite, a HUGE bonus room, flexible living space, and room for multiple vehicles. Designed for both everyday comfort and easy entertaining, this open-concept home offers space to spread out and make it your own. The main level features a bright living room, modern kitchen, dining area, and a private primary suite with walk-in closets, double vanities, and a walk-in shower. Upstairs, you’ll find 3 additional bedrooms, a full bath, a large family room, and a laundry room, giving buyers the space and flexibility that can be hard to find at this price point. The light-filled interior, white cabinetry, stainless steel appliances, spacious layout, patio, and extra parking area help make this home both practical and inviting. FULLY fenced backyard also! Zoned for Roy L. Waldron Elementary, La Vergne Middle School, and La Vergne High School. Convenient to I-24 via Waldron Road, Murfreesboro Road, and Fergus Road, with easy access to Smyrna, Murfreesboro, Nashville, and BNA Airport. Buyers will love being close to Percy Priest Lake, Poole Knobs Boat Ramp, Veterans Memorial Park, and Century Farms shopping, dining, and entertainment, including PopStroke in Antioch. A strong fit for buyers who want room to live, work, host, and grow in a location that keeps both recreation and commuting within reach.
 Properties marked with the IDX logo are provided courtesy of the RealTracs Internet Data Exchange Program. Some or all of the listings may not belong to the firm whose website is being visited (Sallis Realty Group, 615-437-5913). IDX information © 2026 MTRMLS, Inc. Information is believed to be accurate but not guaranteed by the MLS or Sallis Realty Group. IDX information is provided exclusively for consumers' personal, non-commercial use and may not be used for any purpose other than to identify prospective properties consumers may be interested in purchasing. Data last updated 2026-10-06T00:07:16.16.
Based on information submitted to the MLS GRID as of 2026-10-06T00:07:16.16. All data is obtained from various sources and may not have been verified by broker or MLS GRID. Supplied Open House Information is subject to change without notice. All information should be independently reviewed and verified for accuracy. Properties may or may not be listed by the office/agent presenting the information.
Click here for MLS GRID DMCA Notice
 Offered by SimpliHOM: .
Copyright 2026 RealTracs, Inc. Information Is Believed To Be Accurate But Not Guaranteed. Listings courtesy of Realtracs MLS as distributed by MLS GRID.