




Description
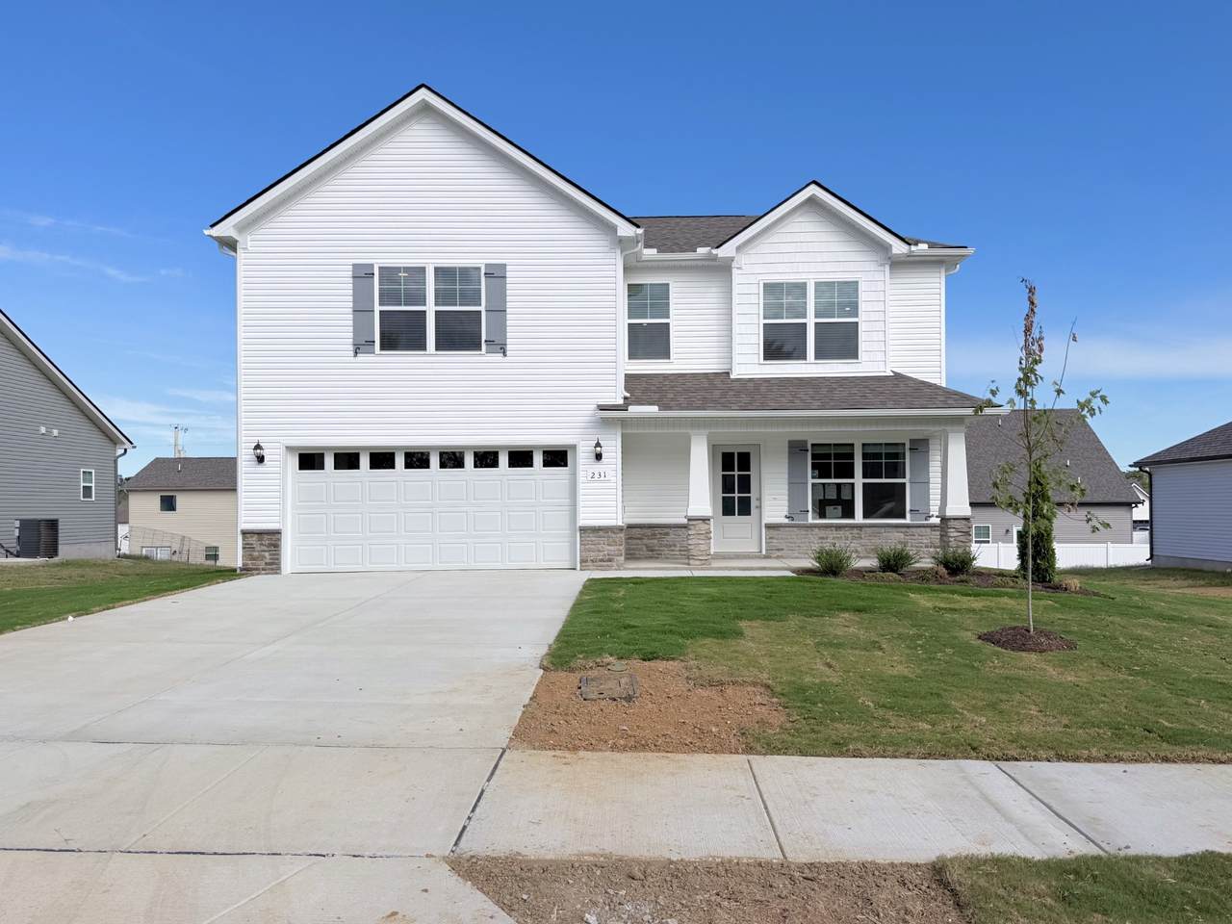
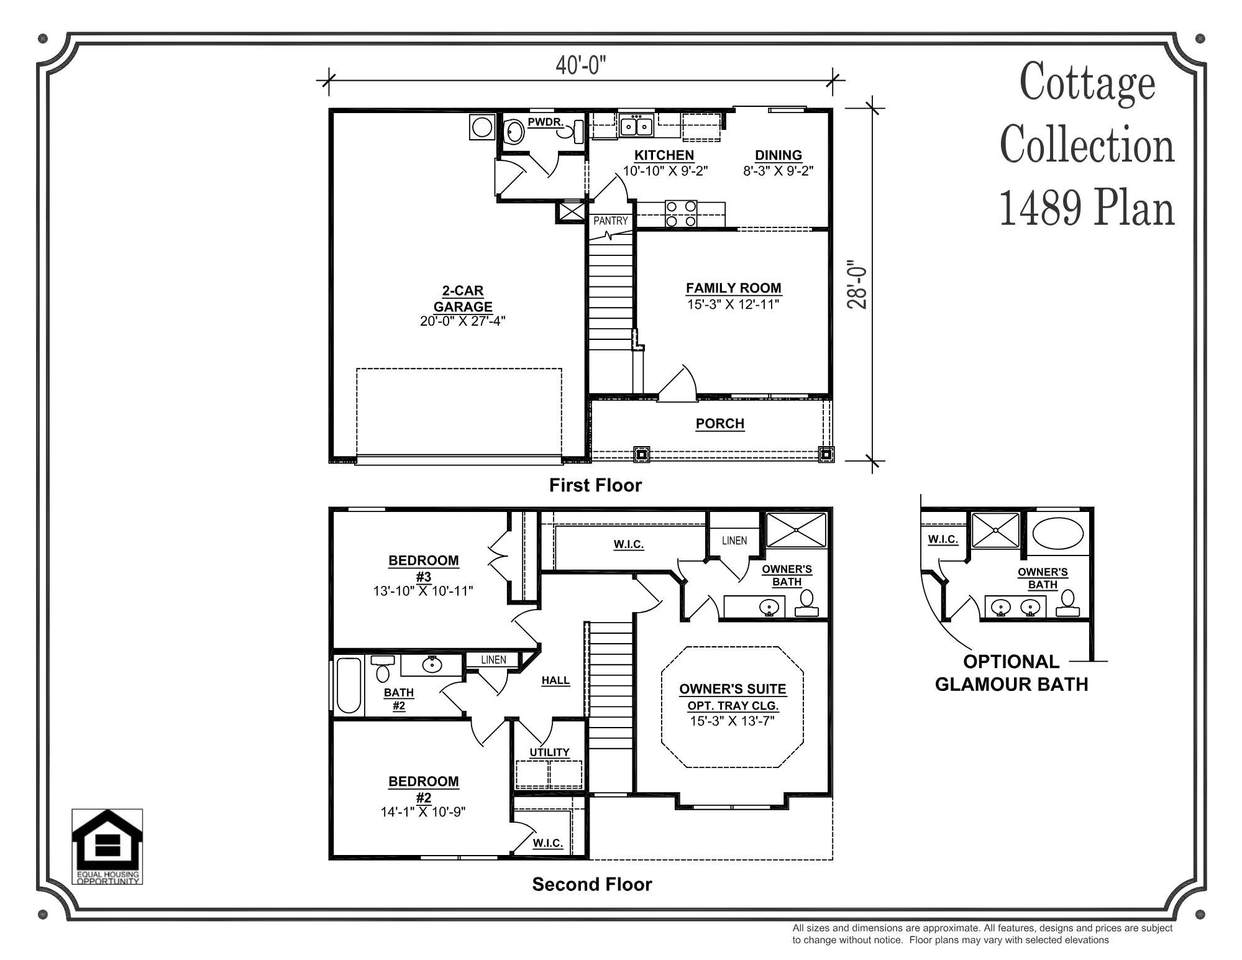
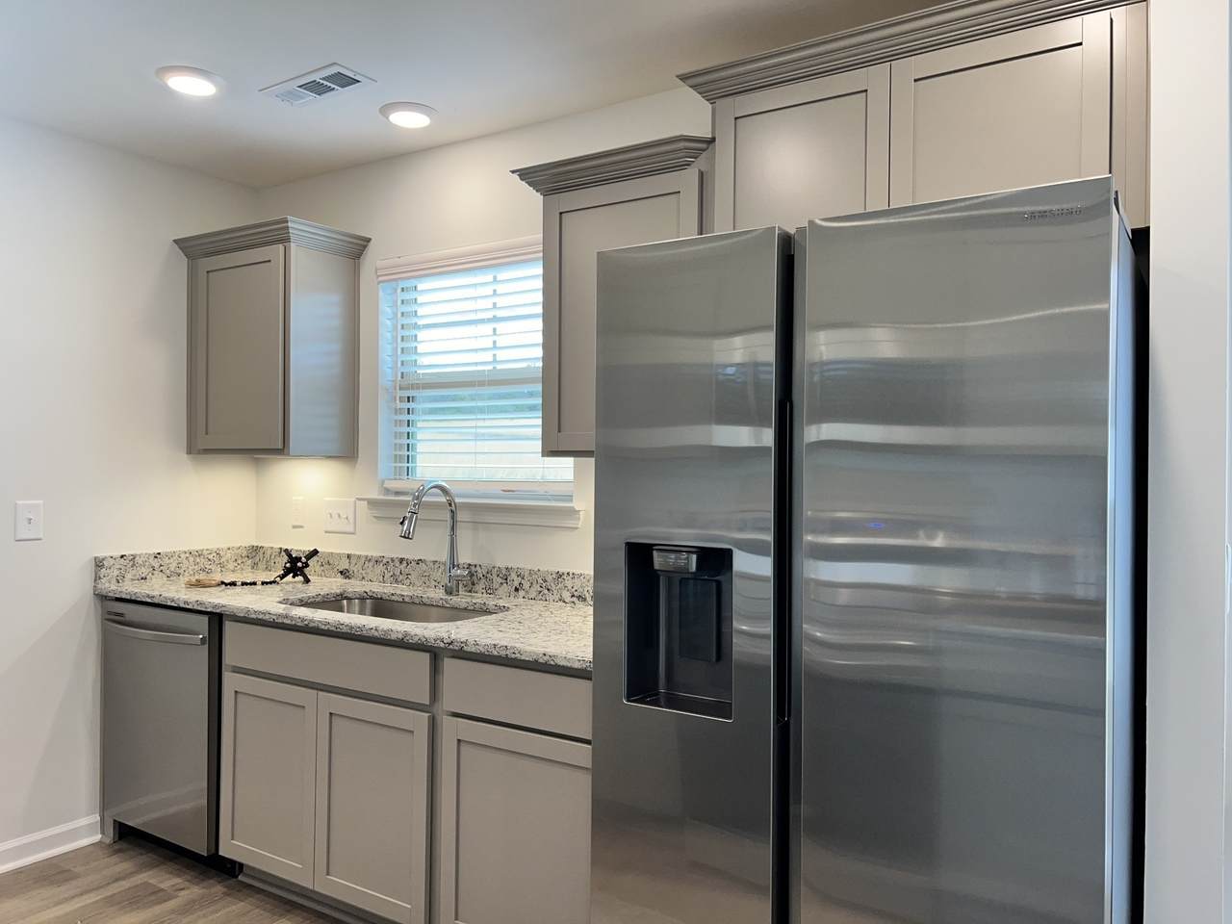
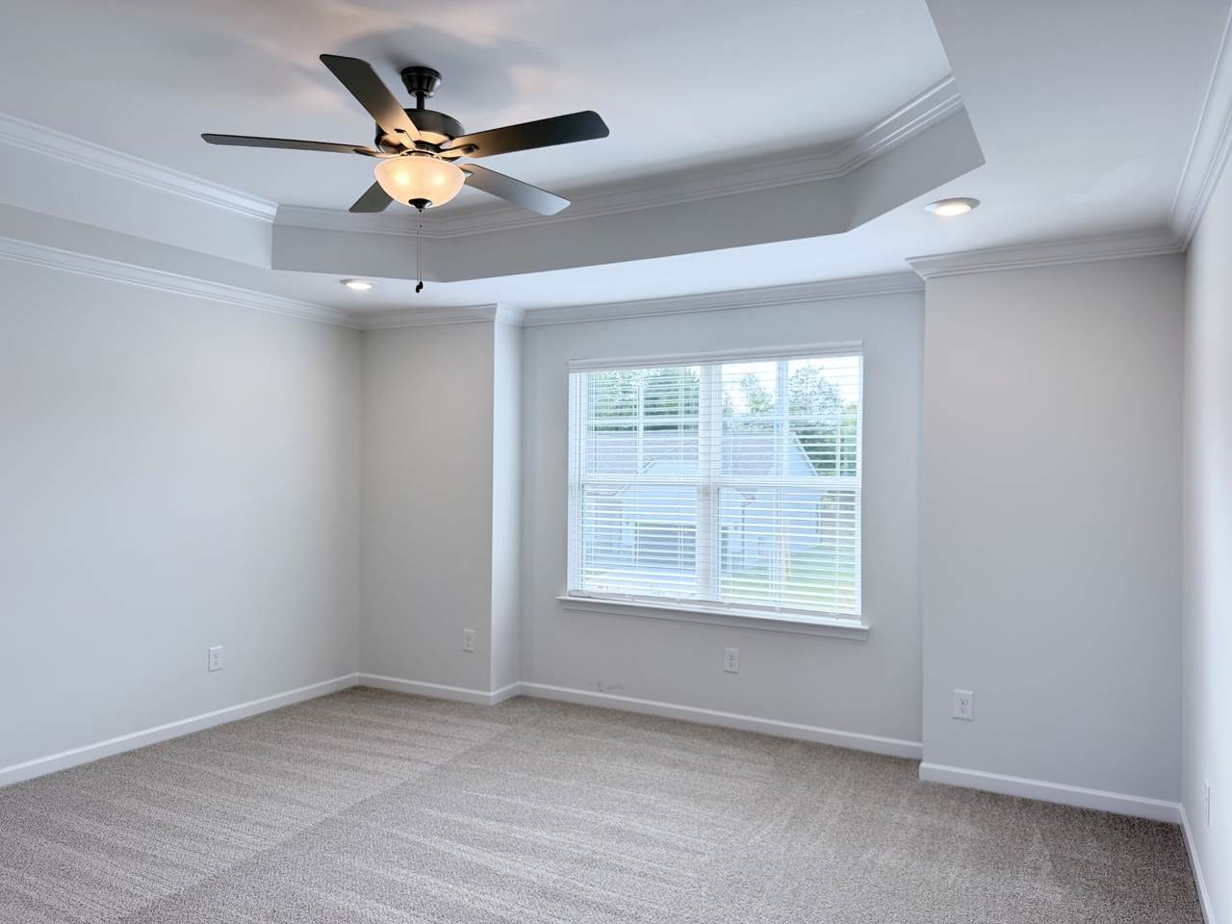
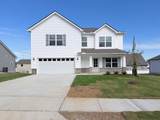
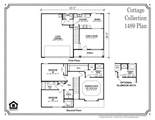
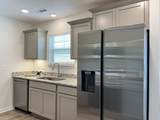
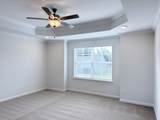
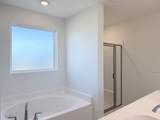
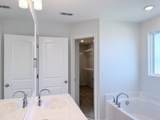
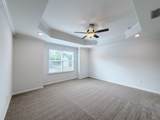
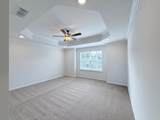
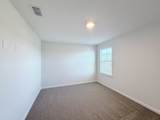
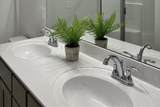
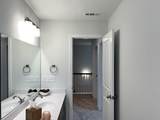
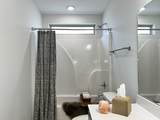
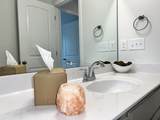
Plan (1489 Elevation ABC) NEW BUILD - MOVE IN READY!!! This captivating home offers 1,489 sq. ft. with a layout that just makes sense for everyday living. All bedrooms are upstairs, giving you a little separation from the main living space. Downstairs, the open-concept layout connects the family room, dining area, and kitchen, making it easy to live in and easy to host when you want to. The kitchen features granite countertops, a tile backsplash, stainless steel appliances, and plenty of cabinet, pantry, and prep space. There’s also a convenient half bath on the main level for guests. Upstairs, the primary suite feels like a true retreat featuring tray ceiling and crown molding details, great natural light, and walk in closet. The en-suite bath includes a double vanity, walk-in shower, and garden tub. You’ll also find two additional, spacious bedrooms, a full bath, and a centrally located laundry room upstairs, plus pull-down attic access for extra storage. Features, selections, and dimensions may vary and are subject to change without notice. Images may be digitally enhanced and/or modified for visualization purposes. Verify details with on-site agent.
-
3BEDS
-
N/AACRES
-
2BATHS
-
11/2 BATHS
-
1,489SQFT
-
$211$/SQFT
School Information
Description
Plan (1489 Elevation ABC) NEW BUILD - MOVE IN READY!!! This captivating home offers 1,489 sq. ft. with a layout that just makes sense for everyday living. All bedrooms are upstairs, giving you a little separation from the main living space. Downstairs, the open-concept layout connects the family room, dining area, and kitchen, making it easy to live in and easy to host when you want to. The kitchen features granite countertops, a tile backsplash, stainless steel appliances, and plenty of cabinet, pantry, and prep space. There’s also a convenient half bath on the main level for guests. Upstairs, the primary suite feels like a true retreat featuring tray ceiling and crown molding details, great natural light, and walk in closet. The en-suite bath includes a double vanity, walk-in shower, and garden tub. You’ll also find two additional, spacious bedrooms, a full bath, and a centrally located laundry room upstairs, plus pull-down attic access for extra storage. Features, selections, and dimensions may vary and are subject to change without notice. Images may be digitally enhanced and/or modified for visualization purposes. Verify details with on-site agent.
 Properties marked with the IDX logo are provided courtesy of the RealTracs Internet Data Exchange Program. Some or all of the listings may not belong to the firm whose website is being visited (Sallis Realty Group, 615-437-5913). IDX information © 2026 MTRMLS, Inc. Information is believed to be accurate but not guaranteed by the MLS or Sallis Realty Group. IDX information is provided exclusively for consumers' personal, non-commercial use and may not be used for any purpose other than to identify prospective properties consumers may be interested in purchasing. Data last updated 2026-10-14T21:09:06.81.
Based on information submitted to the MLS GRID as of 2026-10-14T21:09:06.81. All data is obtained from various sources and may not have been verified by broker or MLS GRID. Supplied Open House Information is subject to change without notice. All information should be independently reviewed and verified for accuracy. Properties may or may not be listed by the office/agent presenting the information.
Click here for MLS GRID DMCA Notice
 Offered by Ole South Realty: .
Copyright 2026 RealTracs, Inc. Information Is Believed To Be Accurate But Not Guaranteed. Listings courtesy of Realtracs MLS as distributed by MLS GRID.