


Description
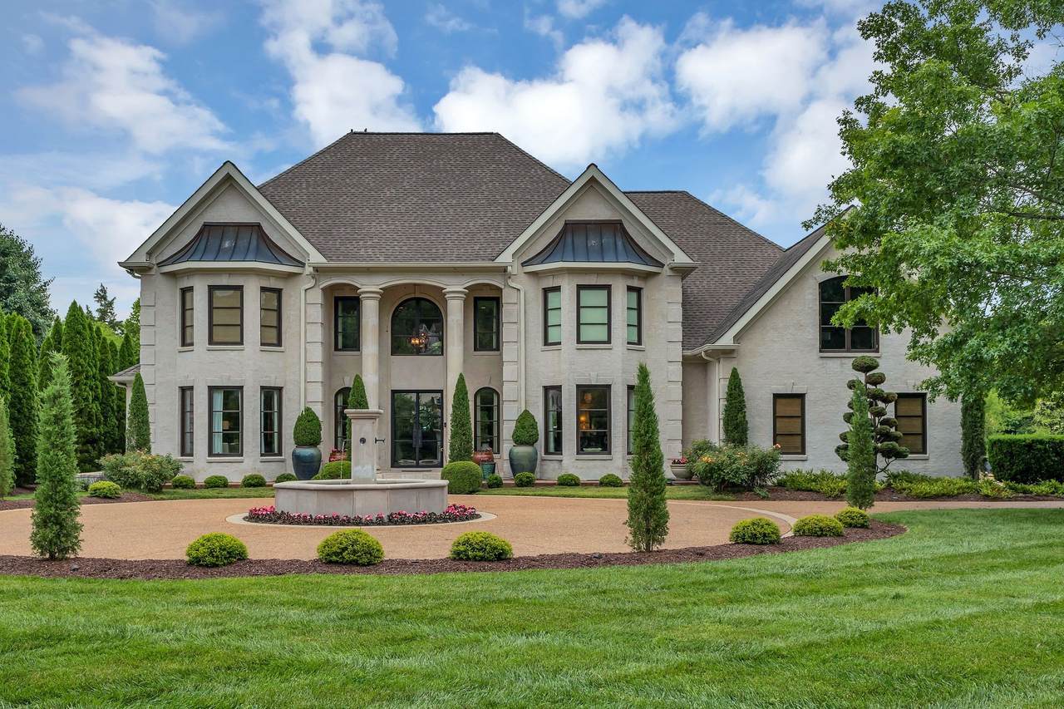
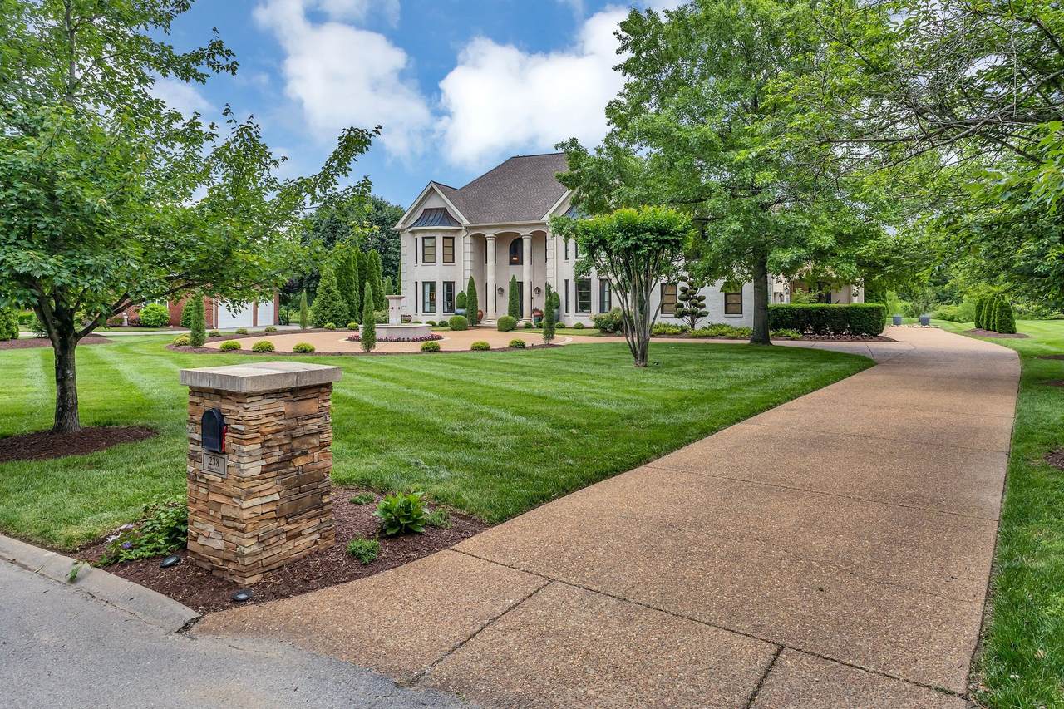
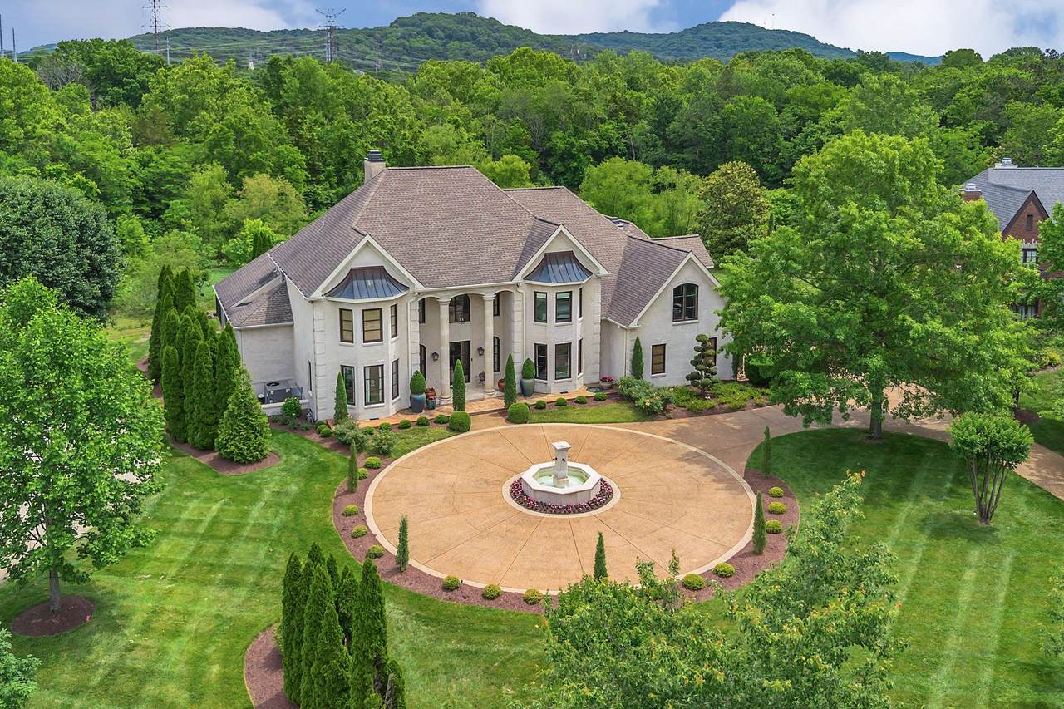
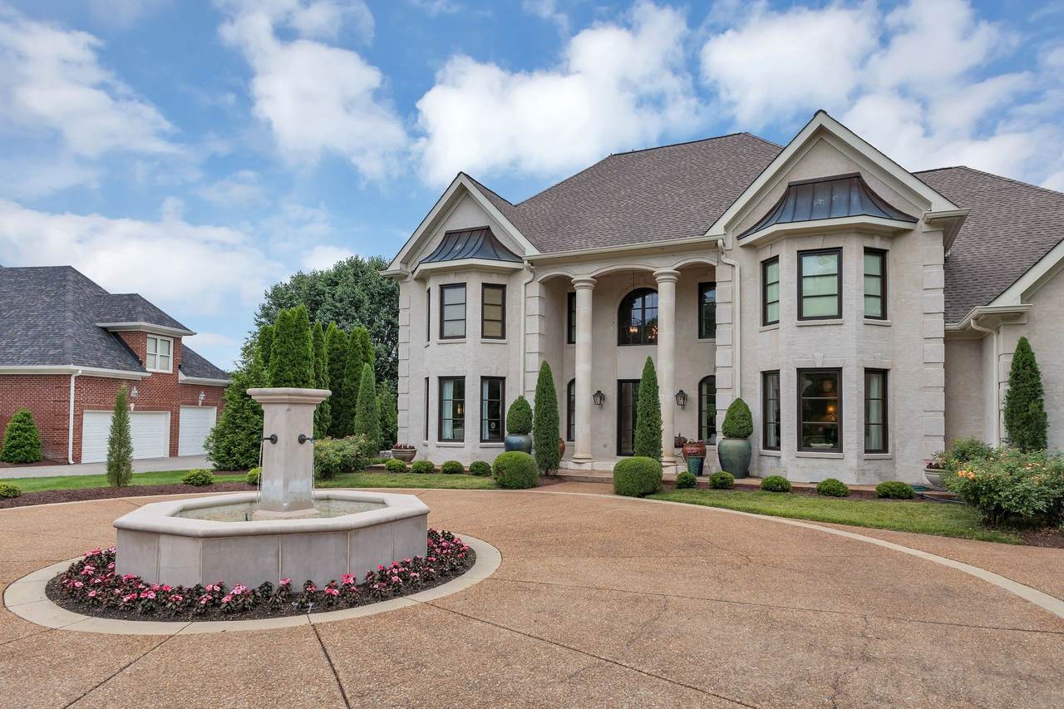
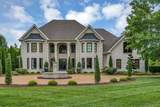
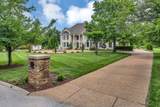
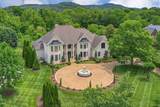
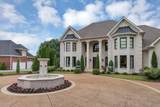
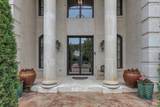
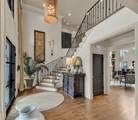
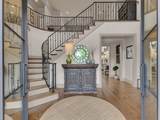
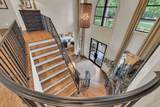
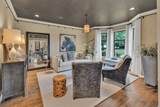
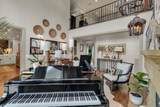
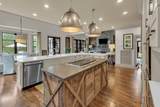
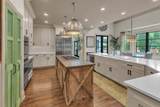
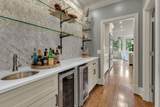
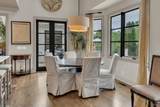
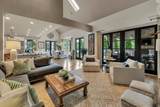
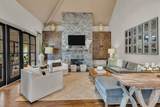
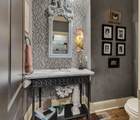
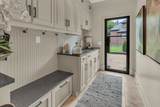
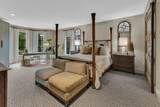
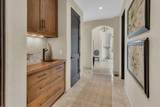
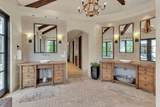
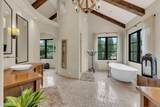
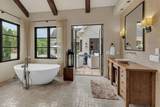
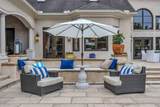
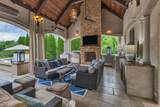
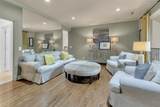
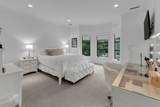
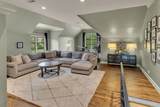
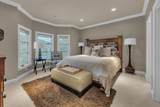
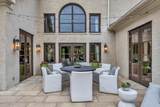
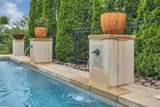
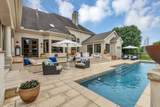
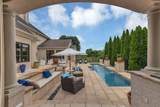
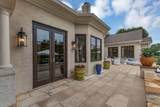
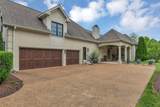
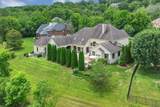
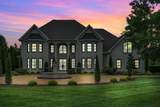
A private resort inspired retreat thoughtfully customized and continuously updated to offer effortless luxury and exceptional livability, designed to blur the lines between indoor and outdoor living nearly every room opens directly to the stunning pool and outdoor entertaining spaces, creating a seamless connection to the home serene surroundings. The resort style backyard serves as the heart of the property featuring a sparkling pool expansive lounge areas and a beautifully appointed guest house nestled against a peaceful natural backdrop. Whether hosting gatherings or enjoying quiet mornings the setting feels worlds away while remaining close to everything Nashville has to offer. Inside the home offers remarkable flexibility with multiple living areas dedicated office spaces ideal for today's work at home lifestyles, private home gym, generous entertaining spaces are balanced by comfortable everyday living all finished with custom details and timeless design throughout. A rare opportunity to own a turnkey sanctuary where luxury, functionality and resort style living come together in perfect harmony.
-
5BEDS
-
1.64ACRES
-
4BATHS
-
11/2 BATHS
-
5,998SQFT
-
$550$/SQFT
School Information
Description
A private resort inspired retreat thoughtfully customized and continuously updated to offer effortless luxury and exceptional livability, designed to blur the lines between indoor and outdoor living nearly every room opens directly to the stunning pool and outdoor entertaining spaces, creating a seamless connection to the home serene surroundings. The resort style backyard serves as the heart of the property featuring a sparkling pool expansive lounge areas and a beautifully appointed guest house nestled against a peaceful natural backdrop. Whether hosting gatherings or enjoying quiet mornings the setting feels worlds away while remaining close to everything Nashville has to offer. Inside the home offers remarkable flexibility with multiple living areas dedicated office spaces ideal for today's work at home lifestyles, private home gym, generous entertaining spaces are balanced by comfortable everyday living all finished with custom details and timeless design throughout. A rare opportunity to own a turnkey sanctuary where luxury, functionality and resort style living come together in perfect harmony.
 Properties marked with the IDX logo are provided courtesy of the RealTracs Internet Data Exchange Program. Some or all of the listings may not belong to the firm whose website is being visited (Sallis Realty Group, 615-437-5913). IDX information © 2026 MTRMLS, Inc. Information is believed to be accurate but not guaranteed by the MLS or Sallis Realty Group. IDX information is provided exclusively for consumers' personal, non-commercial use and may not be used for any purpose other than to identify prospective properties consumers may be interested in purchasing. Data last updated 2026-10-14T21:09:06.81.
Based on information submitted to the MLS GRID as of 2026-10-14T21:09:06.81. All data is obtained from various sources and may not have been verified by broker or MLS GRID. Supplied Open House Information is subject to change without notice. All information should be independently reviewed and verified for accuracy. Properties may or may not be listed by the office/agent presenting the information.
Click here for MLS GRID DMCA Notice
 Offered by Benchmark Realty, LLC: .
Copyright 2026 RealTracs, Inc. Information Is Believed To Be Accurate But Not Guaranteed. Listings courtesy of Realtracs MLS as distributed by MLS GRID.