




Description
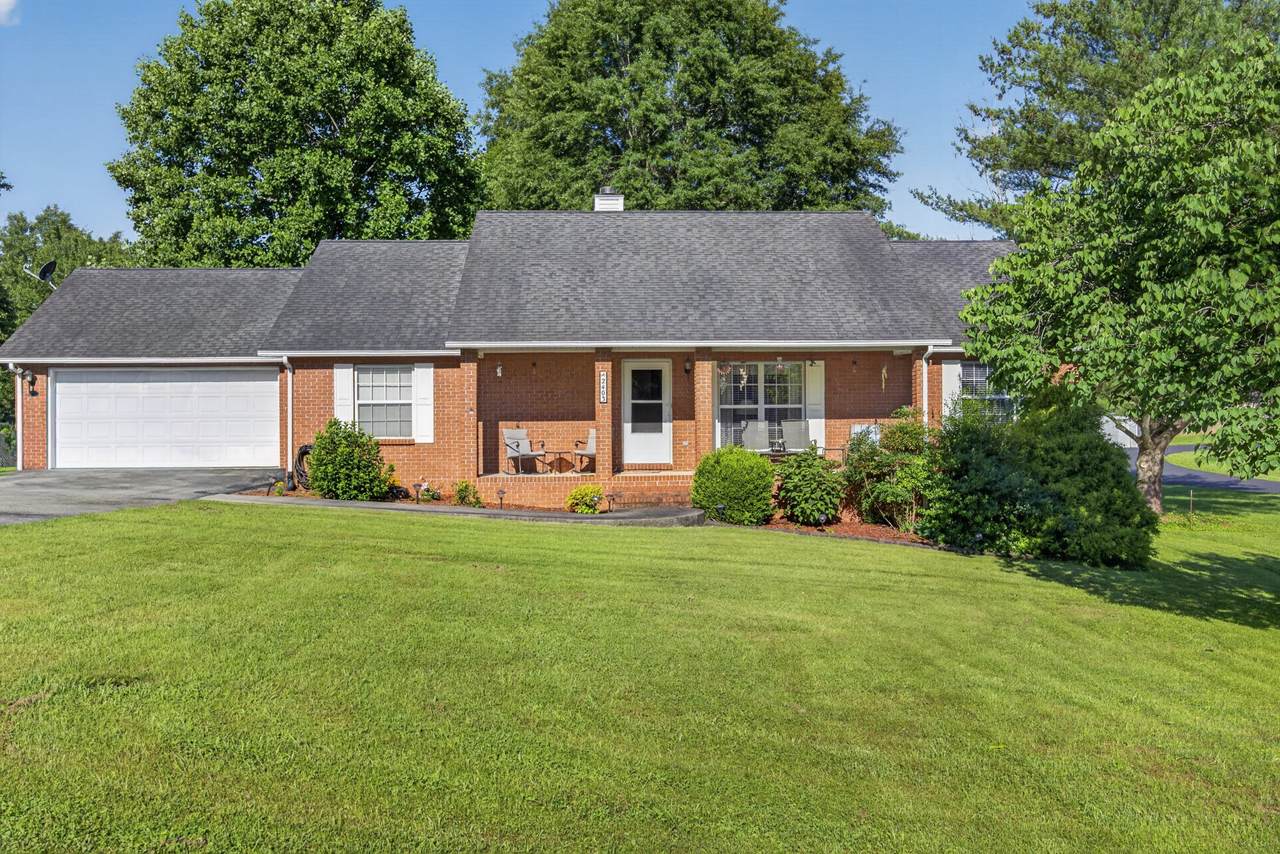
BRAND-NEW ROOF WITH A 50-YEAR WARRANTY! MOTIVATED OWNER! Welcome home to this charming all-brick residence, where timeless character, comfortable living spaces, and thoughtful details come together beautifully. Step inside and enjoy the warmth of gorgeous hardwood floors flowing throughout much of the home. Two gas fireplaces create inviting gathering spaces and provide the perfect setting for cozy evenings with family and friends. The home features both a spacious living room and a comfortable family room, offering plenty of flexibility for entertaining, relaxing, working from home, or creating a hobby or play space. Custom built-ins add charm and function to the family room, but they also hold a fun surprise—a hidden storage area tucked behind them! This unique space is perfect for keeping seasonal décor, household items, or personal belongings neatly tucked away. Additional storage is available through convenient pull-down attic access, providing even more room to stay organized. The solid all-brick construction, beautiful flooring, multiple living areas, and unique details give this home an inviting personality that can be difficult to find. Enjoy a convenient location just minutes from Hidden Hollow, Highway 111, and Interstate 40, making travel, shopping, dining, and recreation easily accessible. Nashville and Knoxville are both approximately one hour away, offering convenient access to airports, entertainment, medical facilities, and more while allowing you to enjoy the comfort of a quieter setting. With its brand-new roof, inviting living spaces, timeless appeal, and special features throughout, this home is ready for its next chapter. The owner is motivated—schedule your private showing today!
-
3BEDS
-
0.63ACRES
-
2BATHS
-
01/2 BATHS
-
1,995SQFT
-
$200$/SQFT
School Information
Description
BRAND-NEW ROOF WITH A 50-YEAR WARRANTY! MOTIVATED OWNER! Welcome home to this charming all-brick residence, where timeless character, comfortable living spaces, and thoughtful details come together beautifully. Step inside and enjoy the warmth of gorgeous hardwood floors flowing throughout much of the home. Two gas fireplaces create inviting gathering spaces and provide the perfect setting for cozy evenings with family and friends. The home features both a spacious living room and a comfortable family room, offering plenty of flexibility for entertaining, relaxing, working from home, or creating a hobby or play space. Custom built-ins add charm and function to the family room, but they also hold a fun surprise—a hidden storage area tucked behind them! This unique space is perfect for keeping seasonal décor, household items, or personal belongings neatly tucked away. Additional storage is available through convenient pull-down attic access, providing even more room to stay organized. The solid all-brick construction, beautiful flooring, multiple living areas, and unique details give this home an inviting personality that can be difficult to find. Enjoy a convenient location just minutes from Hidden Hollow, Highway 111, and Interstate 40, making travel, shopping, dining, and recreation easily accessible. Nashville and Knoxville are both approximately one hour away, offering convenient access to airports, entertainment, medical facilities, and more while allowing you to enjoy the comfort of a quieter setting. With its brand-new roof, inviting living spaces, timeless appeal, and special features throughout, this home is ready for its next chapter. The owner is motivated—schedule your private showing today!
 Properties marked with the IDX logo are provided courtesy of the RealTracs Internet Data Exchange Program. Some or all of the listings may not belong to the firm whose website is being visited (Sallis Realty Group, 615-437-5913). IDX information © 2026 MTRMLS, Inc. Information is believed to be accurate but not guaranteed by the MLS or Sallis Realty Group. IDX information is provided exclusively for consumers' personal, non-commercial use and may not be used for any purpose other than to identify prospective properties consumers may be interested in purchasing. Data last updated 2026-10-12T00:07:19.233.
Based on information submitted to the MLS GRID as of 2026-10-12T00:07:19.233. All data is obtained from various sources and may not have been verified by broker or MLS GRID. Supplied Open House Information is subject to change without notice. All information should be independently reviewed and verified for accuracy. Properties may or may not be listed by the office/agent presenting the information.
Click here for MLS GRID DMCA Notice
 Offered by Skender-Newton Realty: .
Copyright 2026 RealTracs, Inc. Information Is Believed To Be Accurate But Not Guaranteed. Listings courtesy of Realtracs MLS as distributed by MLS GRID.