





Description
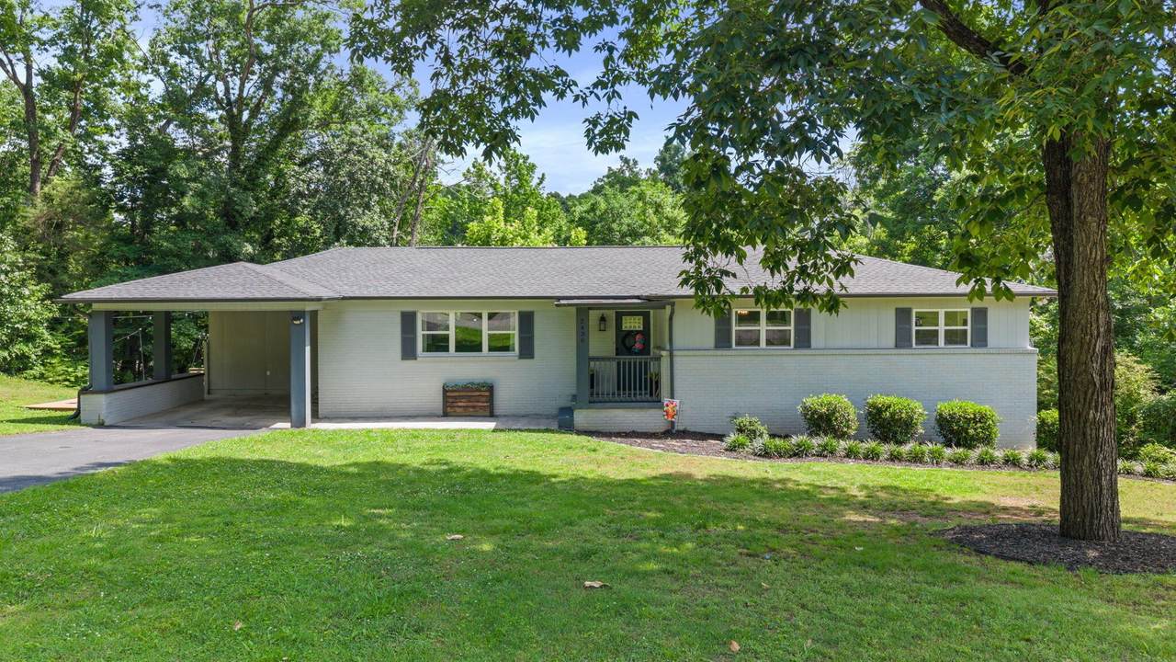
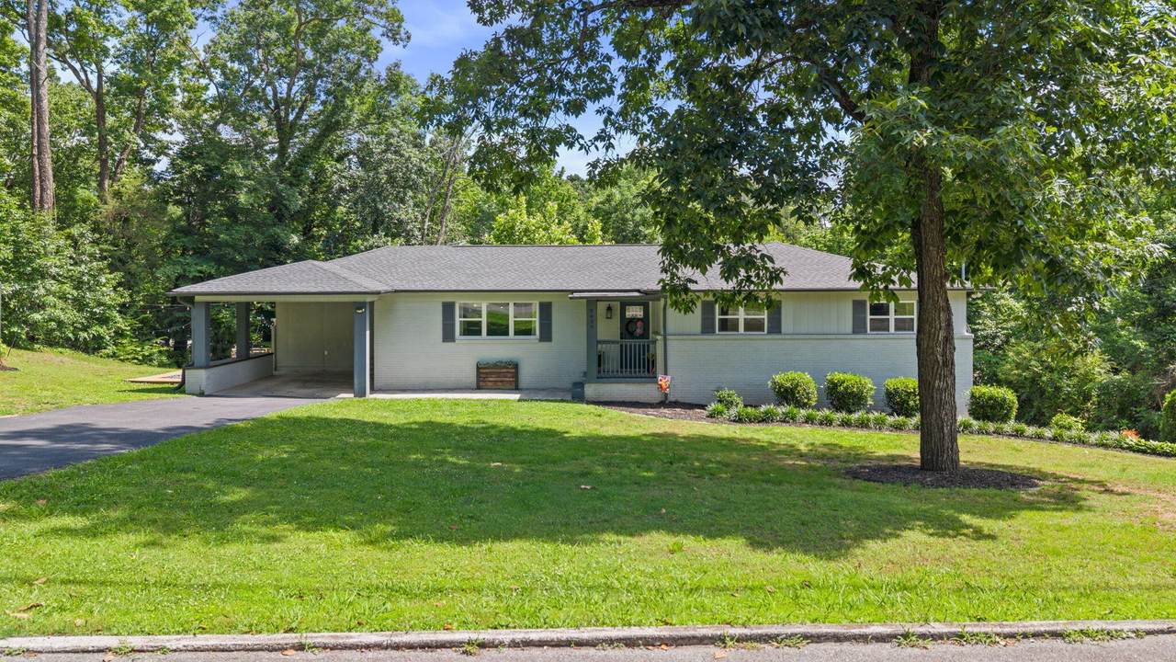
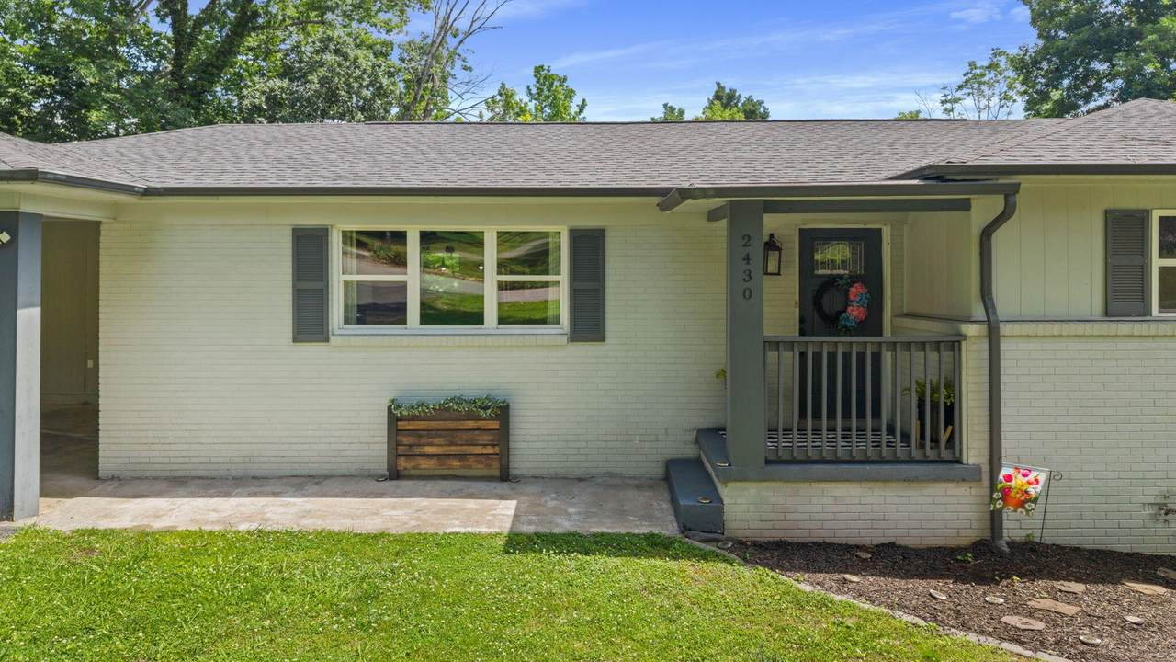
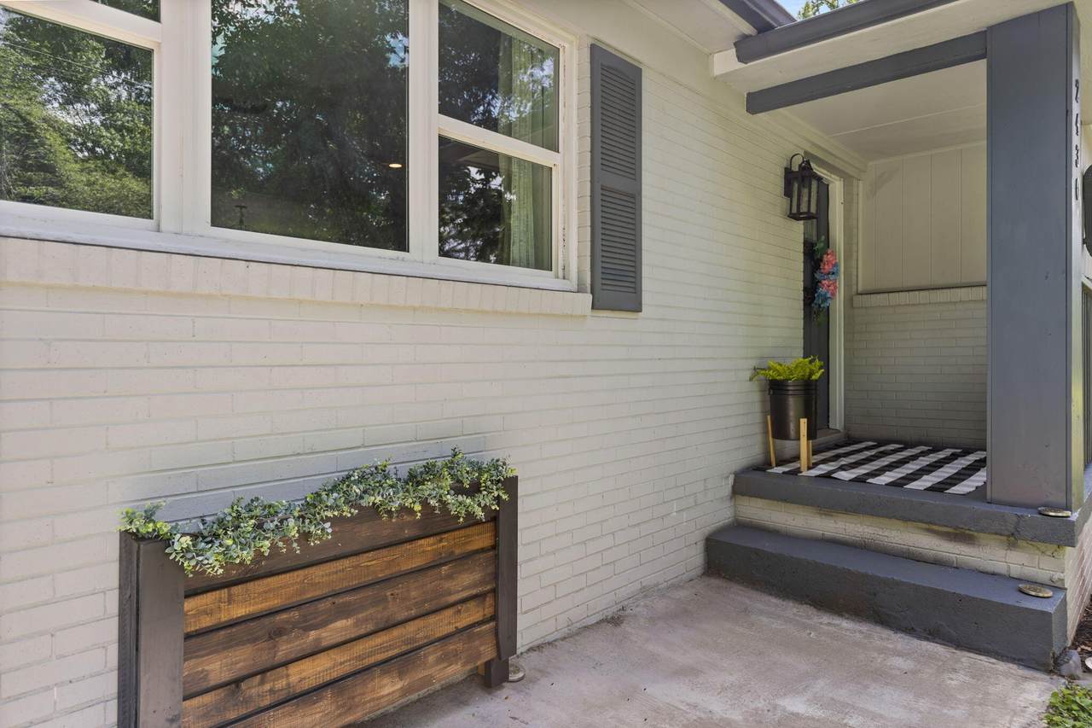
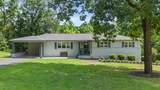
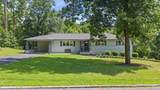
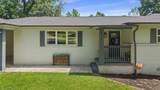
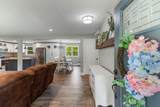
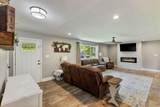
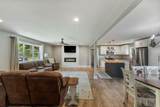
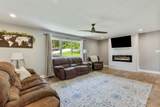
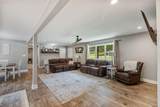
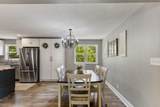
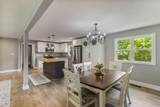
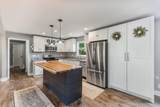
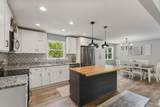
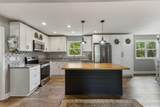
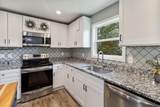
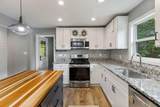
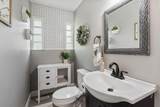
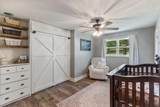
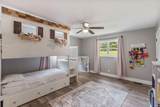
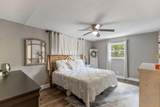
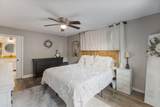
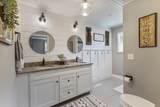
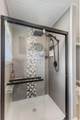
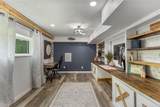
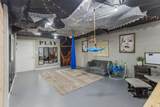
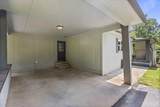
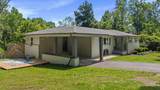
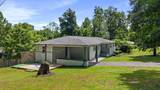
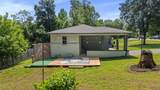
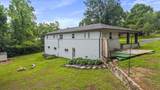
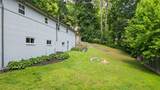
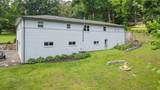
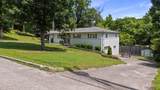
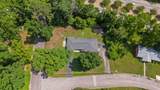
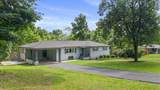
Welcome home to this beautifully updated ranch-style residence nestled on a spacious 0.44-acre lot in a convenient Cleveland location. Offering over 2,500 square feet of living space, this thoughtfully designed home features 3 bedrooms, 2.5 bathrooms, and an open-concept floor plan perfect for both everyday living and entertaining. The heart of the home is the stunning kitchen, complete with granite countertops, ample cabinetry, and seamless flow into the dining and living areas. The inviting living room showcases a stylish electric fireplace, creating a warm and welcoming focal point for gatherings with family and friends. The primary suite provides a comfortable retreat, while the additional bedrooms offer flexibility for family, guests, or a home office. One bedroom features a built-in Murphy bed, maximizing functionality without sacrificing space. Granite countertops continue throughout the bathrooms, adding a touch of elegance and durability. The full basement offers abundant storage, workshop potential, or the opportunity to create additional living space to suit your needs. Outside, enjoy the generous yard with plenty of room for outdoor activities, gardening, or simply relaxing in your own private setting. Located on Walnut Drive, this home combines peaceful residential living with easy access to shopping, medical facilities, restaurants, and schools, making daily conveniences just minutes away. Don't miss the opportunity to own this move-in-ready home that offers space, style, and an exceptional location in the heart of Cleveland, Tennessee!
-
3BEDS
-
0.44ACRES
-
2BATHS
-
11/2 BATHS
-
2,600SQFT
-
$146$/SQFT
School Information
Description
Welcome home to this beautifully updated ranch-style residence nestled on a spacious 0.44-acre lot in a convenient Cleveland location. Offering over 2,500 square feet of living space, this thoughtfully designed home features 3 bedrooms, 2.5 bathrooms, and an open-concept floor plan perfect for both everyday living and entertaining. The heart of the home is the stunning kitchen, complete with granite countertops, ample cabinetry, and seamless flow into the dining and living areas. The inviting living room showcases a stylish electric fireplace, creating a warm and welcoming focal point for gatherings with family and friends. The primary suite provides a comfortable retreat, while the additional bedrooms offer flexibility for family, guests, or a home office. One bedroom features a built-in Murphy bed, maximizing functionality without sacrificing space. Granite countertops continue throughout the bathrooms, adding a touch of elegance and durability. The full basement offers abundant storage, workshop potential, or the opportunity to create additional living space to suit your needs. Outside, enjoy the generous yard with plenty of room for outdoor activities, gardening, or simply relaxing in your own private setting. Located on Walnut Drive, this home combines peaceful residential living with easy access to shopping, medical facilities, restaurants, and schools, making daily conveniences just minutes away. Don't miss the opportunity to own this move-in-ready home that offers space, style, and an exceptional location in the heart of Cleveland, Tennessee!
 Properties marked with the IDX logo are provided courtesy of the RealTracs Internet Data Exchange Program. Some or all of the listings may not belong to the firm whose website is being visited (Sallis Realty Group, 615-437-5913). IDX information © 2026 MTRMLS, Inc. Information is believed to be accurate but not guaranteed by the MLS or Sallis Realty Group. IDX information is provided exclusively for consumers' personal, non-commercial use and may not be used for any purpose other than to identify prospective properties consumers may be interested in purchasing. Data last updated 2026-10-12T00:07:19.233.
Based on information submitted to the MLS GRID as of 2026-10-12T00:07:19.233. All data is obtained from various sources and may not have been verified by broker or MLS GRID. Supplied Open House Information is subject to change without notice. All information should be independently reviewed and verified for accuracy. Properties may or may not be listed by the office/agent presenting the information.
Click here for MLS GRID DMCA Notice
 Offered by Bender Realty LLC: .
Copyright 2026 RealTracs, Inc. Information Is Believed To Be Accurate But Not Guaranteed. Listings courtesy of Realtracs MLS as distributed by MLS GRID.