



Description
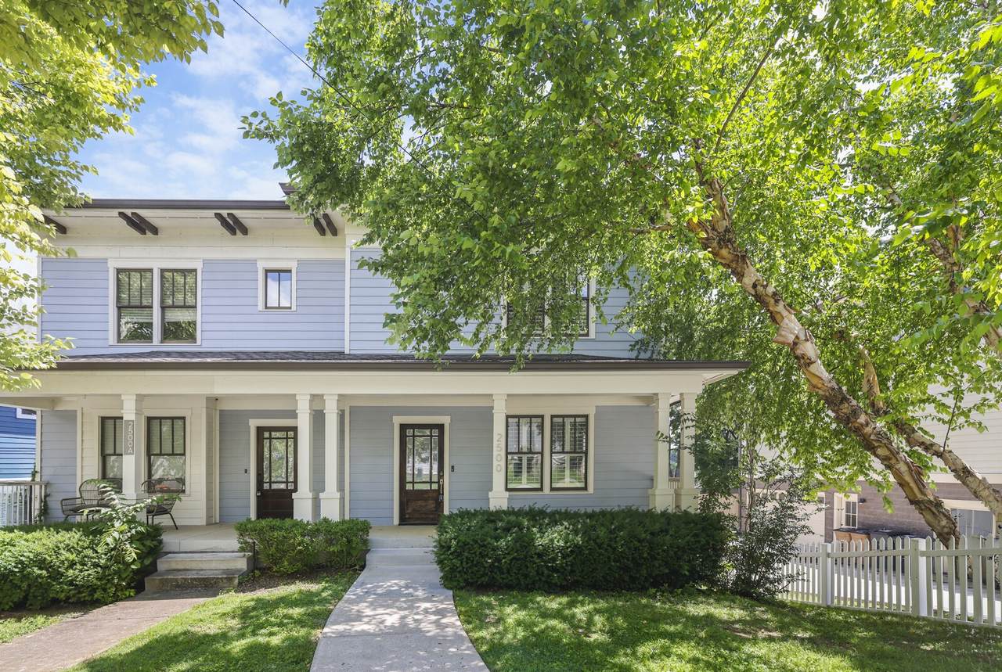
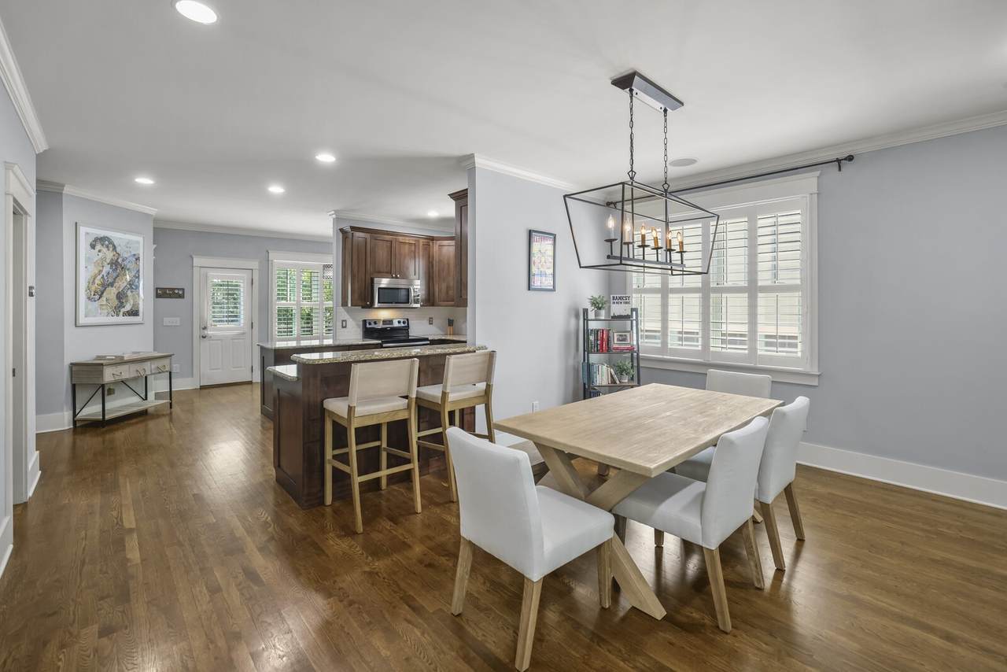
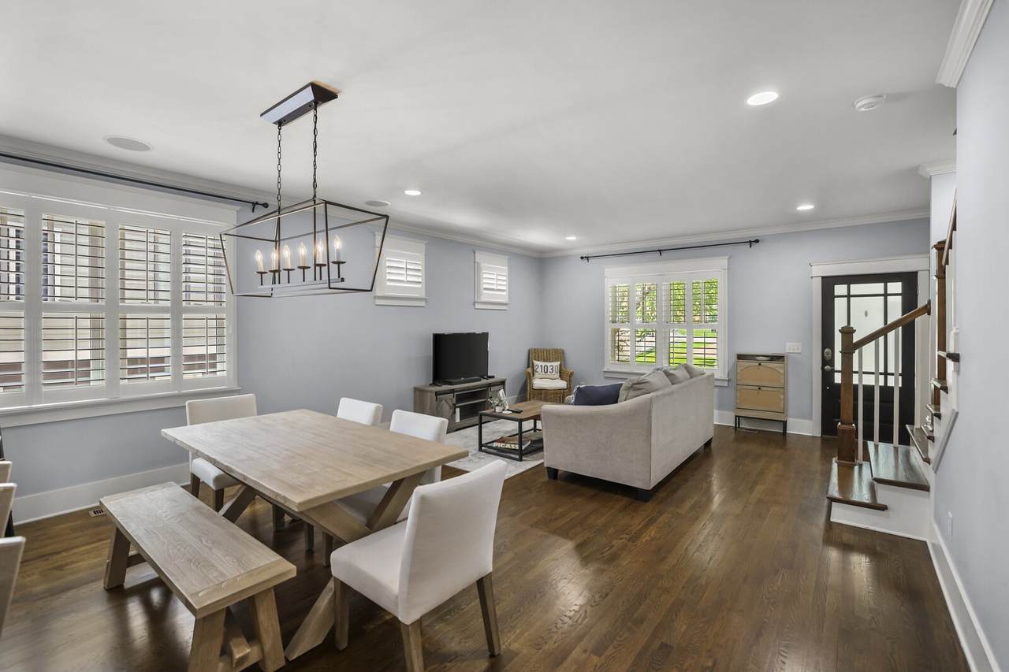
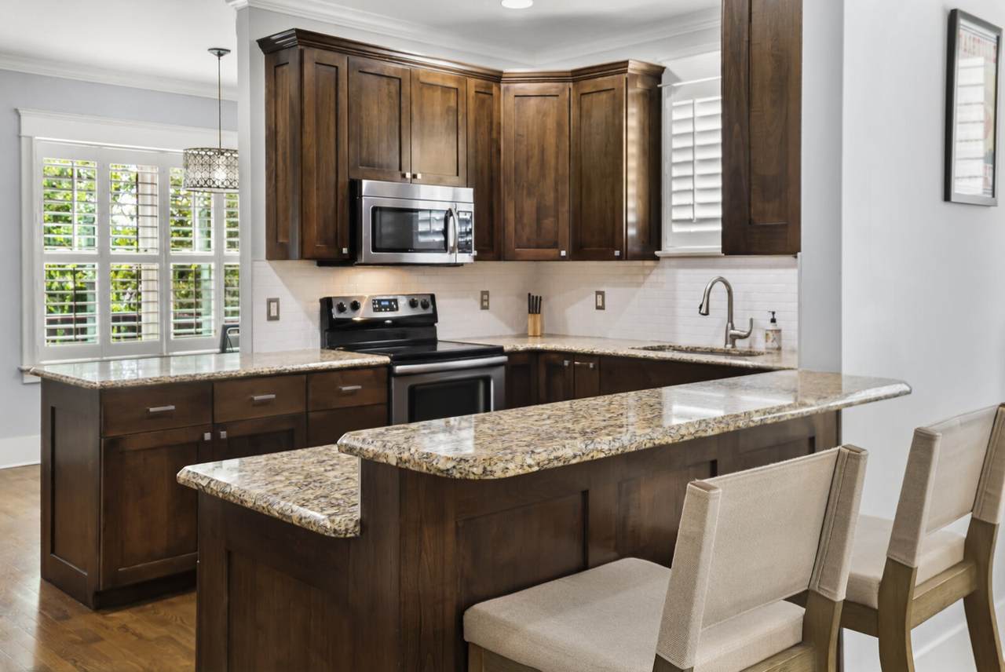
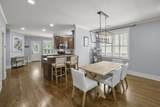
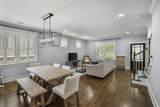
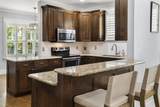
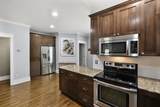
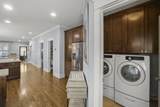
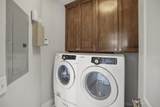
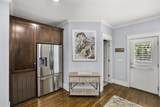
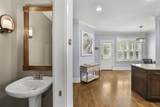
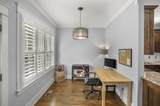
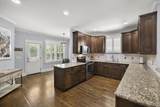
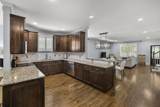
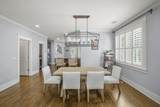
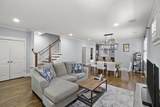
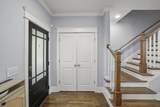
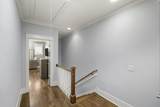
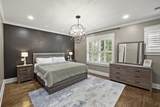
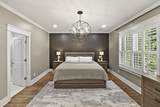
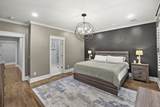
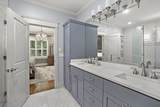
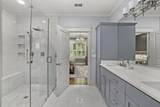
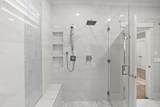
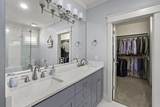
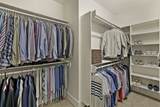
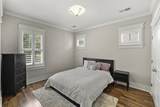
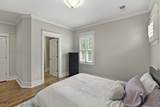
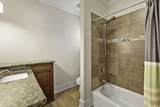
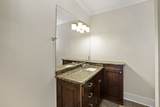
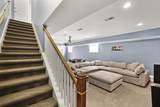
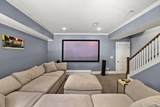
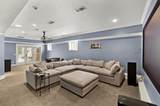
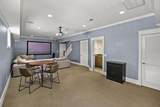
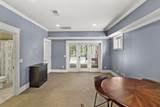
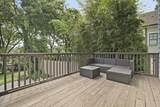
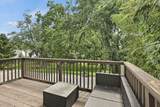
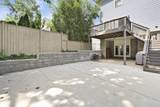
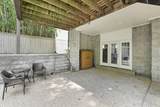
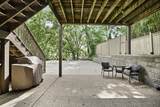
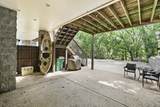
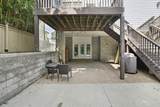
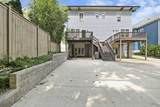
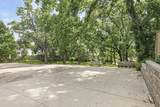
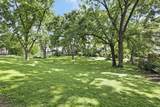
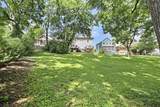
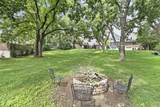
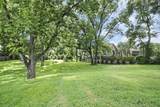
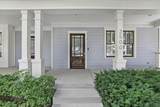
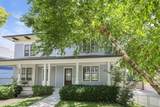
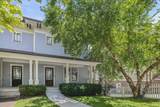
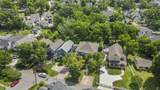
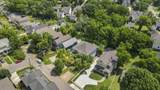
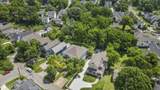
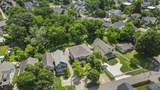
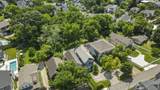
Incredible LOCATION at the end of Gilmore and 9th Ave in 12 South! Walkable three blocks to 12 South restaurants and shopping! Minutes to downtown. Spacious living & park-like expansive backyard. New roof in 2024. Recently updated primary suite & bath, massive walk-in closet with built-ins. Plantation shutters throughout. Large bedroom downstairs with private entrance and full bath that can also be used as media/theater room with Projector, surround sound and screen to remain. This lower level space could be rented out separate, has separate entrance. Additional huge walk-in unfinished storage/storm shelter at bottom of stairs and under front porch. Covered carport, plus additional parking in front AND back of home. Great for entertaining. No HOA fees. Very well maintained home. Park like backyard in common green space that is not being developed. Great back deck too. Home is wonderful for entertaining, back yard fire pit. 0.44 acre shared HPR lot. All appliances remain including washer and dryer, granite countertops. Tankless Rinai water heater, Carrier HVAC. Up to 1% lender credit on the loan amount when buyer uses Seller's Preferred Lender.
-
3BEDS
-
0.44ACRES
-
3BATHS
-
11/2 BATHS
-
2,494SQFT
-
$421$/SQFT
School Information
Description
Incredible LOCATION at the end of Gilmore and 9th Ave in 12 South! Walkable three blocks to 12 South restaurants and shopping! Minutes to downtown. Spacious living & park-like expansive backyard. New roof in 2024. Recently updated primary suite & bath, massive walk-in closet with built-ins. Plantation shutters throughout. Large bedroom downstairs with private entrance and full bath that can also be used as media/theater room with Projector, surround sound and screen to remain. This lower level space could be rented out separate, has separate entrance. Additional huge walk-in unfinished storage/storm shelter at bottom of stairs and under front porch. Covered carport, plus additional parking in front AND back of home. Great for entertaining. No HOA fees. Very well maintained home. Park like backyard in common green space that is not being developed. Great back deck too. Home is wonderful for entertaining, back yard fire pit. 0.44 acre shared HPR lot. All appliances remain including washer and dryer, granite countertops. Tankless Rinai water heater, Carrier HVAC. Up to 1% lender credit on the loan amount when buyer uses Seller's Preferred Lender.
 Properties marked with the IDX logo are provided courtesy of the RealTracs Internet Data Exchange Program. Some or all of the listings may not belong to the firm whose website is being visited (Sallis Realty Group, 615-437-5913). IDX information © 2026 MTRMLS, Inc. Information is believed to be accurate but not guaranteed by the MLS or Sallis Realty Group. IDX information is provided exclusively for consumers' personal, non-commercial use and may not be used for any purpose other than to identify prospective properties consumers may be interested in purchasing. Data last updated 2026-10-06T00:07:16.16.
Based on information submitted to the MLS GRID as of 2026-10-06T00:07:16.16. All data is obtained from various sources and may not have been verified by broker or MLS GRID. Supplied Open House Information is subject to change without notice. All information should be independently reviewed and verified for accuracy. Properties may or may not be listed by the office/agent presenting the information.
Click here for MLS GRID DMCA Notice
 Offered by The Ashton Real Estate Group of RE/MAX Advantage: .
Copyright 2026 RealTracs, Inc. Information Is Believed To Be Accurate But Not Guaranteed. Listings courtesy of Realtracs MLS as distributed by MLS GRID.