




Description
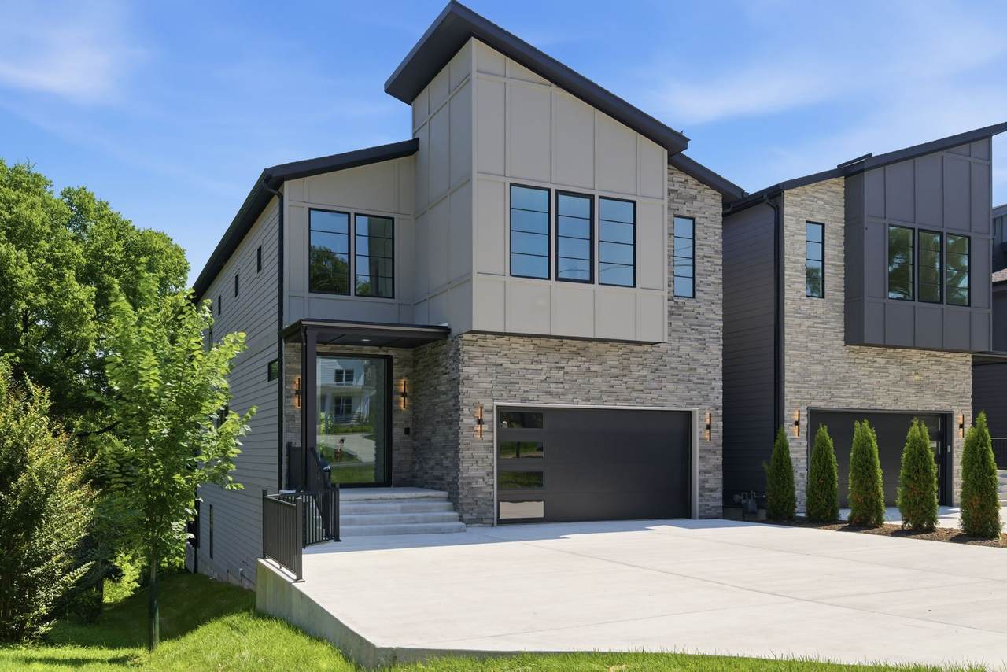
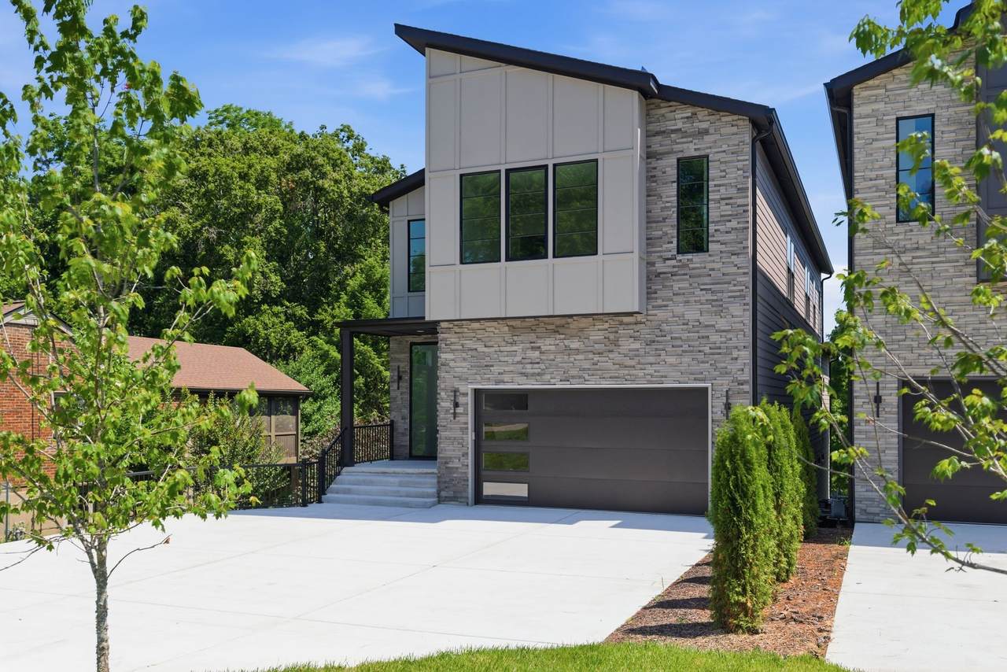
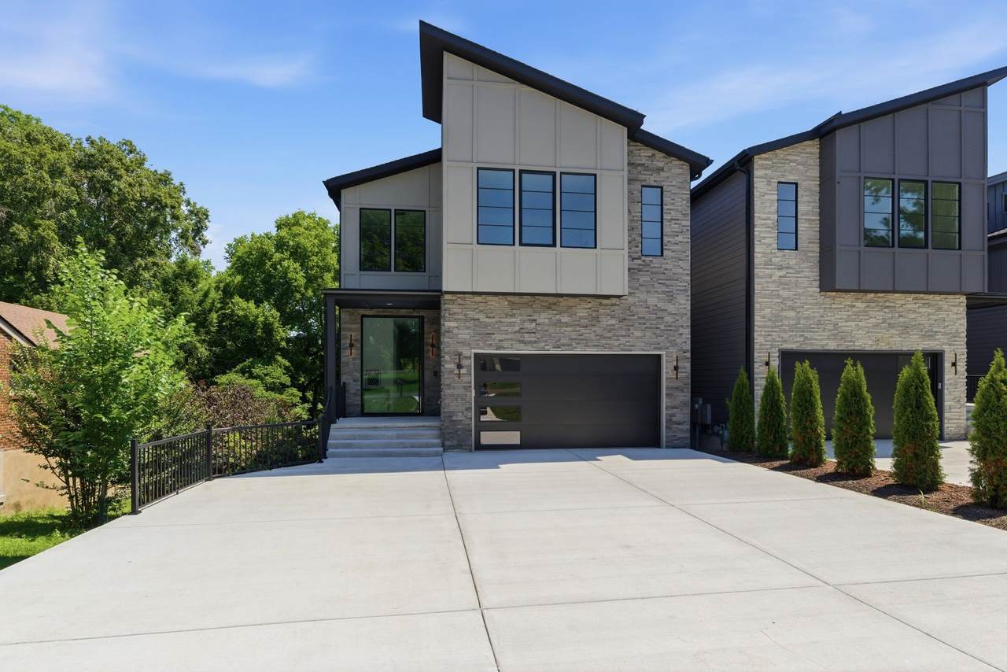
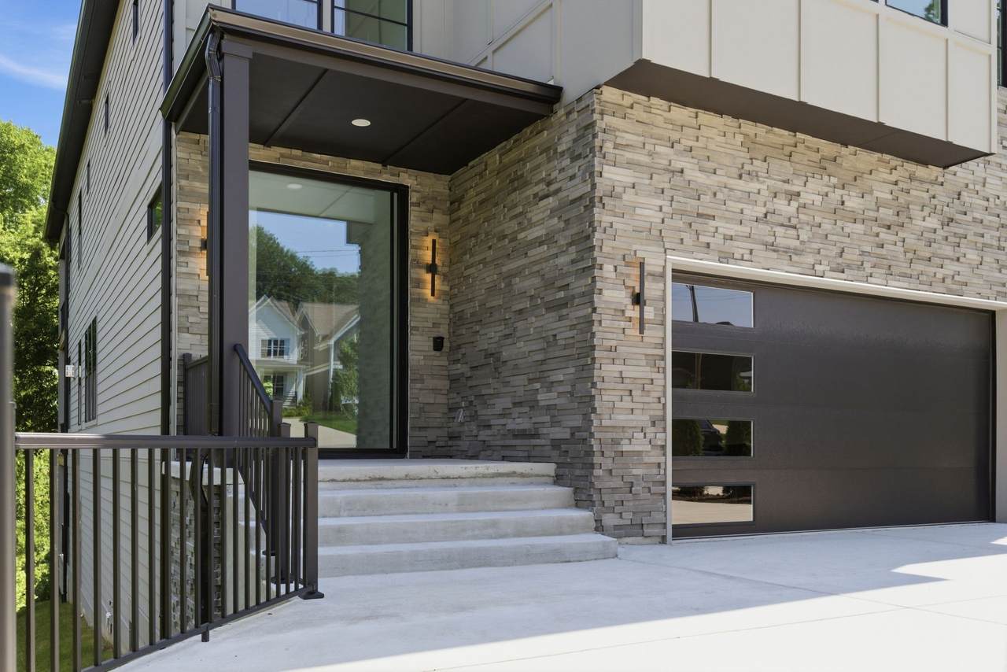
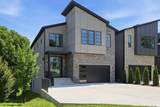
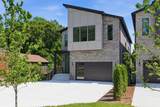
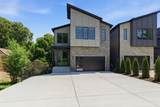
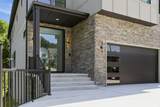
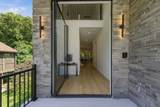
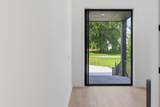
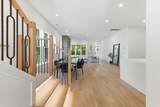
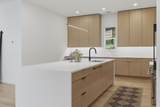
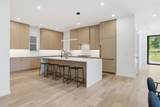
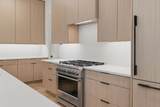
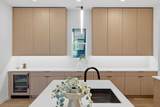
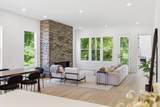
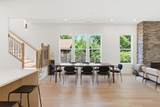
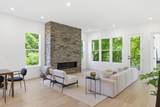
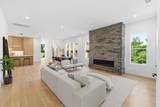
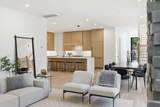
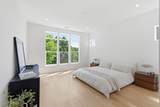
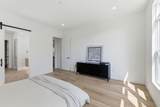
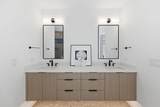
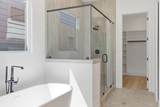
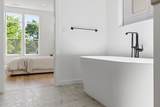
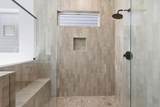
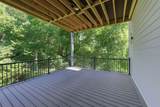
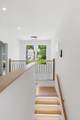
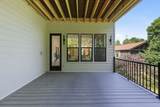
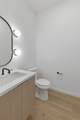
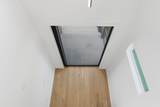
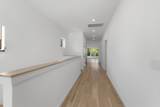
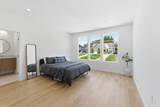
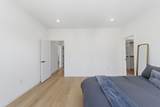
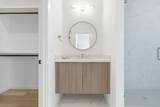
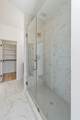
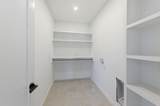
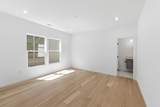
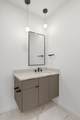
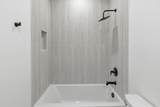
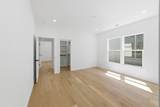
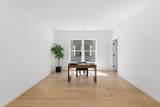
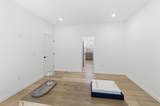
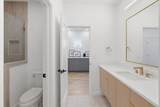
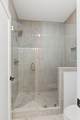
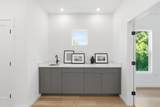
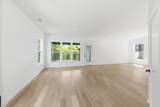
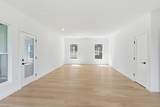
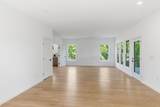
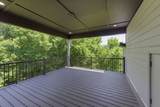
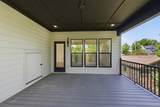
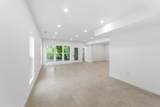
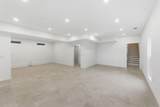
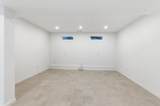
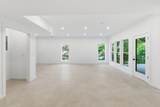
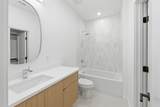
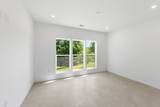
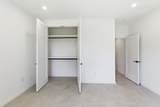
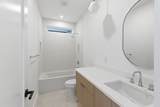
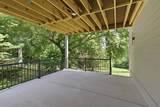
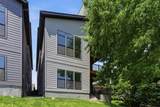
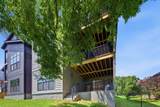
Modern New Construction with built-in 2 bedroom 2 bath basement rental unit or multi-generational opportunity. 6 bedrooms and 6.5 bathrooms. Primary suite on the main level, an additional 3 bedrooms and 3 full bathrooms upstairs. The 1282 sq ft daylight basement is so much bigger than a DADU, featuring 2 bedrooms and 2 full bathrooms with private exterior access. Could be a perfect in-law suite, rental income opportunity or multi-generational solution. Modern exterior design with beautiful, mid-century stone accents. 6 ft modern pivot door welcomes you to a perfect entertaining space. Linear fireplace in the living room, illuminated treads for the staircase. Chef's kitchen with Nashville Modern Cabinetry, Quartz surfaces, cabinet front appliances, floating vanities and a massive wrap around prep and serving area. The primary suite features a double vanity, separate shower and soaking tub with a large walk-in closet. Elevated patio decks on all three levels with treetop views. Huge double rec room upstairs. Massive lot with lots of options. 2 car garage with oversized parking pad to accommodate additional cars from tenants, in-laws, recording studio clients, etc. The basement flex space has so many possibilities including two work from home offices, recording studio, home business and more including a potential multi-generational option or income producing 2 bedroom 2 bath rental. Just completed and ready for the buyer punch walk. The seller is open to a 2-1 buy down on the interest rate as a negotiated concession if contracted prior.
-
6BEDS
-
N/AACRES
-
6BATHS
-
11/2 BATHS
-
4,748SQFT
-
$337$/SQFT
School Information
Description
Modern New Construction with built-in 2 bedroom 2 bath basement rental unit or multi-generational opportunity. 6 bedrooms and 6.5 bathrooms. Primary suite on the main level, an additional 3 bedrooms and 3 full bathrooms upstairs. The 1282 sq ft daylight basement is so much bigger than a DADU, featuring 2 bedrooms and 2 full bathrooms with private exterior access. Could be a perfect in-law suite, rental income opportunity or multi-generational solution. Modern exterior design with beautiful, mid-century stone accents. 6 ft modern pivot door welcomes you to a perfect entertaining space. Linear fireplace in the living room, illuminated treads for the staircase. Chef's kitchen with Nashville Modern Cabinetry, Quartz surfaces, cabinet front appliances, floating vanities and a massive wrap around prep and serving area. The primary suite features a double vanity, separate shower and soaking tub with a large walk-in closet. Elevated patio decks on all three levels with treetop views. Huge double rec room upstairs. Massive lot with lots of options. 2 car garage with oversized parking pad to accommodate additional cars from tenants, in-laws, recording studio clients, etc. The basement flex space has so many possibilities including two work from home offices, recording studio, home business and more including a potential multi-generational option or income producing 2 bedroom 2 bath rental. Just completed and ready for the buyer punch walk. The seller is open to a 2-1 buy down on the interest rate as a negotiated concession if contracted prior.
 Properties marked with the IDX logo are provided courtesy of the RealTracs Internet Data Exchange Program. Some or all of the listings may not belong to the firm whose website is being visited (Sallis Realty Group, 615-437-5913). IDX information © 2026 MTRMLS, Inc. Information is believed to be accurate but not guaranteed by the MLS or Sallis Realty Group. IDX information is provided exclusively for consumers' personal, non-commercial use and may not be used for any purpose other than to identify prospective properties consumers may be interested in purchasing. Data last updated 2026-10-12T00:07:19.233.
Based on information submitted to the MLS GRID as of 2026-10-12T00:07:19.233. All data is obtained from various sources and may not have been verified by broker or MLS GRID. Supplied Open House Information is subject to change without notice. All information should be independently reviewed and verified for accuracy. Properties may or may not be listed by the office/agent presenting the information.
Click here for MLS GRID DMCA Notice
 Offered by Benchmark Realty, LLC: .
Copyright 2026 RealTracs, Inc. Information Is Believed To Be Accurate But Not Guaranteed. Listings courtesy of Realtracs MLS as distributed by MLS GRID.