









Description
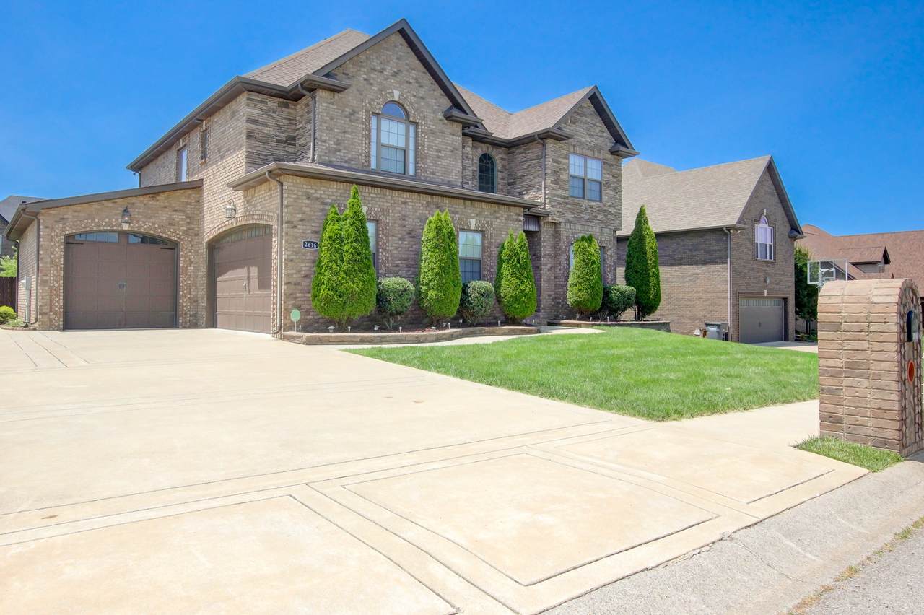
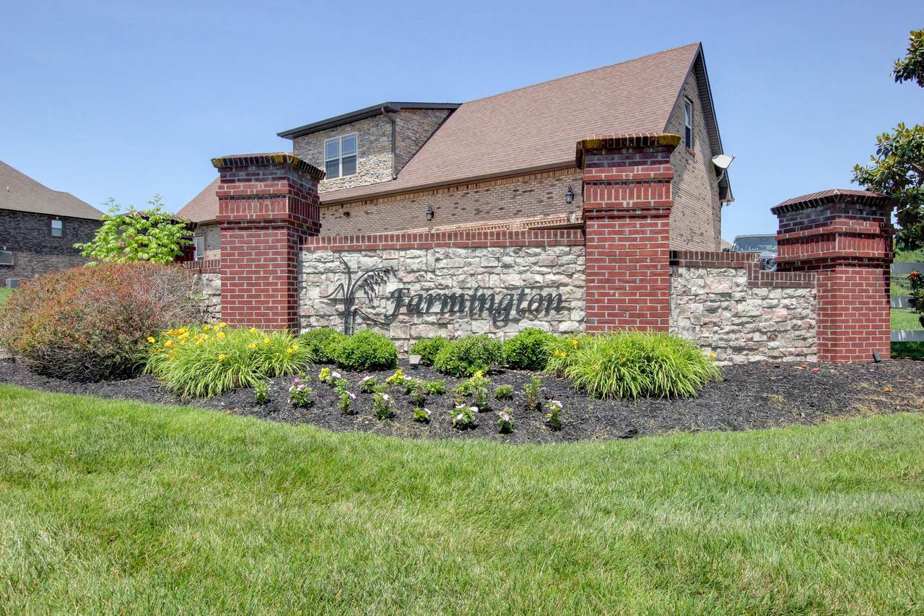
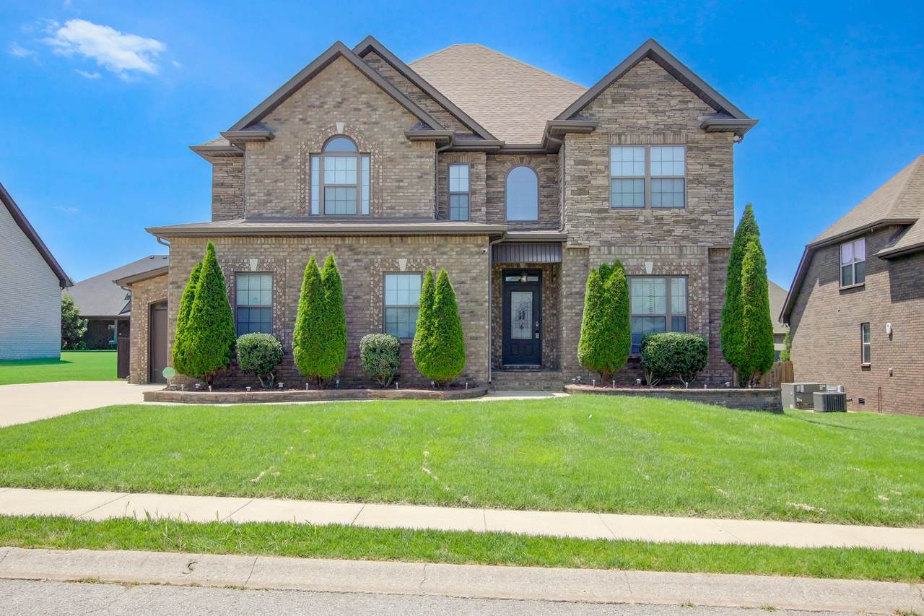
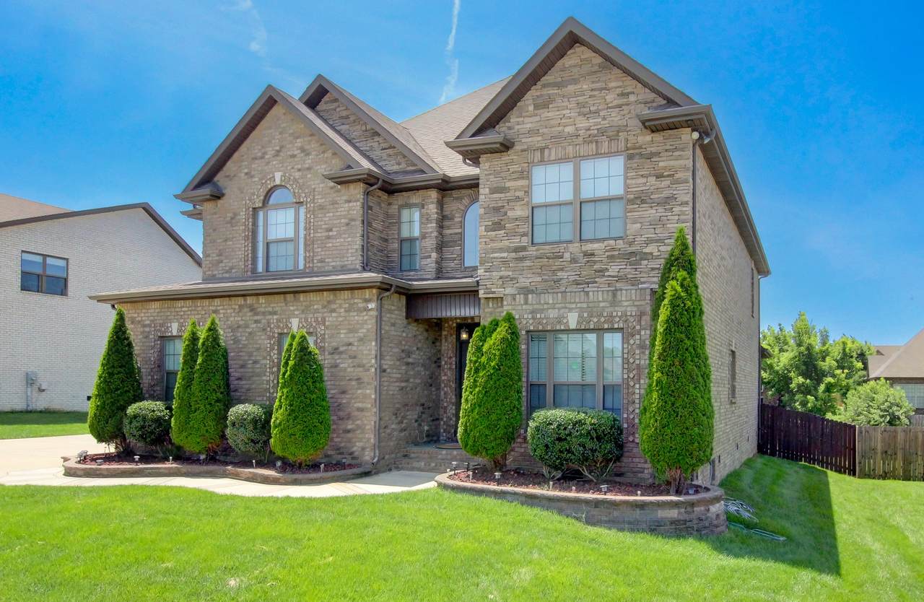
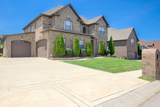
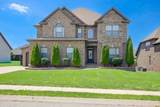
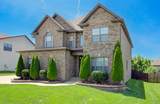
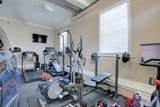
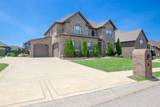
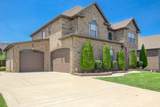
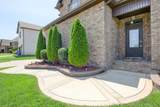
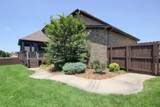
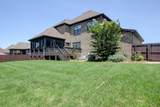
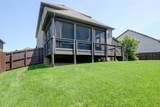
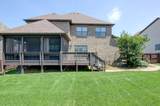
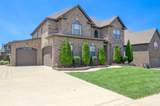
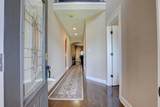
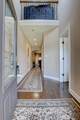
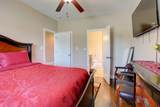
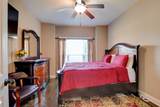
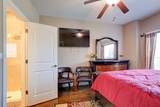
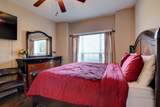
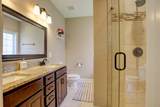
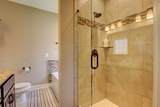
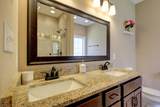
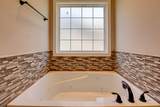
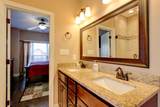
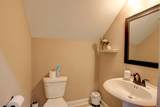
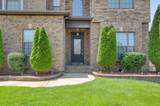
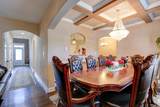
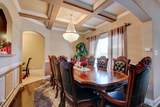
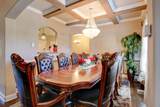
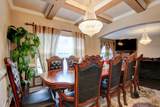
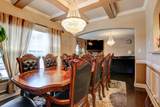
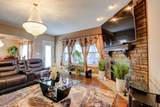
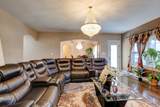
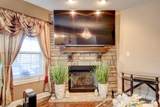
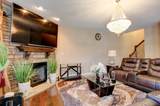
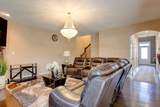
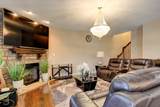
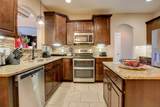
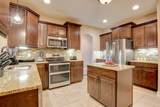
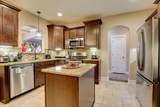
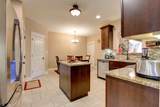
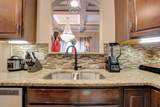
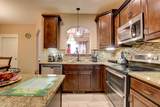
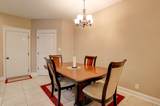
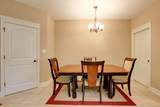
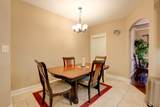
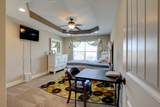
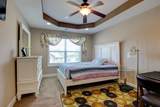
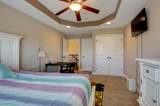
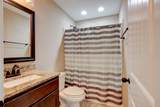
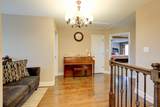
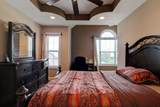
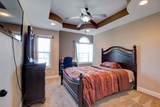
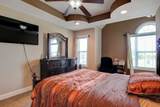
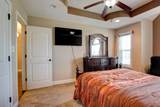
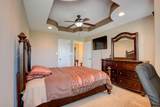
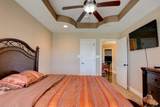
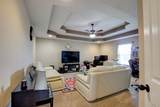
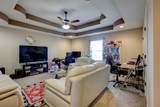
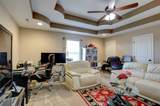
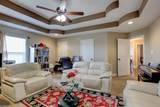
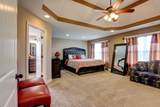
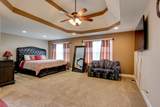
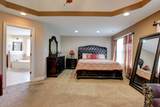
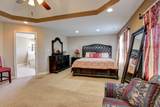
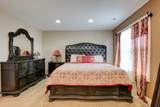
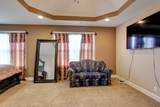
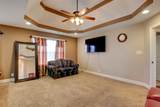
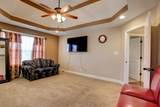
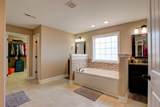
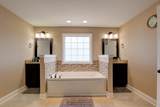
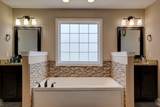
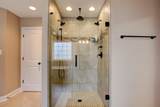
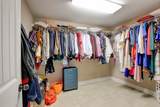
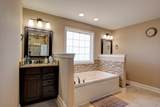
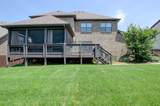
- BUYER • ASSUMABLE 2.87% VA LOAN • SELLER FINANCING AVAILABLE TO QUALIFIED BUYERS! Experience executive living in the desirable Farmington community! This stunning home features a chef's kitchen with granite countertops, center island, walk-in pantry, stainless steel appliances, abundant cabinetry, and tile flooring. Elegant formal dining room with detailed ceilings. The versatile floor plan includes a main-level guest suite with full bath, spacious primary suite, two additional oversized bedrooms, and a large bonus room perfect for a media room, office, or gym. Enjoy a fully fenced backyard with wood privacy fence and an oversized 3-car garage. Conveniently located near Governor's Square Mall, shopping, restaurants, Fort Campbell, and I-24. Qualified buyers may also take advantage of the assumable VA loan with an approximate $259,000 balance at an incredibly low 2.87% interest rate, with an estimated monthly mortgage payment of approximately $2,532.93, potentially saving thousands over the life of the loan. Seller financing on a portion of the remaining equity may also be available for qualified buyers, creating a rare financing opportunity in today's market.
-
5BEDS
-
0.24ACRES
-
3BATHS
-
21/2 BATHS
-
3,046SQFT
-
$197$/SQFT
School Information
Description
- BUYER • ASSUMABLE 2.87% VA LOAN • SELLER FINANCING AVAILABLE TO QUALIFIED BUYERS! Experience executive living in the desirable Farmington community! This stunning home features a chef's kitchen with granite countertops, center island, walk-in pantry, stainless steel appliances, abundant cabinetry, and tile flooring. Elegant formal dining room with detailed ceilings. The versatile floor plan includes a main-level guest suite with full bath, spacious primary suite, two additional oversized bedrooms, and a large bonus room perfect for a media room, office, or gym. Enjoy a fully fenced backyard with wood privacy fence and an oversized 3-car garage. Conveniently located near Governor's Square Mall, shopping, restaurants, Fort Campbell, and I-24. Qualified buyers may also take advantage of the assumable VA loan with an approximate $259,000 balance at an incredibly low 2.87% interest rate, with an estimated monthly mortgage payment of approximately $2,532.93, potentially saving thousands over the life of the loan. Seller financing on a portion of the remaining equity may also be available for qualified buyers, creating a rare financing opportunity in today's market.
 Properties marked with the IDX logo are provided courtesy of the RealTracs Internet Data Exchange Program. Some or all of the listings may not belong to the firm whose website is being visited (Sallis Realty Group, 615-437-5913). IDX information © 2026 MTRMLS, Inc. Information is believed to be accurate but not guaranteed by the MLS or Sallis Realty Group. IDX information is provided exclusively for consumers' personal, non-commercial use and may not be used for any purpose other than to identify prospective properties consumers may be interested in purchasing. Data last updated 2026-10-17T00:07:49.587.
Based on information submitted to the MLS GRID as of 2026-10-17T00:07:49.587. All data is obtained from various sources and may not have been verified by broker or MLS GRID. Supplied Open House Information is subject to change without notice. All information should be independently reviewed and verified for accuracy. Properties may or may not be listed by the office/agent presenting the information.
Click here for MLS GRID DMCA Notice
 Offered by ERA Chappell and Associates: .
Copyright 2026 RealTracs, Inc. Information Is Believed To Be Accurate But Not Guaranteed. Listings courtesy of Realtracs MLS as distributed by MLS GRID.