


Description
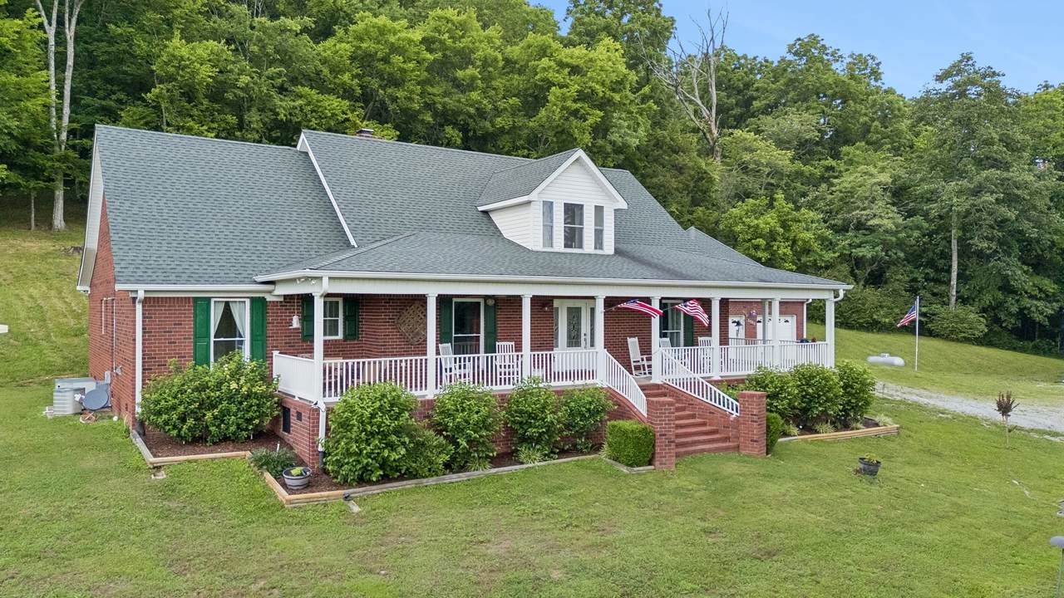
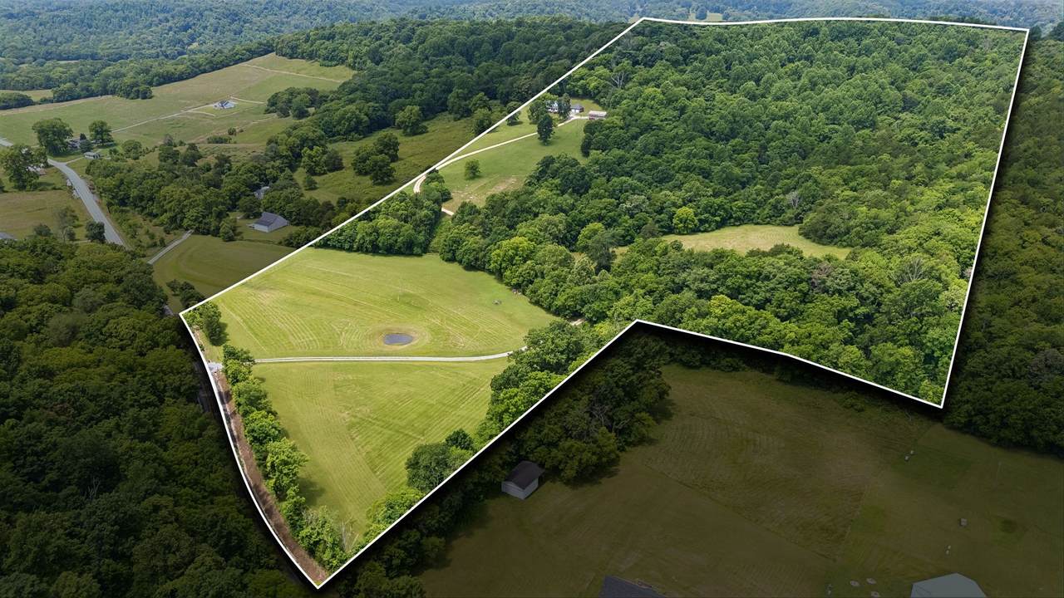
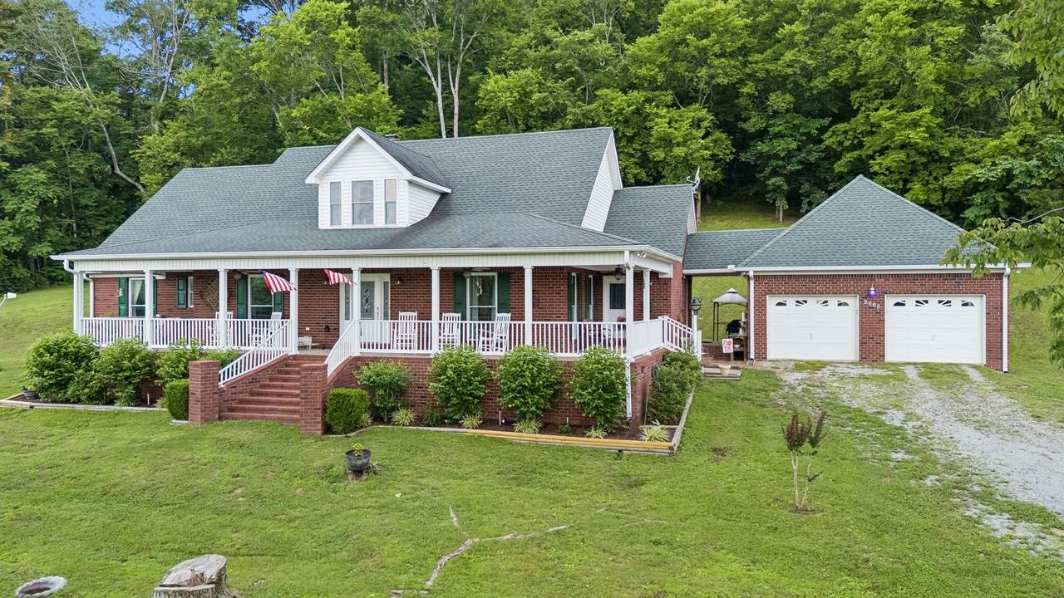
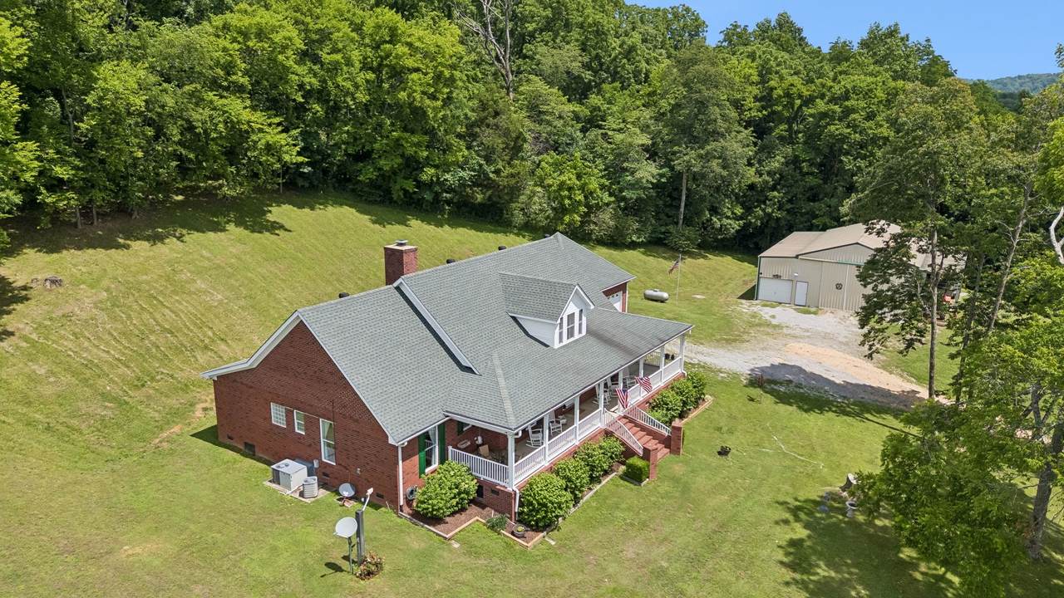
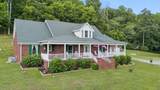
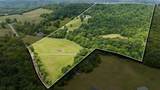
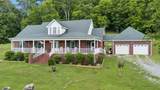
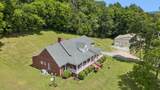
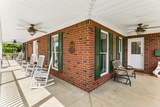
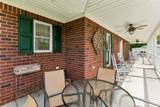
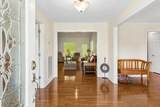
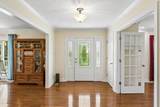
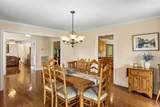
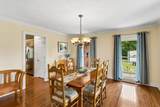
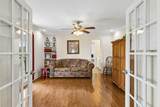
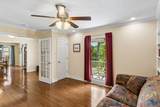
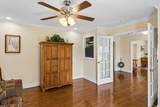
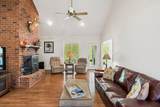
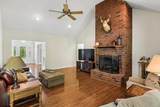
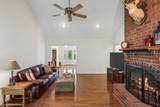
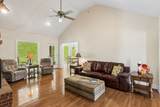
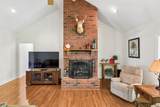
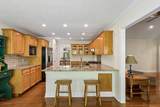
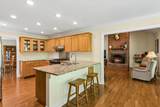
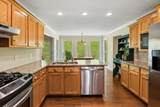
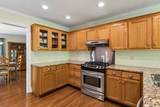
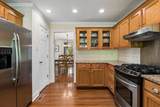
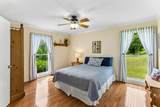
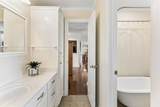
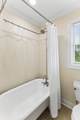
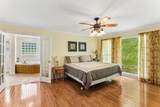
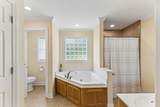
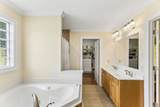
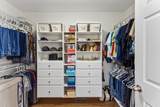
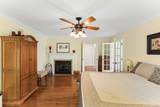
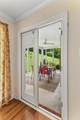
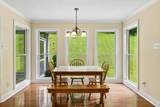
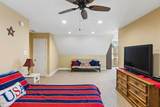
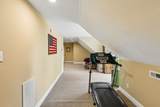
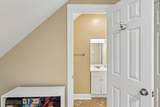
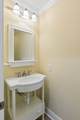
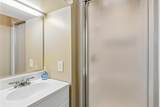
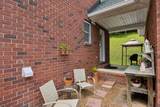
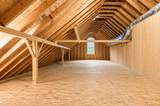
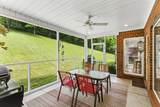
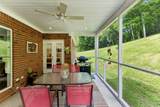
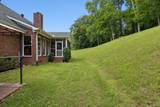
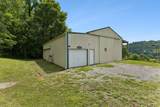
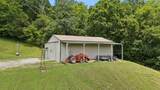
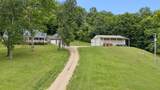
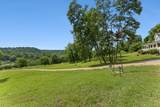
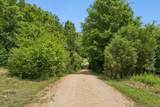
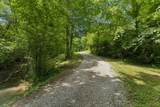
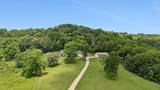
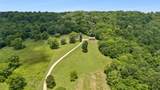
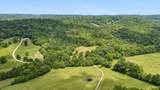
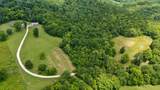
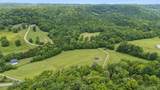
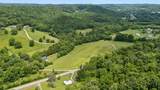
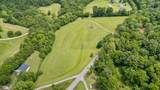
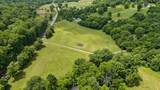
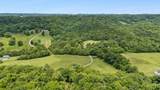
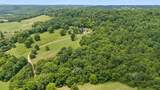
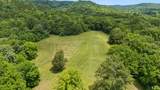
Nestled away on a scenic hill and surrounded by 47.69 acres of countryside, this custom all-brick home offers a combination of complete privacy, breathtaking views, and future potential. Located in one of the area's most desirable rural settings, enjoy peace, seclusion, and room to create the lifestyle you've always imagined. Beyond the beautiful home, the property features multiple potential building sites, ideal for a family compound, additional homes, guest house, or future development. With nearly 48 acres to explore, the possibilities are truly endless. The thoughtfully designed residence offers 3 bedrooms, 3 full baths, & 2 half baths, showcasing quality craftsmanship throughout. A welcoming wraparound porch invites you to relax and take in the stunning views and tranquil surroundings. The spacious primary suite is a private retreat featuring a fireplace, luxurious bath with whirlpool tub, tile shower, double vanities, walk-in closet, and French doors opening to the screened porch. Inside, you'll find cathedral ceilings, hardwood floors, recessed lighting, abundant storage, and a spacious great room with a fireplace. The kitchen is designed for both everyday living and entertaining, featuring granite countertops, custom cabinetry, a walk-in pantry, and both formal and casual dining spaces. A large bonus room with full bath, walk-in closet, and sitting area offers flexibility as a guest suite, media room, home office, or potential fourth bedroom. Other amenities include a floored walk-in attic, whole-house water filtration system, screened porch, breezeway leading to a detached two-car garage. For those needing extra space, the impressive 50x48 shop with garage bay, 10x48 lean-to, provides ample room for equipment, vehicles, or a home-based business. If you're looking for a private estate, mini-farm, multi-generational retreat, investment opportunity, this unique property delivers privacy and stunning views! Approximately 1 hr to Nashville,1 hr to Huntsville
-
3BEDS
-
47.69ACRES
-
3BATHS
-
21/2 BATHS
-
2,888SQFT
-
$447$/SQFT
School Information
Description
Nestled away on a scenic hill and surrounded by 47.69 acres of countryside, this custom all-brick home offers a combination of complete privacy, breathtaking views, and future potential. Located in one of the area's most desirable rural settings, enjoy peace, seclusion, and room to create the lifestyle you've always imagined. Beyond the beautiful home, the property features multiple potential building sites, ideal for a family compound, additional homes, guest house, or future development. With nearly 48 acres to explore, the possibilities are truly endless. The thoughtfully designed residence offers 3 bedrooms, 3 full baths, & 2 half baths, showcasing quality craftsmanship throughout. A welcoming wraparound porch invites you to relax and take in the stunning views and tranquil surroundings. The spacious primary suite is a private retreat featuring a fireplace, luxurious bath with whirlpool tub, tile shower, double vanities, walk-in closet, and French doors opening to the screened porch. Inside, you'll find cathedral ceilings, hardwood floors, recessed lighting, abundant storage, and a spacious great room with a fireplace. The kitchen is designed for both everyday living and entertaining, featuring granite countertops, custom cabinetry, a walk-in pantry, and both formal and casual dining spaces. A large bonus room with full bath, walk-in closet, and sitting area offers flexibility as a guest suite, media room, home office, or potential fourth bedroom. Other amenities include a floored walk-in attic, whole-house water filtration system, screened porch, breezeway leading to a detached two-car garage. For those needing extra space, the impressive 50x48 shop with garage bay, 10x48 lean-to, provides ample room for equipment, vehicles, or a home-based business. If you're looking for a private estate, mini-farm, multi-generational retreat, investment opportunity, this unique property delivers privacy and stunning views! Approximately 1 hr to Nashville,1 hr to Huntsville
 Properties marked with the IDX logo are provided courtesy of the RealTracs Internet Data Exchange Program. Some or all of the listings may not belong to the firm whose website is being visited (Sallis Realty Group, 615-437-5913). IDX information © 2026 MTRMLS, Inc. Information is believed to be accurate but not guaranteed by the MLS or Sallis Realty Group. IDX information is provided exclusively for consumers' personal, non-commercial use and may not be used for any purpose other than to identify prospective properties consumers may be interested in purchasing. Data last updated 2026-10-14T21:09:06.81.
Based on information submitted to the MLS GRID as of 2026-10-14T21:09:06.81. All data is obtained from various sources and may not have been verified by broker or MLS GRID. Supplied Open House Information is subject to change without notice. All information should be independently reviewed and verified for accuracy. Properties may or may not be listed by the office/agent presenting the information.
Click here for MLS GRID DMCA Notice
 Offered by Keller Williams Russell Realty & Auction: .
Copyright 2026 RealTracs, Inc. Information Is Believed To Be Accurate But Not Guaranteed. Listings courtesy of Realtracs MLS as distributed by MLS GRID.