


Description
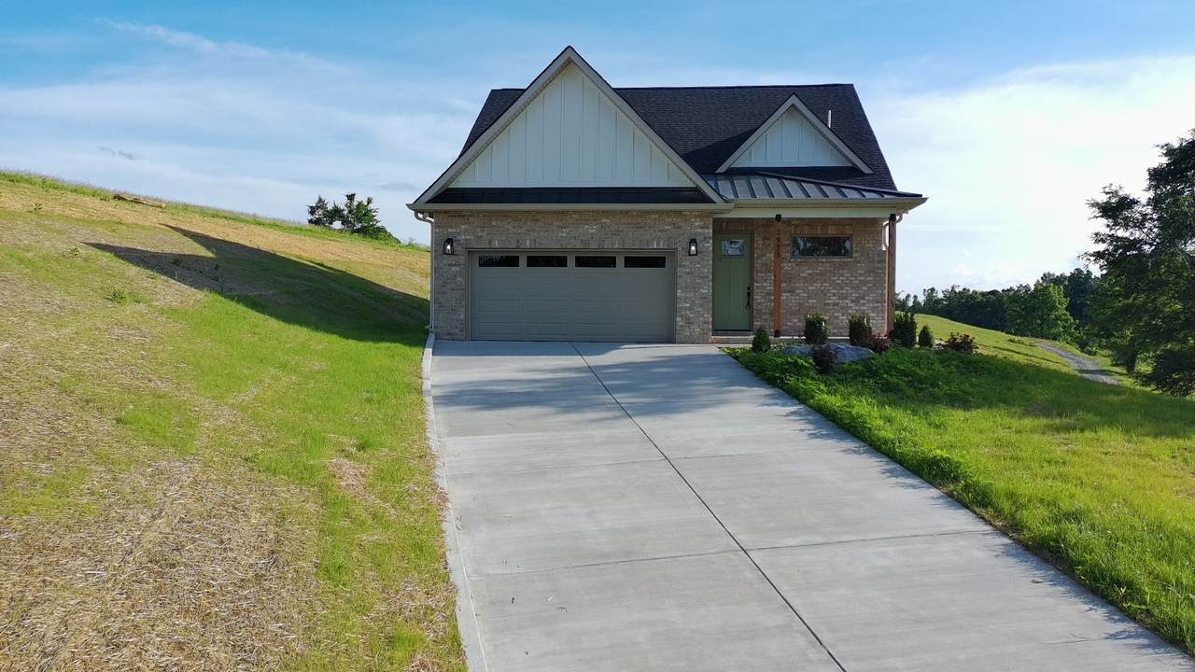
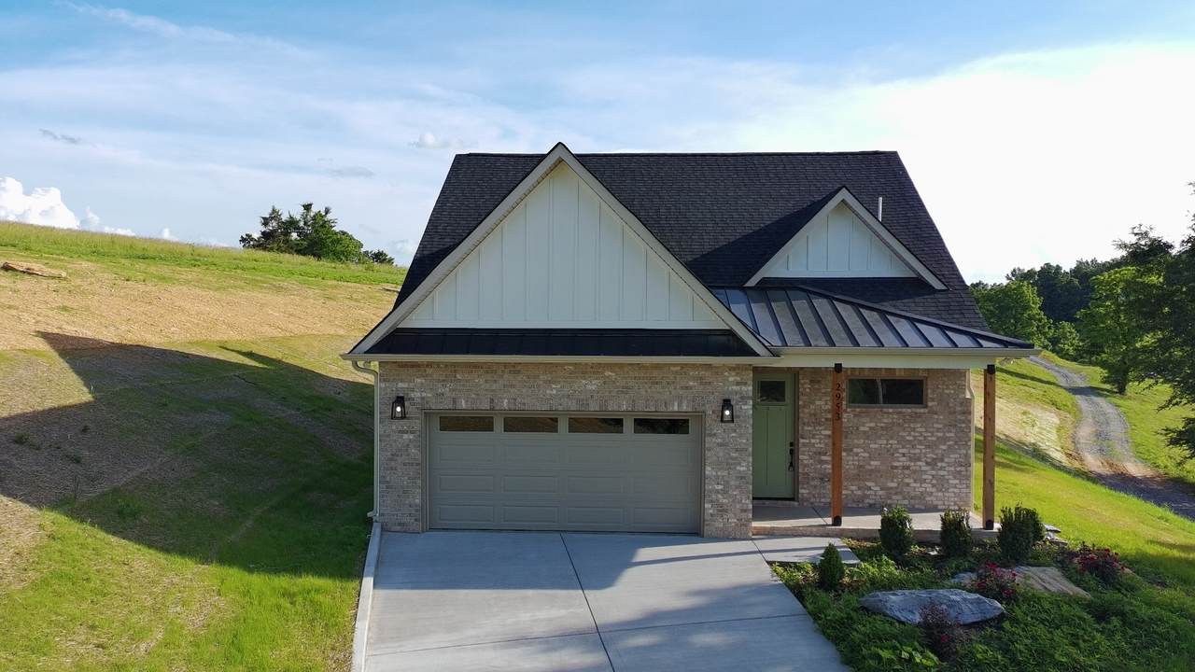
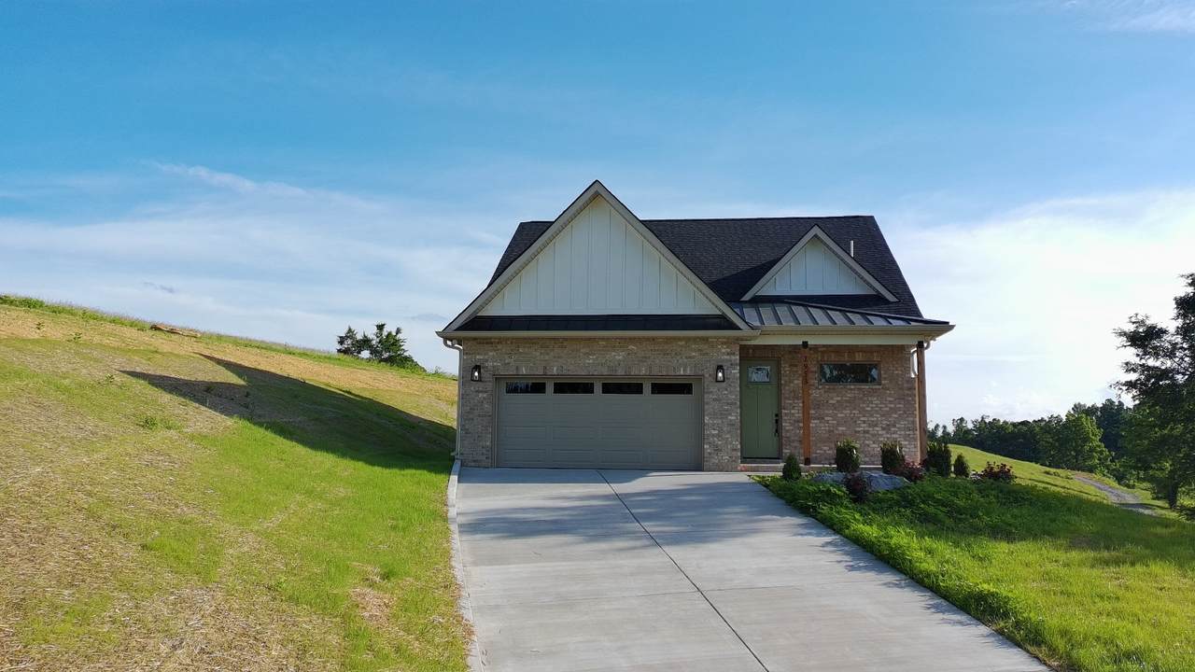
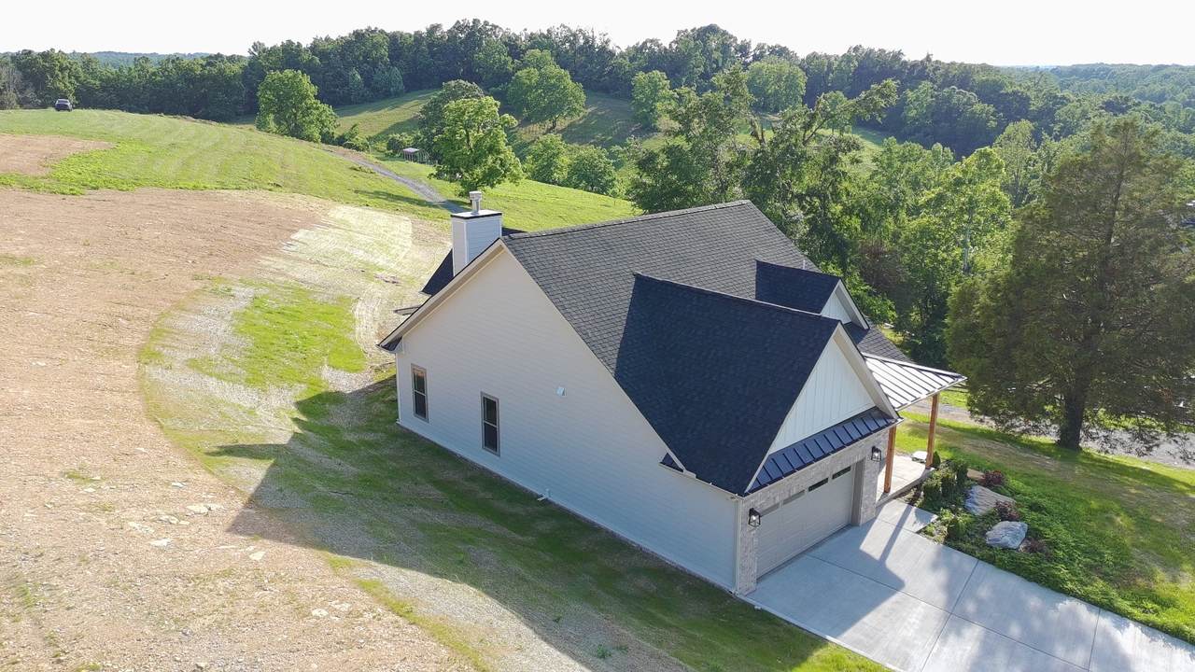
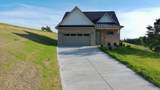
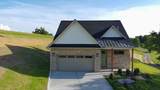
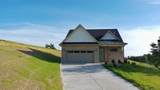
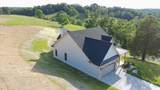
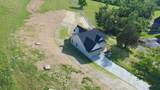
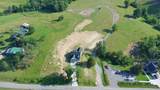
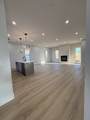
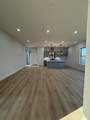
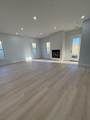
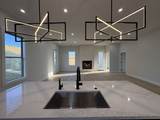
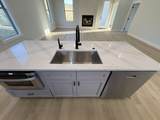
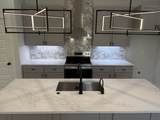
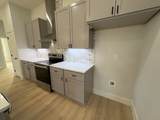
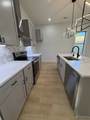
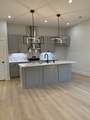
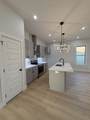
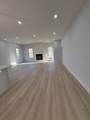
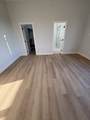
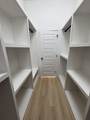
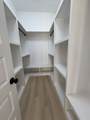
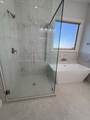
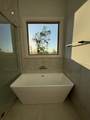
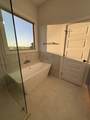
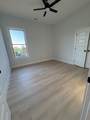
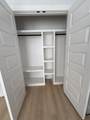
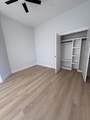
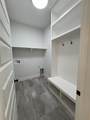
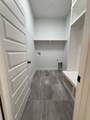
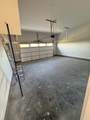
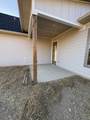
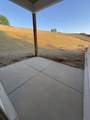
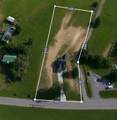
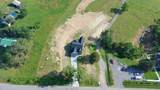
Welcome to this beautiful new construction home situated on 1.29 acres in the peaceful countryside of Westmoreland. Offering 3 bedrooms and 2 bathrooms, this thoughtfully designed home features an open concept floor plan with spacious living areas that flow seamlessly from room to room. The primary suite offers a relaxing escape with a soaking tub, custom walk in closet with built in storage, and plenty of space to unwind at the end of the day. A functional layout and quality craftsmanship can be found throughout the home, creating a space that is both comfortable and inviting. With plenty of room to spread out both inside and out, this property offers the opportunity to enjoy quiet country living while still being within easy reach of local amenities. Don’t miss your chance to own a brand new home with modern finishes and a beautiful setting. *Boundary line is not exact. Used to give a visual idea of the property lines.*
-
3BEDS
-
1.29ACRES
-
2BATHS
-
01/2 BATHS
-
1,389SQFT
-
$287$/SQFT
School Information
Description
Welcome to this beautiful new construction home situated on 1.29 acres in the peaceful countryside of Westmoreland. Offering 3 bedrooms and 2 bathrooms, this thoughtfully designed home features an open concept floor plan with spacious living areas that flow seamlessly from room to room. The primary suite offers a relaxing escape with a soaking tub, custom walk in closet with built in storage, and plenty of space to unwind at the end of the day. A functional layout and quality craftsmanship can be found throughout the home, creating a space that is both comfortable and inviting. With plenty of room to spread out both inside and out, this property offers the opportunity to enjoy quiet country living while still being within easy reach of local amenities. Don’t miss your chance to own a brand new home with modern finishes and a beautiful setting. *Boundary line is not exact. Used to give a visual idea of the property lines.*
 Properties marked with the IDX logo are provided courtesy of the RealTracs Internet Data Exchange Program. Some or all of the listings may not belong to the firm whose website is being visited (Sallis Realty Group, 615-437-5913). IDX information © 2026 MTRMLS, Inc. Information is believed to be accurate but not guaranteed by the MLS or Sallis Realty Group. IDX information is provided exclusively for consumers' personal, non-commercial use and may not be used for any purpose other than to identify prospective properties consumers may be interested in purchasing. Data last updated 2026-10-12T00:07:19.233.
Based on information submitted to the MLS GRID as of 2026-10-12T00:07:19.233. All data is obtained from various sources and may not have been verified by broker or MLS GRID. Supplied Open House Information is subject to change without notice. All information should be independently reviewed and verified for accuracy. Properties may or may not be listed by the office/agent presenting the information.
Click here for MLS GRID DMCA Notice
 Offered by simpliHOM: .
Copyright 2026 RealTracs, Inc. Information Is Believed To Be Accurate But Not Guaranteed. Listings courtesy of Realtracs MLS as distributed by MLS GRID.