











Description
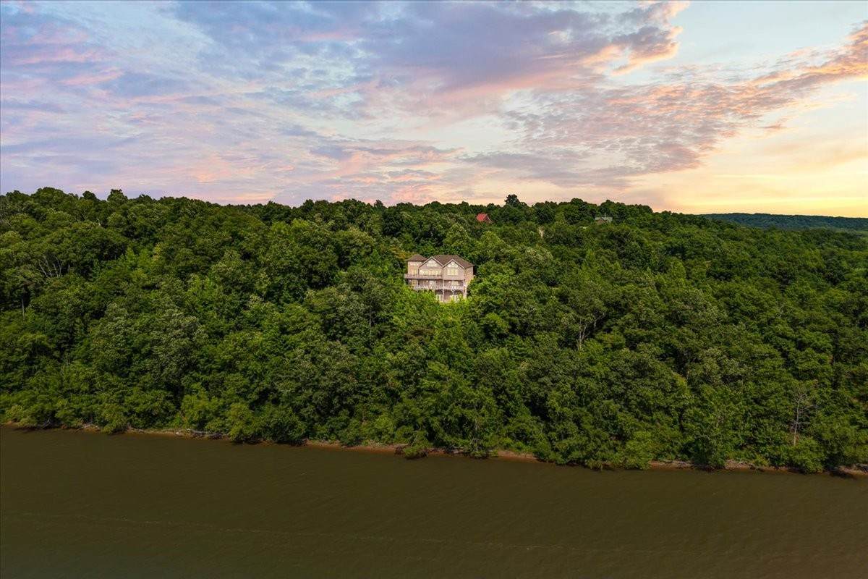
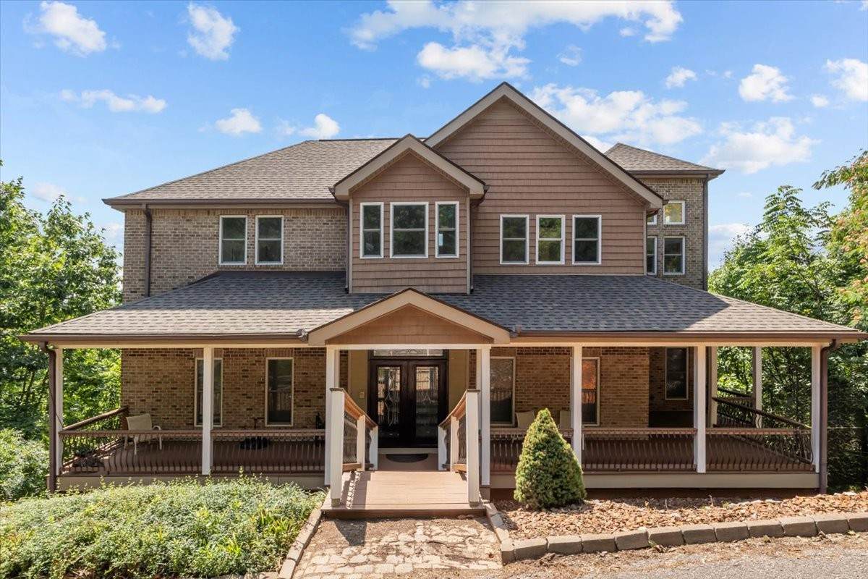
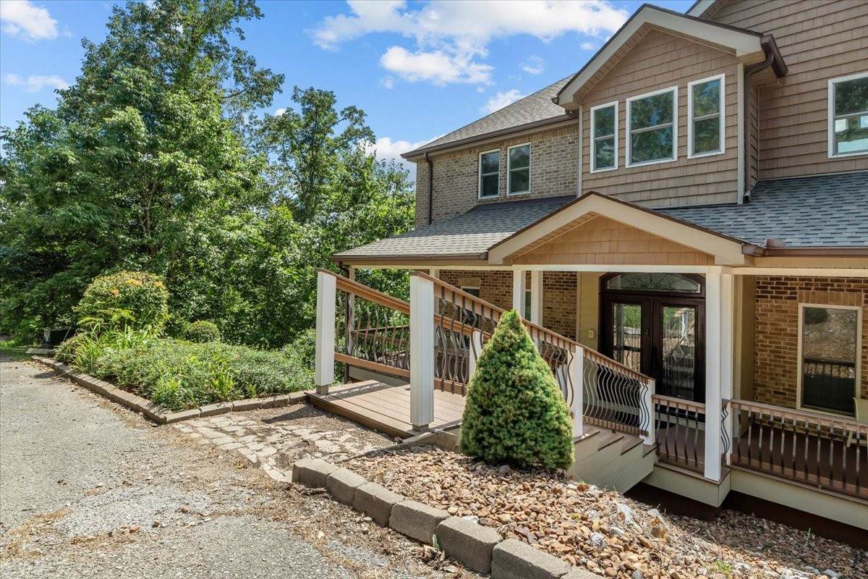
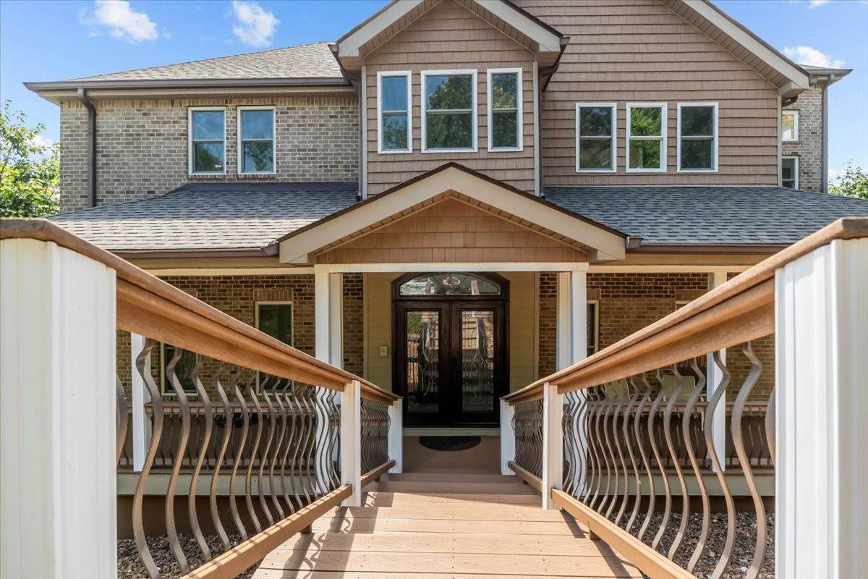
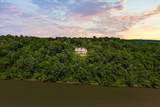
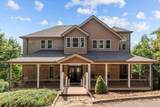
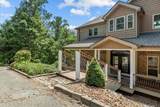
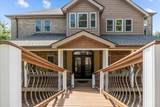
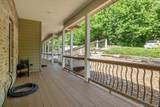
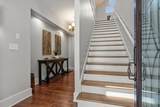
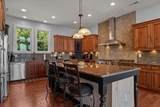
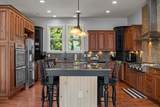
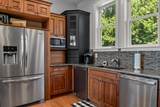
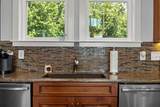
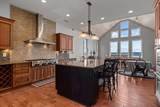
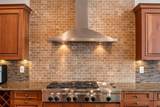
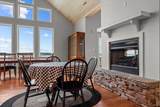
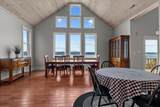
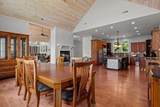
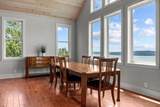
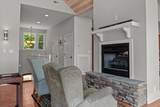
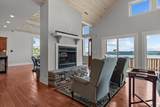
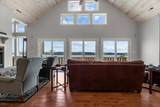
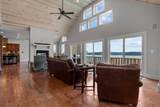
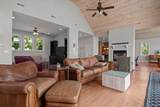
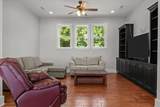
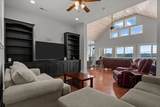
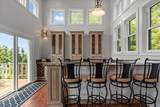
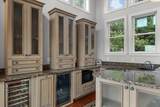
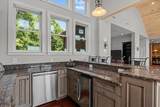
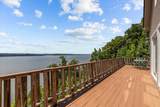
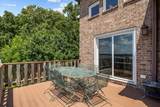
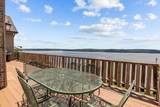
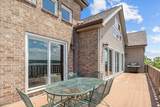
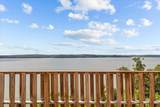
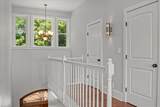
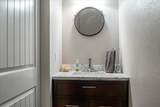
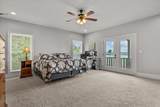
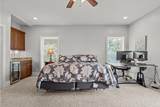
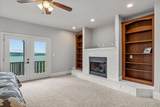
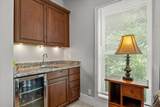
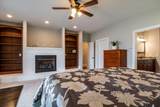
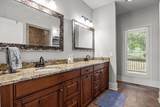
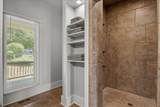
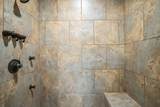
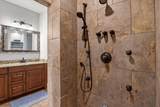
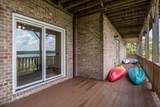
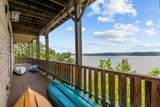
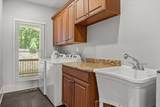
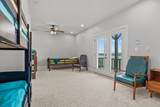
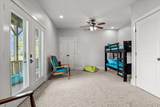
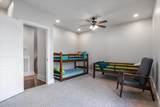
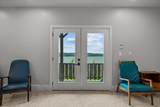
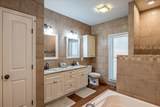
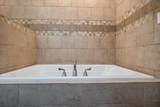
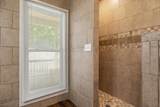
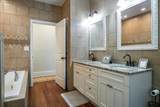
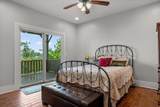
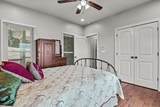
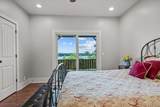
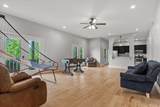
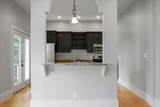
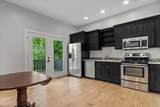
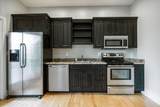
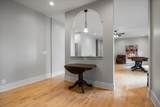
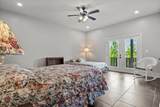
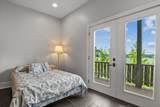
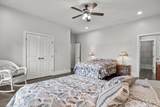
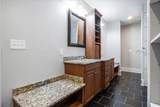
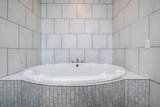
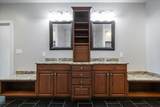
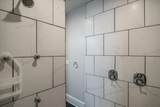
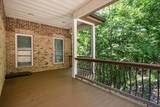
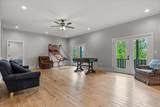
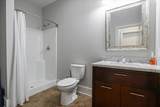
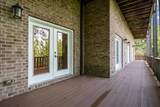
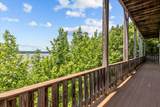
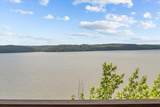
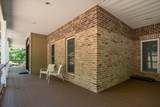
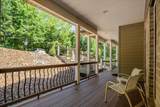
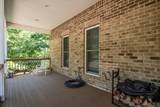
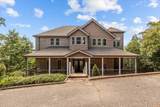
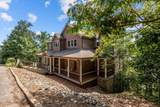
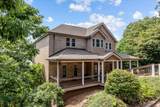
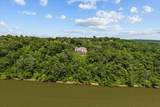
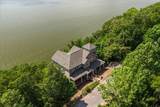
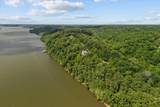
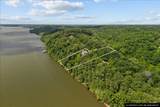
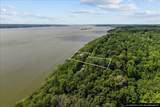
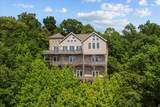
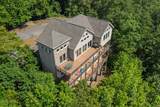
Welcome to an exceptional lakefront retreat where privacy, panoramic water views, and refined craftsmanship come together. Located within one of the area’s only gated lake communities, this brick home offers breathtaking views from every level, unforgettable sunsets, and a lifestyle designed around relaxation and entertaining. From the moment you enter, the thoughtful design and attention to detail are evident. Expansive gathering spaces, multiple living areas, versatile flex rooms, and indoor-outdoor connections create a home that is as functional as it is impressive. The main entry level welcomes you with two bedrooms, a flexible bonus room, and two full bathrooms, ideal for guests, a home office, hobbies, or additional living space. The stunning upper-level living area features walls of windows that showcase lake views and fill the space with natural light. The chef-inspired kitchen offers granite countertops, oversized cooktop, double ovens, and generous workspace for everyday living and entertaining. A double-sided gas fireplace creates a warm focal point, while a dedicated bar area with two wine refrigerators, an ice machine, dishwasher, and microwave adds an elevated touch for entertaining. A comfortable TV lounge and half bath complete this level. The lower level expands the possibilities with a separate kitchen, additional sleeping space, a spacious bathroom with a jetted tub and walk-in shower with dual shower heads, storage room, and game room or den. This flexible layout is ideal for multi-generational living, extended stays, guests, or a private lake getaway. Beyond the home, the location is unmatched. Situated beside the Property Owners Association staircase, residents enjoy walking access to the lake. The gated entrance provides added privacy and exclusivity, while property owners may request a private boat dock through TVA. With unparalleled views and thoughtful design, this is a rare chance to experience lake living at its finest.
-
3BEDS
-
0.88ACRES
-
4BATHS
-
11/2 BATHS
-
4,971SQFT
-
$199$/SQFT
School Information
Description
Welcome to an exceptional lakefront retreat where privacy, panoramic water views, and refined craftsmanship come together. Located within one of the area’s only gated lake communities, this brick home offers breathtaking views from every level, unforgettable sunsets, and a lifestyle designed around relaxation and entertaining. From the moment you enter, the thoughtful design and attention to detail are evident. Expansive gathering spaces, multiple living areas, versatile flex rooms, and indoor-outdoor connections create a home that is as functional as it is impressive. The main entry level welcomes you with two bedrooms, a flexible bonus room, and two full bathrooms, ideal for guests, a home office, hobbies, or additional living space. The stunning upper-level living area features walls of windows that showcase lake views and fill the space with natural light. The chef-inspired kitchen offers granite countertops, oversized cooktop, double ovens, and generous workspace for everyday living and entertaining. A double-sided gas fireplace creates a warm focal point, while a dedicated bar area with two wine refrigerators, an ice machine, dishwasher, and microwave adds an elevated touch for entertaining. A comfortable TV lounge and half bath complete this level. The lower level expands the possibilities with a separate kitchen, additional sleeping space, a spacious bathroom with a jetted tub and walk-in shower with dual shower heads, storage room, and game room or den. This flexible layout is ideal for multi-generational living, extended stays, guests, or a private lake getaway. Beyond the home, the location is unmatched. Situated beside the Property Owners Association staircase, residents enjoy walking access to the lake. The gated entrance provides added privacy and exclusivity, while property owners may request a private boat dock through TVA. With unparalleled views and thoughtful design, this is a rare chance to experience lake living at its finest.
 Properties marked with the IDX logo are provided courtesy of the RealTracs Internet Data Exchange Program. Some or all of the listings may not belong to the firm whose website is being visited (Sallis Realty Group, 615-437-5913). IDX information © 2026 MTRMLS, Inc. Information is believed to be accurate but not guaranteed by the MLS or Sallis Realty Group. IDX information is provided exclusively for consumers' personal, non-commercial use and may not be used for any purpose other than to identify prospective properties consumers may be interested in purchasing. Data last updated 2026-10-06T00:07:16.16.
Based on information submitted to the MLS GRID as of 2026-10-06T00:07:16.16. All data is obtained from various sources and may not have been verified by broker or MLS GRID. Supplied Open House Information is subject to change without notice. All information should be independently reviewed and verified for accuracy. Properties may or may not be listed by the office/agent presenting the information.
Click here for MLS GRID DMCA Notice
 Offered by be Home Realty, LLC: .
Copyright 2026 RealTracs, Inc. Information Is Believed To Be Accurate But Not Guaranteed. Listings courtesy of Realtracs MLS as distributed by MLS GRID.