



















Description
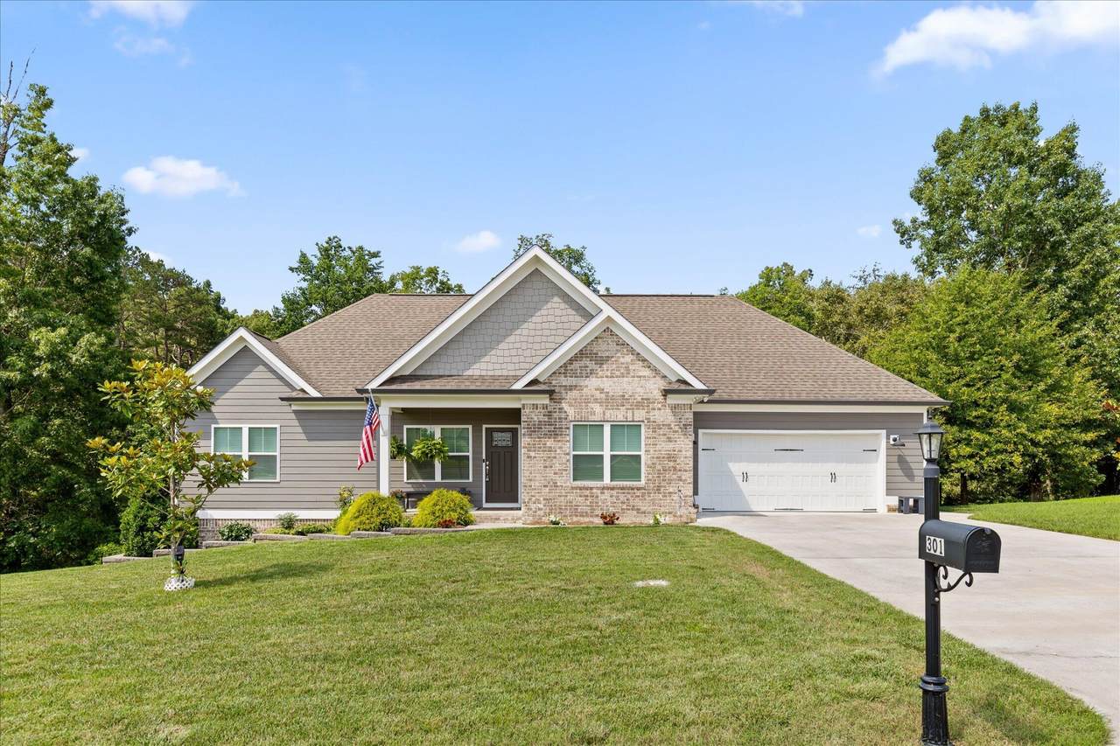
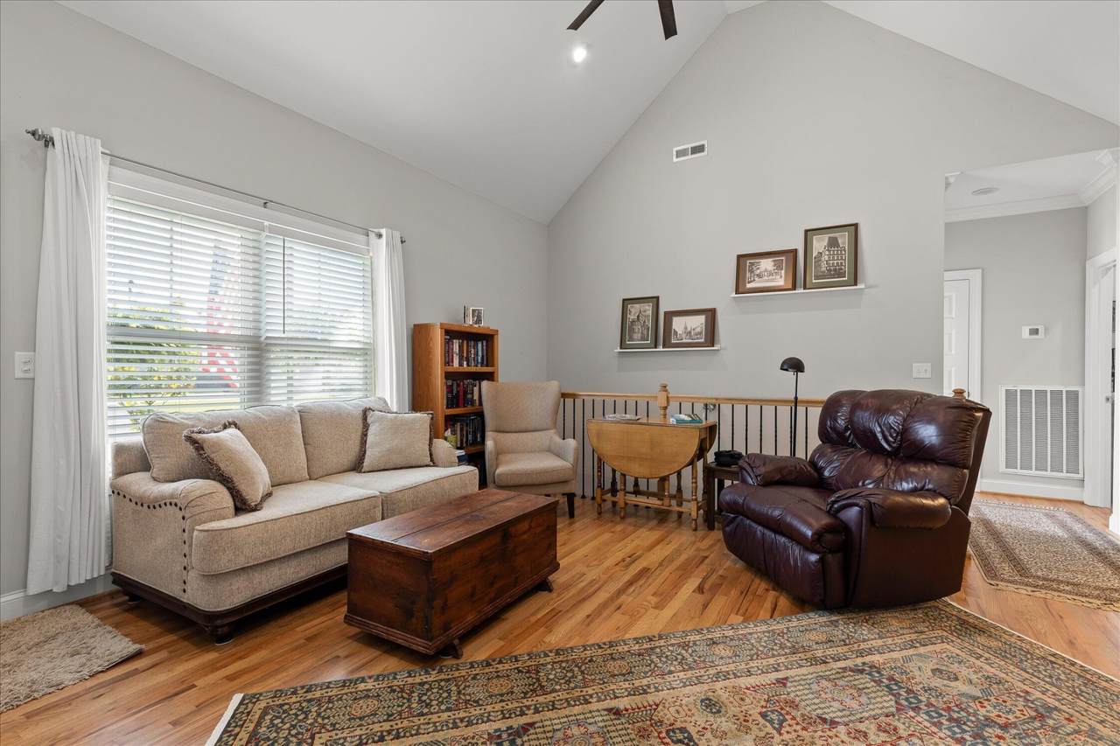
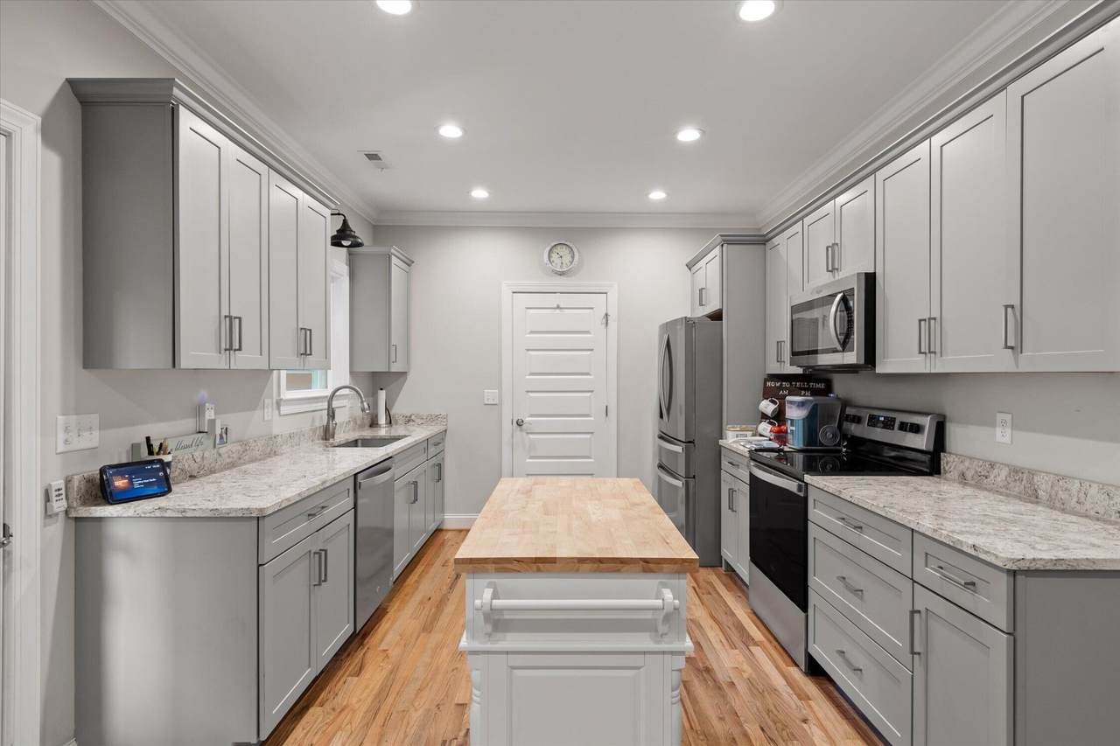
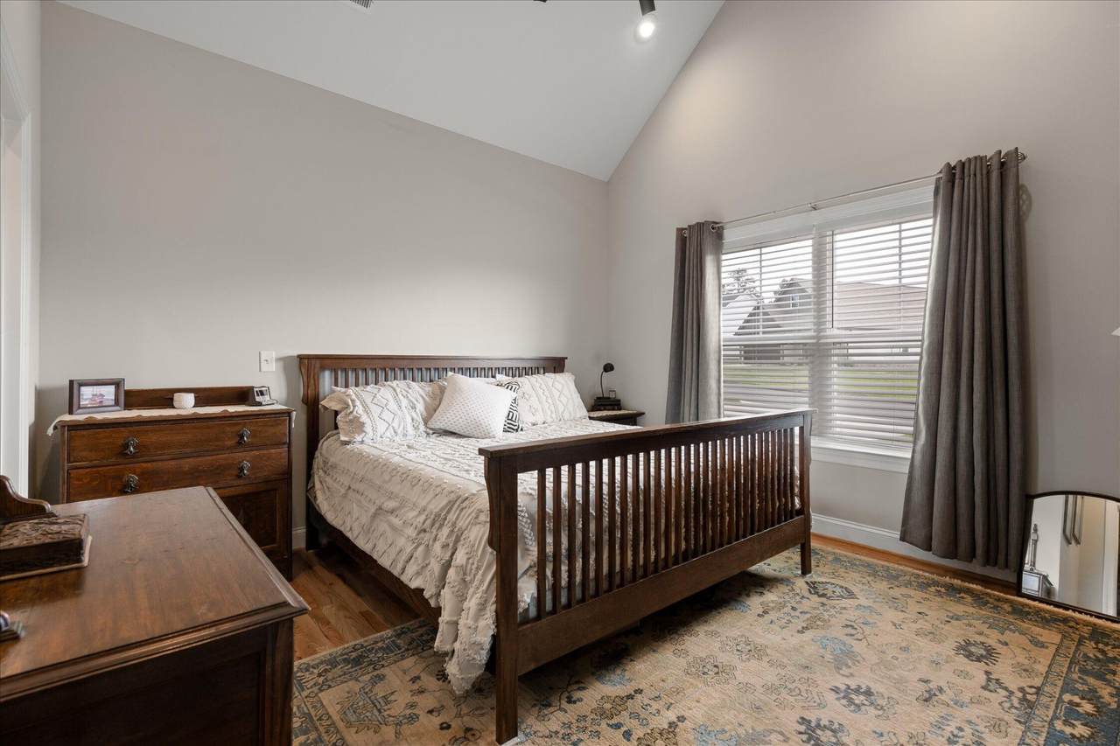
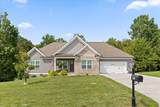
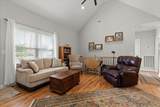
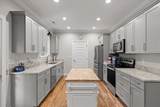
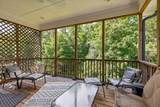
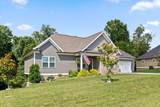
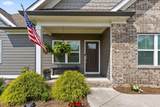
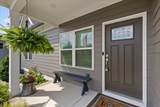
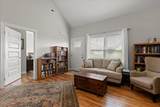
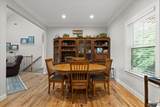
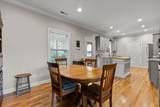
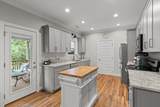
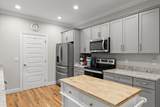
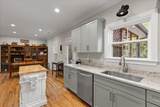
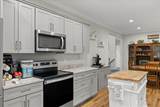
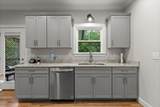
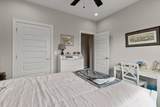
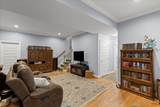
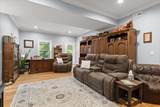
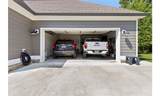
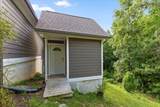
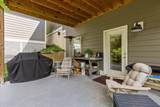
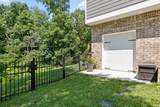
Welcome home to this beautifully crafted 2021-built residence in the heart of Chickamauga! Offering the perfect blend of style, space, and functionality, this home features 3 bedrooms on the main level, a thoughtfully designed floor plan, and a fully finished basement that provides endless possibilities for additional living, entertaining, or recreation space. In addition, there is a storm shelter room for added comfort. The exterior showcases timeless brick and Hardie siding, while the main-level 2-car garage is complemented by a second garage/workshop on the basement level -ideal for hobbies, storage, a home gym, or projects. Step outside to enjoy a private backyard retreat complete with a recently added privacy fence, storage building, and peaceful wooded views. Whether you're sipping your morning coffee or unwinding after a long day, this outdoor space offers the perfect setting for relaxation. Nestled in a quiet, scenic neighborhood, you'll enjoy the best of both worlds: small-town charm with convenient access to downtown Chickamauga and downtown Chattanooga. This move-in-ready home checks all the boxes for comfort, convenience, and modern living. Don't miss your chance to make it yours!
-
4BEDS
-
0.54ACRES
-
3BATHS
-
01/2 BATHS
-
2,350SQFT
-
$213$/SQFT
School Information
Description
Welcome home to this beautifully crafted 2021-built residence in the heart of Chickamauga! Offering the perfect blend of style, space, and functionality, this home features 3 bedrooms on the main level, a thoughtfully designed floor plan, and a fully finished basement that provides endless possibilities for additional living, entertaining, or recreation space. In addition, there is a storm shelter room for added comfort. The exterior showcases timeless brick and Hardie siding, while the main-level 2-car garage is complemented by a second garage/workshop on the basement level -ideal for hobbies, storage, a home gym, or projects. Step outside to enjoy a private backyard retreat complete with a recently added privacy fence, storage building, and peaceful wooded views. Whether you're sipping your morning coffee or unwinding after a long day, this outdoor space offers the perfect setting for relaxation. Nestled in a quiet, scenic neighborhood, you'll enjoy the best of both worlds: small-town charm with convenient access to downtown Chickamauga and downtown Chattanooga. This move-in-ready home checks all the boxes for comfort, convenience, and modern living. Don't miss your chance to make it yours!
 Properties marked with the IDX logo are provided courtesy of the RealTracs Internet Data Exchange Program. Some or all of the listings may not belong to the firm whose website is being visited (Sallis Realty Group, 615-437-5913). IDX information © 2026 MTRMLS, Inc. Information is believed to be accurate but not guaranteed by the MLS or Sallis Realty Group. IDX information is provided exclusively for consumers' personal, non-commercial use and may not be used for any purpose other than to identify prospective properties consumers may be interested in purchasing. Data last updated 2026-10-14T21:09:06.81.
Based on information submitted to the MLS GRID as of 2026-10-14T21:09:06.81. All data is obtained from various sources and may not have been verified by broker or MLS GRID. Supplied Open House Information is subject to change without notice. All information should be independently reviewed and verified for accuracy. Properties may or may not be listed by the office/agent presenting the information.
Click here for MLS GRID DMCA Notice
 Offered by Berkshire Hathaway HomeServices J Douglas Prop.: .
Copyright 2026 RealTracs, Inc. Information Is Believed To Be Accurate But Not Guaranteed. Listings courtesy of Realtracs MLS as distributed by MLS GRID.