
Description
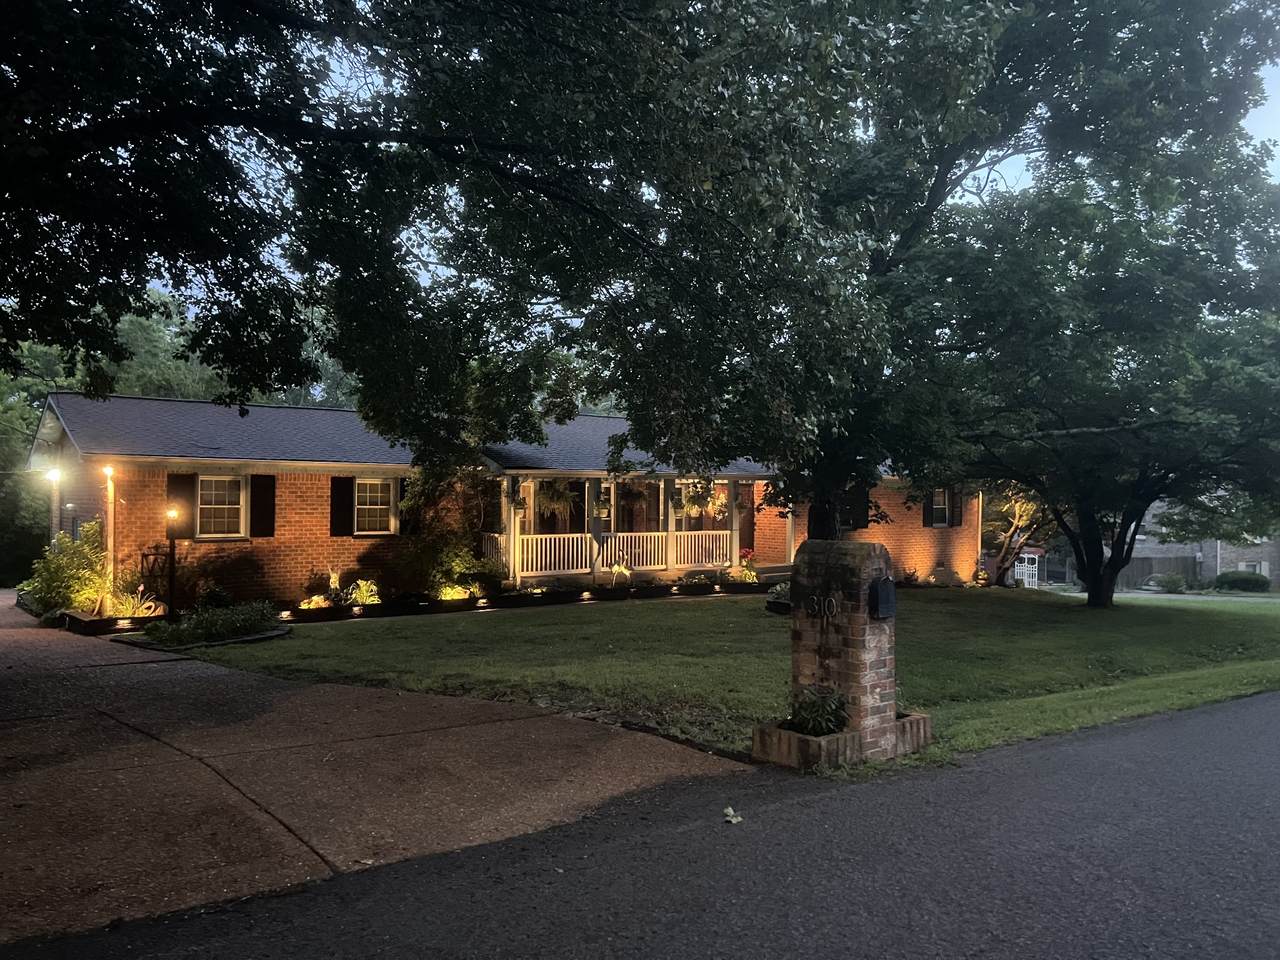
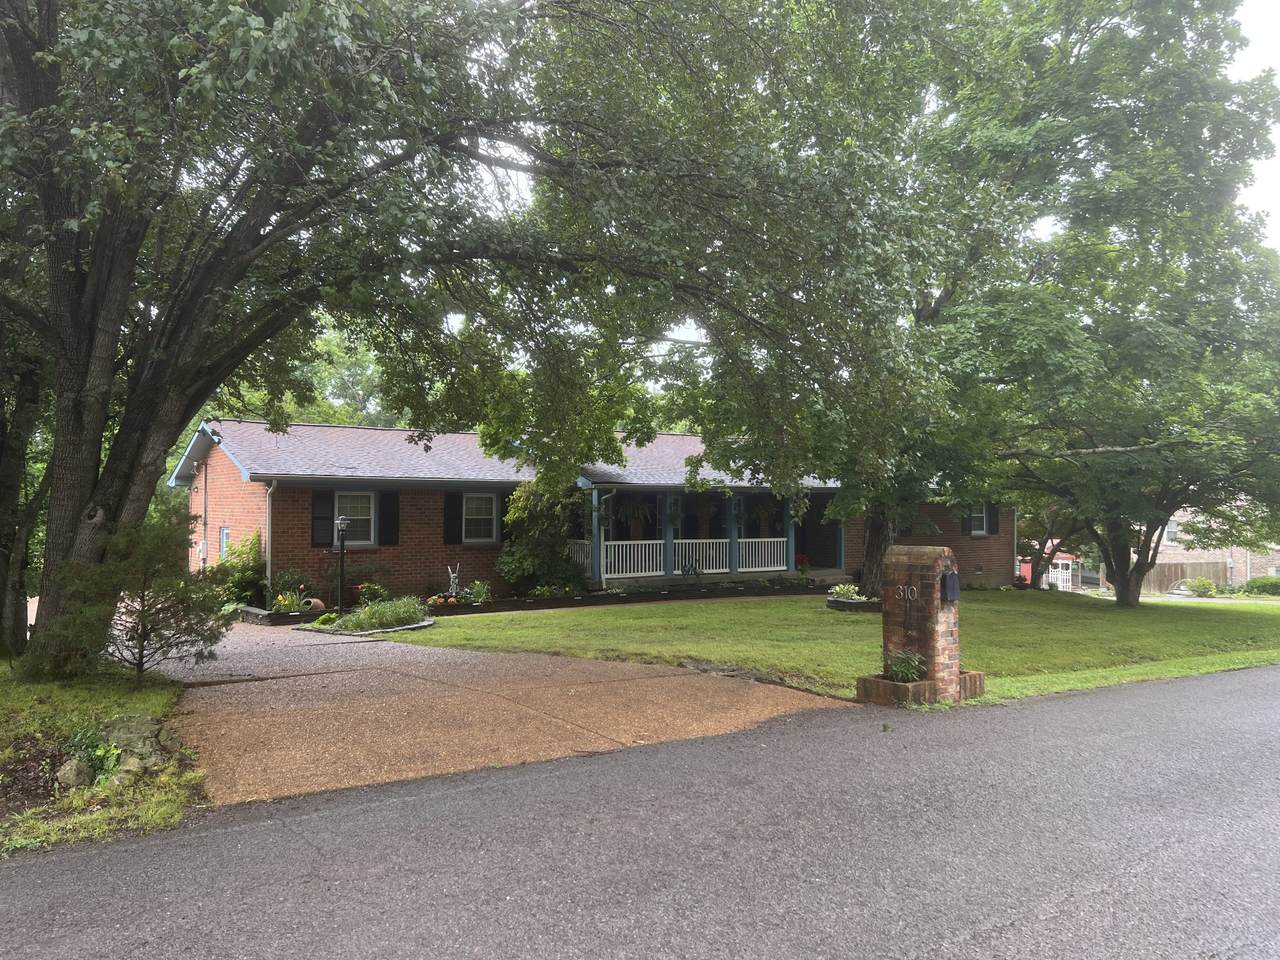
NEW PRICE! Awesome Home with your own "Oasis" out back! This home offers a lifestyle complete with an inground pool oasis out back, 14x15 screened in porch room overlooking the pool and landscaping, hot tub deck and composite decking! All this waiting for you to enjoy~All appliances remain including refrigerator, cook top, built in oven, microwave, dishwasher and the washer and dryer. Renovated kitchen with beautiful cabinets and granite composite counters that are heat resistant! Whole house reverse osmosis Separate dining room.Private den/entertainment area off the dining room. Nice size for a perfect movie room! Living room with gas fireplace and bar area.Den has a ventless gas heater for an extra cozy feel. Front of home has a large office or could be used as an extra bedroom or study. Rocking chair size front porch overlooking the landscaped yard. Aggregate driveway with plenty of parking. HVAC 2025 with transferrable warranty, Tankless Water Heater 2015, Windows replaced late '90's, Hot Tub 2012,Trex Deck. Huge yard! The yard to the right of home goes almost all the way to the neighbors driveway. Plenty of room for a garden, play set and more. Level yard. Sidewalks throughout this neighborhood. Walk to the schools! Only 5 minutes to I-40 Exit 188. Canoing, kayaking, fishing near by plus 2 town parks! Montgomery Bell State Park is minutes away. Very sought after neighborhood. Everyone loves living here.
-
3BEDS
-
0.93ACRES
-
2BATHS
-
01/2 BATHS
-
2,283SQFT
-
$219$/SQFT
School Information
Description
NEW PRICE! Awesome Home with your own "Oasis" out back! This home offers a lifestyle complete with an inground pool oasis out back, 14x15 screened in porch room overlooking the pool and landscaping, hot tub deck and composite decking! All this waiting for you to enjoy~All appliances remain including refrigerator, cook top, built in oven, microwave, dishwasher and the washer and dryer. Renovated kitchen with beautiful cabinets and granite composite counters that are heat resistant! Whole house reverse osmosis Separate dining room.Private den/entertainment area off the dining room. Nice size for a perfect movie room! Living room with gas fireplace and bar area.Den has a ventless gas heater for an extra cozy feel. Front of home has a large office or could be used as an extra bedroom or study. Rocking chair size front porch overlooking the landscaped yard. Aggregate driveway with plenty of parking. HVAC 2025 with transferrable warranty, Tankless Water Heater 2015, Windows replaced late '90's, Hot Tub 2012,Trex Deck. Huge yard! The yard to the right of home goes almost all the way to the neighbors driveway. Plenty of room for a garden, play set and more. Level yard. Sidewalks throughout this neighborhood. Walk to the schools! Only 5 minutes to I-40 Exit 188. Canoing, kayaking, fishing near by plus 2 town parks! Montgomery Bell State Park is minutes away. Very sought after neighborhood. Everyone loves living here.
 Properties marked with the IDX logo are provided courtesy of the RealTracs Internet Data Exchange Program. Some or all of the listings may not belong to the firm whose website is being visited (Sallis Realty Group, 615-437-5913). IDX information © 2026 MTRMLS, Inc. Information is believed to be accurate but not guaranteed by the MLS or Sallis Realty Group. IDX information is provided exclusively for consumers' personal, non-commercial use and may not be used for any purpose other than to identify prospective properties consumers may be interested in purchasing. Data last updated 2026-10-14T21:09:06.81.
Based on information submitted to the MLS GRID as of 2026-10-14T21:09:06.81. All data is obtained from various sources and may not have been verified by broker or MLS GRID. Supplied Open House Information is subject to change without notice. All information should be independently reviewed and verified for accuracy. Properties may or may not be listed by the office/agent presenting the information.
Click here for MLS GRID DMCA Notice
 Offered by Benchmark Realty, LLC: .
Copyright 2026 RealTracs, Inc. Information Is Believed To Be Accurate But Not Guaranteed. Listings courtesy of Realtracs MLS as distributed by MLS GRID.