


















Description
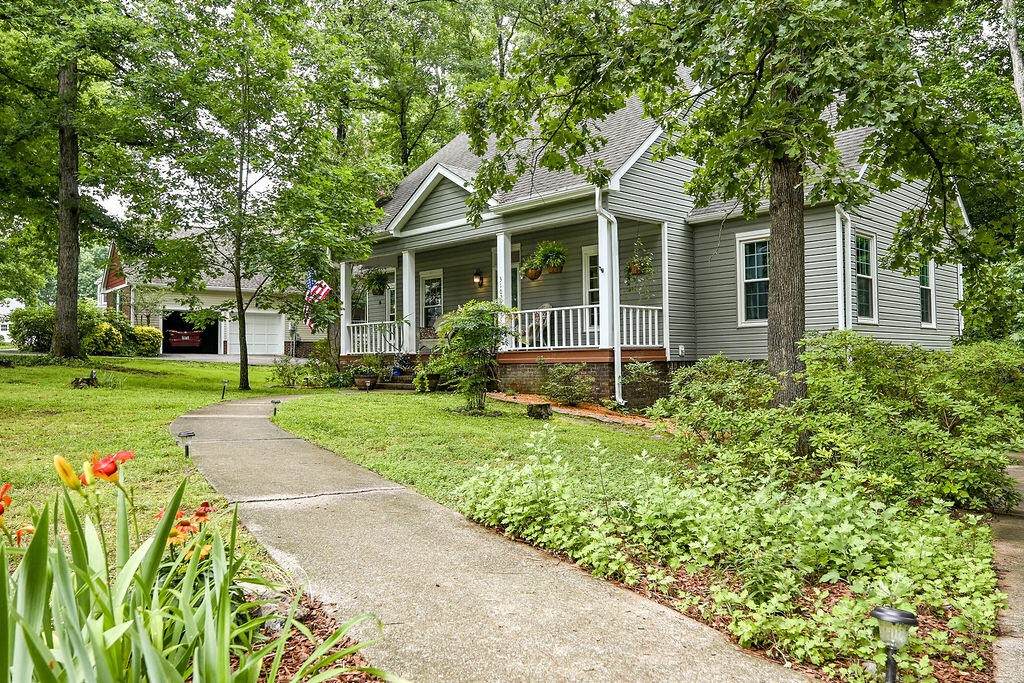
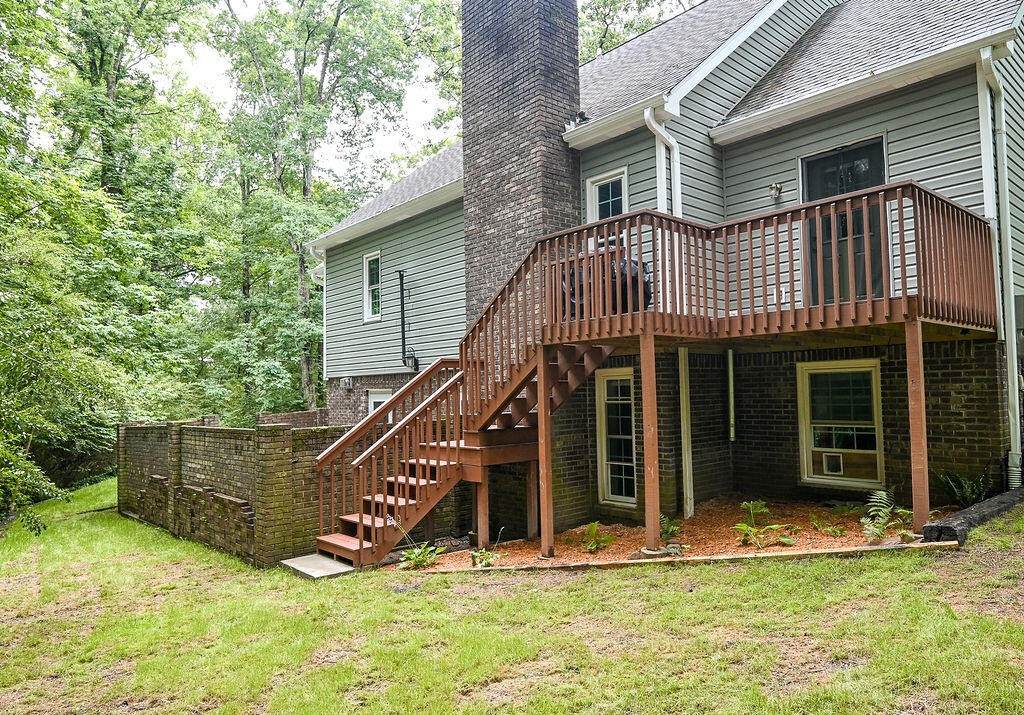
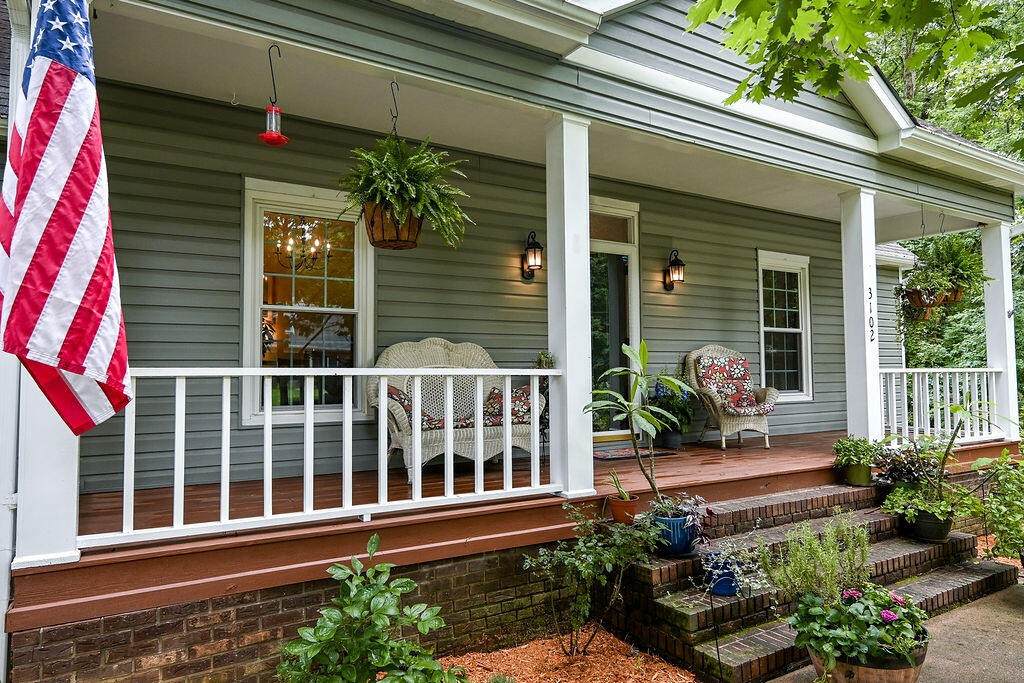
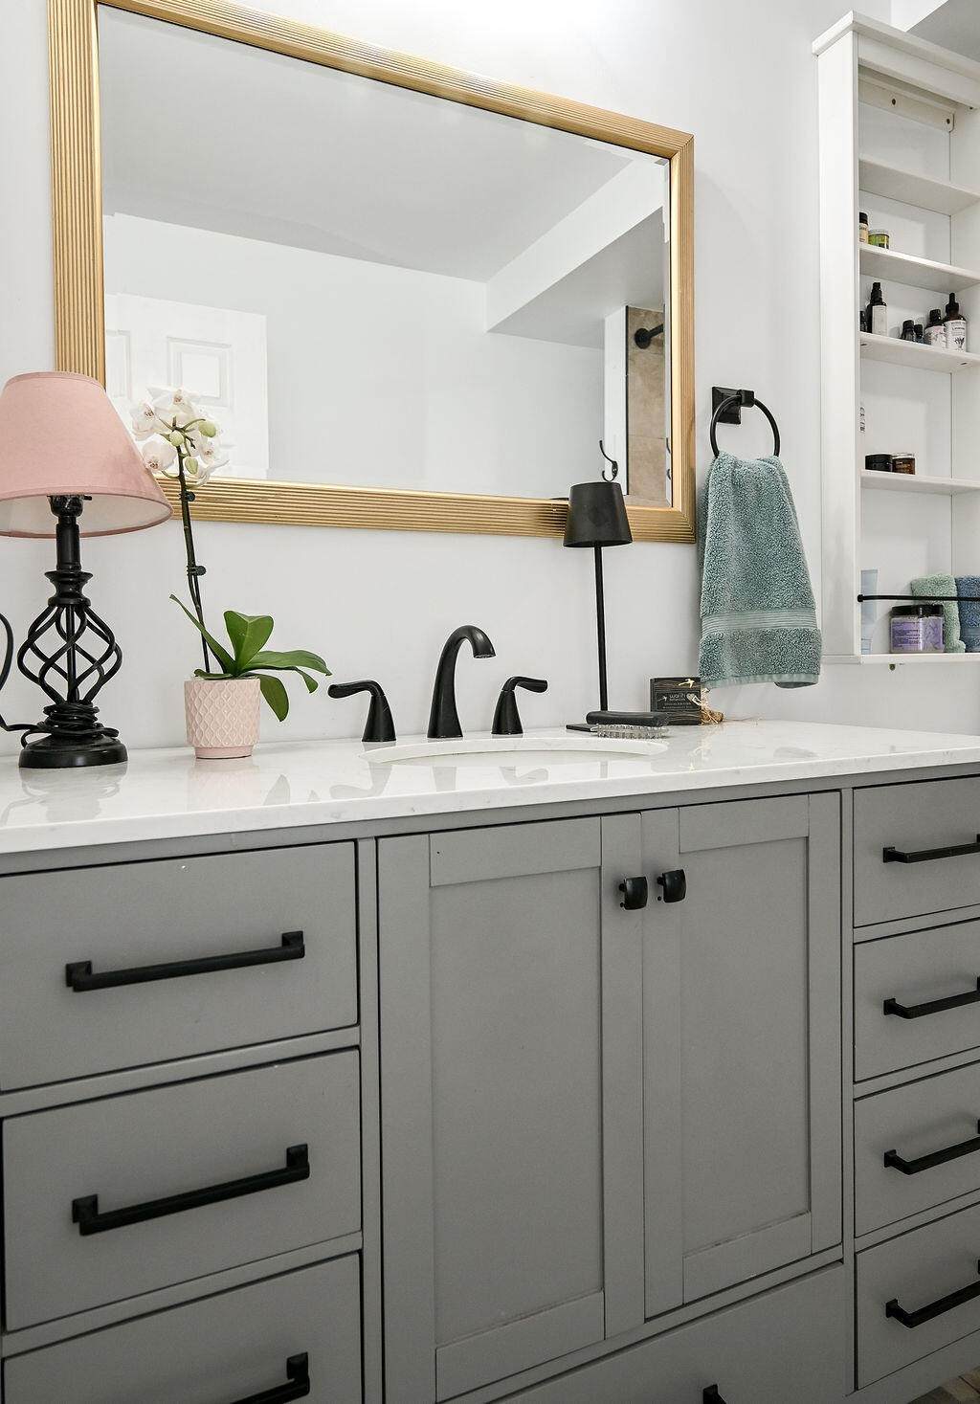
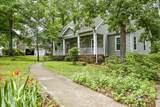
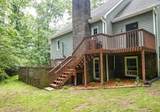
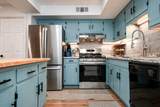
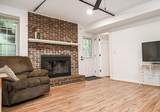
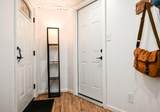
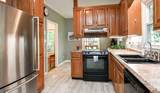
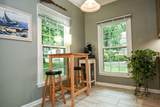
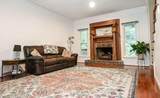
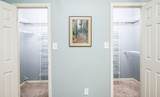
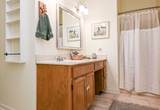
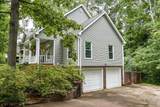
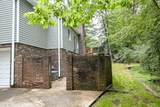
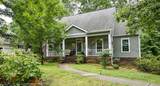
Great family home in the established Cookdale neighborhood. Quiet neighborhood in a cul-de-sac and the many mature trees create a woodland feel. Just minutes from major shopping, restaurants, Lee University and Cleveland Community College and a short walk to Cleveland High School. The home offers exceptional space and versatility. I-75 just minutes away. The spacious primary suite is conveniently located on the main level and includes two large walk-in closets and a private ensuite bathroom. Upstairs, you'll find two additional bedrooms with oversized closets and a full bath and a walk-in attic for storage. Downstairs is a newly remodeled walk-out basement to be used as separate living quarters with excellent rental or multigenerational living potential, or a family gaming room or office. It has its own fireplace, breakfast area, full kitchen, full bath, living room, and immediate access to the two-car garage for laundry facilities. The home features a deck overlooking the beautiful, landscaped lot. A spacious front porch with room for watching wildlife or visiting with neighbors. Recent updates include: new furnace 2022, new water heater 2024, new windows and new mini blinds 2020, new vinyl siding and added a moisture barrier underneath siding, new insulated garage doors, somany more (details available upon request). Schedule your private showing today. Buyer to verify all square footage.
-
4BEDS
-
0.66ACRES
-
4BATHS
-
01/2 BATHS
-
3,220SQFT
-
$165$/SQFT
School Information
Description
Great family home in the established Cookdale neighborhood. Quiet neighborhood in a cul-de-sac and the many mature trees create a woodland feel. Just minutes from major shopping, restaurants, Lee University and Cleveland Community College and a short walk to Cleveland High School. The home offers exceptional space and versatility. I-75 just minutes away. The spacious primary suite is conveniently located on the main level and includes two large walk-in closets and a private ensuite bathroom. Upstairs, you'll find two additional bedrooms with oversized closets and a full bath and a walk-in attic for storage. Downstairs is a newly remodeled walk-out basement to be used as separate living quarters with excellent rental or multigenerational living potential, or a family gaming room or office. It has its own fireplace, breakfast area, full kitchen, full bath, living room, and immediate access to the two-car garage for laundry facilities. The home features a deck overlooking the beautiful, landscaped lot. A spacious front porch with room for watching wildlife or visiting with neighbors. Recent updates include: new furnace 2022, new water heater 2024, new windows and new mini blinds 2020, new vinyl siding and added a moisture barrier underneath siding, new insulated garage doors, somany more (details available upon request). Schedule your private showing today. Buyer to verify all square footage.
 Properties marked with the IDX logo are provided courtesy of the RealTracs Internet Data Exchange Program. Some or all of the listings may not belong to the firm whose website is being visited (Sallis Realty Group, 615-437-5913). IDX information © 2026 MTRMLS, Inc. Information is believed to be accurate but not guaranteed by the MLS or Sallis Realty Group. IDX information is provided exclusively for consumers' personal, non-commercial use and may not be used for any purpose other than to identify prospective properties consumers may be interested in purchasing. Data last updated 2026-10-07T12:08:23.02.
Based on information submitted to the MLS GRID as of 2026-10-07T12:08:23.02. All data is obtained from various sources and may not have been verified by broker or MLS GRID. Supplied Open House Information is subject to change without notice. All information should be independently reviewed and verified for accuracy. Properties may or may not be listed by the office/agent presenting the information.
Click here for MLS GRID DMCA Notice
 Offered by Greater Chattanooga Realty, Keller Williams Realty: .
Copyright 2026 RealTracs, Inc. Information Is Believed To Be Accurate But Not Guaranteed. Listings courtesy of Realtracs MLS as distributed by MLS GRID.