


Description
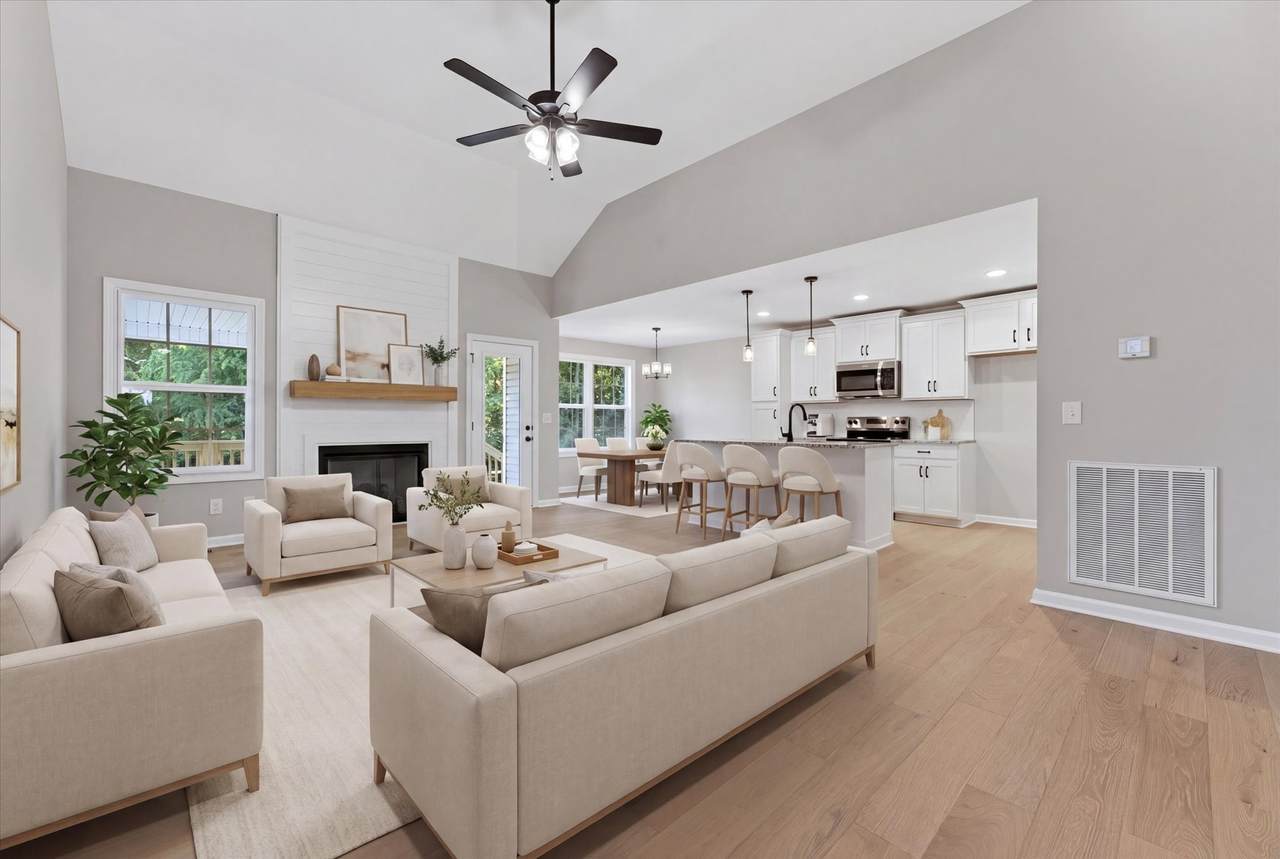
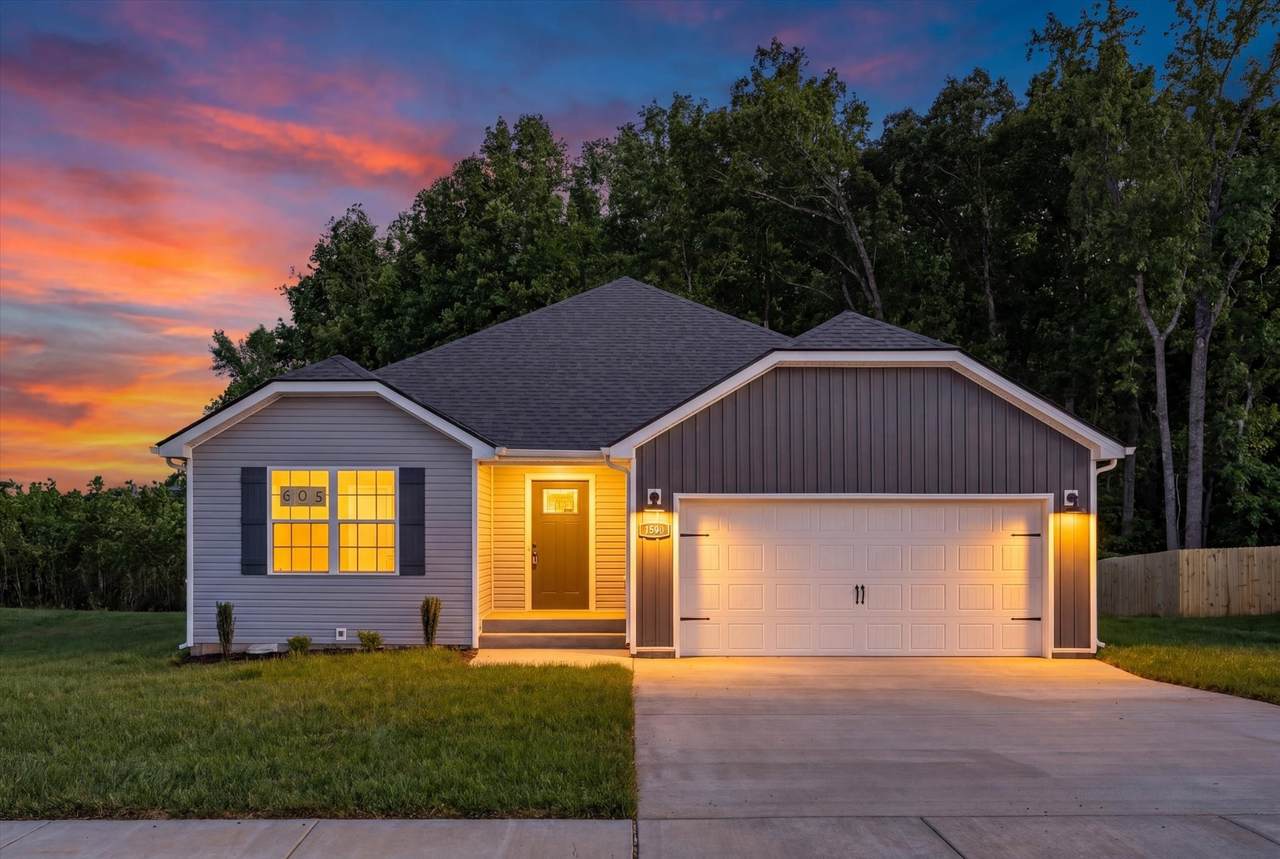
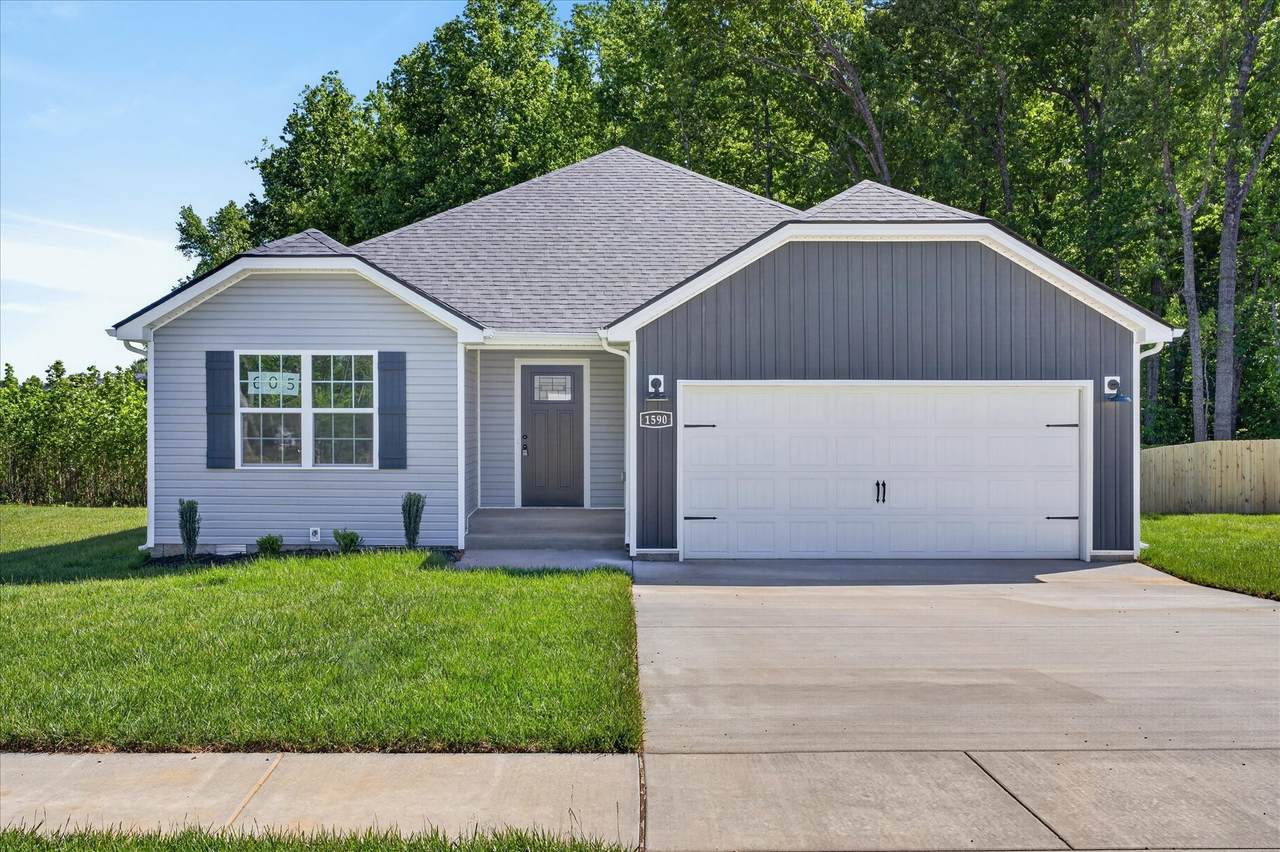
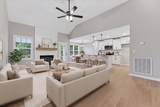
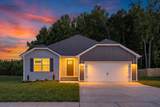
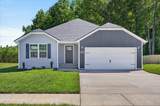
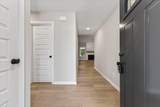
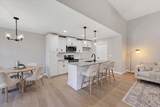
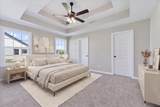
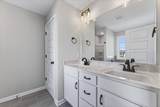
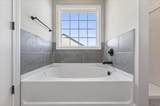
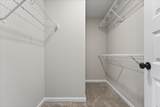
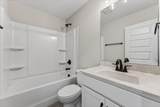
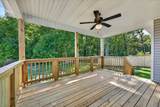
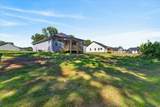
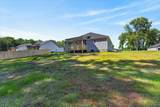
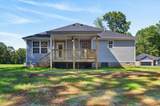
Seller offering 5/1 VA arm at 5.5% interest rate to qualified buyers when approved with preferred lender! Builder is offering $20,000 in concessions! Designed for both style and functionality, The Aberdeen offers an inviting open-concept layout perfect for everyday living and entertaining. The spacious living area features engineered hardwood floors and a stunning fireplace, creating a warm and sophisticated atmosphere. Expansive windows fill the space with natural light, enhancing its bright and airy feel. The gourmet kitchen is a dream, featuring custom cabinetry, a sleek tile backsplash, granite countertops, and a generous island—ideal for hosting or casual meals. Plus, stainless steel appliances are included for a modern touch! The private owner’s suite serves as a relaxing retreat, complete with a spa-inspired ensuite, featuring a soaking tub, separate shower, and a spacious walk-in closet. A split-bedroom design ensures privacy, making this home both practical and comfortable. Step outside to the covered back deck with a ceiling fan, the perfect spot to unwind or entertain year-round. Located in Liberty Park, this home offers access to sidewalks, playgrounds, underground utilities, and a scenic community pond. With low county taxes and a prime location just minutes from Gate 10 and Fort Campbell, The Aberdeen provides both convenience and value.
-
3BEDS
-
0.36ACRES
-
2BATHS
-
01/2 BATHS
-
1,370SQFT
-
$241$/SQFT
School Information
Description
Seller offering 5/1 VA arm at 5.5% interest rate to qualified buyers when approved with preferred lender! Builder is offering $20,000 in concessions! Designed for both style and functionality, The Aberdeen offers an inviting open-concept layout perfect for everyday living and entertaining. The spacious living area features engineered hardwood floors and a stunning fireplace, creating a warm and sophisticated atmosphere. Expansive windows fill the space with natural light, enhancing its bright and airy feel. The gourmet kitchen is a dream, featuring custom cabinetry, a sleek tile backsplash, granite countertops, and a generous island—ideal for hosting or casual meals. Plus, stainless steel appliances are included for a modern touch! The private owner’s suite serves as a relaxing retreat, complete with a spa-inspired ensuite, featuring a soaking tub, separate shower, and a spacious walk-in closet. A split-bedroom design ensures privacy, making this home both practical and comfortable. Step outside to the covered back deck with a ceiling fan, the perfect spot to unwind or entertain year-round. Located in Liberty Park, this home offers access to sidewalks, playgrounds, underground utilities, and a scenic community pond. With low county taxes and a prime location just minutes from Gate 10 and Fort Campbell, The Aberdeen provides both convenience and value.
 Properties marked with the IDX logo are provided courtesy of the RealTracs Internet Data Exchange Program. Some or all of the listings may not belong to the firm whose website is being visited (Sallis Realty Group, 615-437-5913). IDX information © 2026 MTRMLS, Inc. Information is believed to be accurate but not guaranteed by the MLS or Sallis Realty Group. IDX information is provided exclusively for consumers' personal, non-commercial use and may not be used for any purpose other than to identify prospective properties consumers may be interested in purchasing. Data last updated 2026-10-12T00:07:19.233.
Based on information submitted to the MLS GRID as of 2026-10-12T00:07:19.233. All data is obtained from various sources and may not have been verified by broker or MLS GRID. Supplied Open House Information is subject to change without notice. All information should be independently reviewed and verified for accuracy. Properties may or may not be listed by the office/agent presenting the information.
Click here for MLS GRID DMCA Notice
 Offered by eXp Realty: .
Copyright 2026 RealTracs, Inc. Information Is Believed To Be Accurate But Not Guaranteed. Listings courtesy of Realtracs MLS as distributed by MLS GRID.