


Description
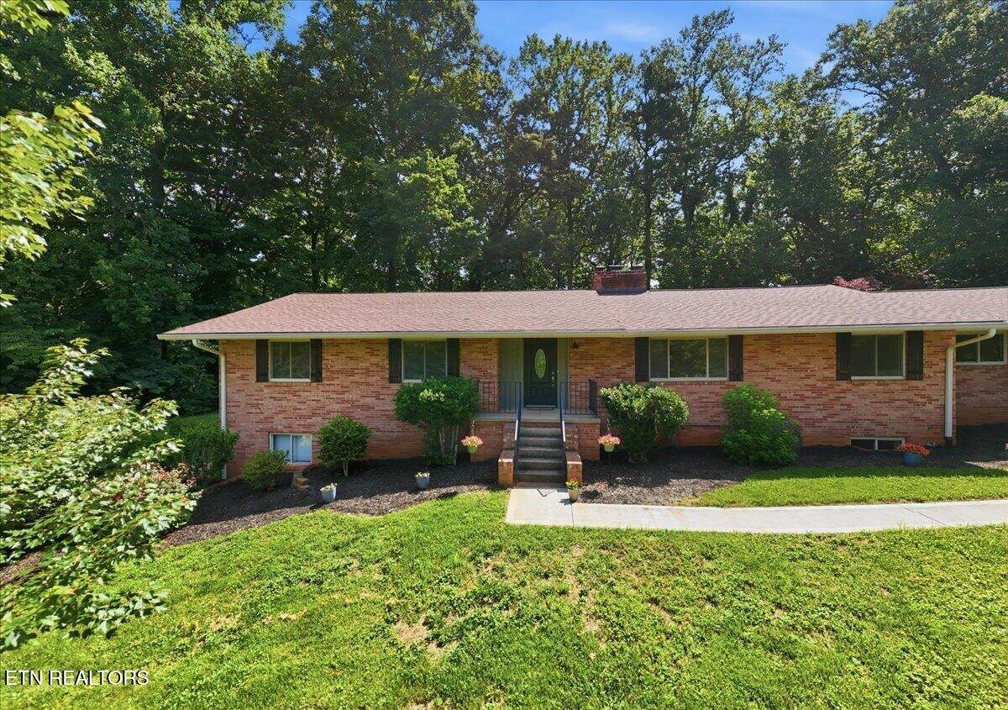
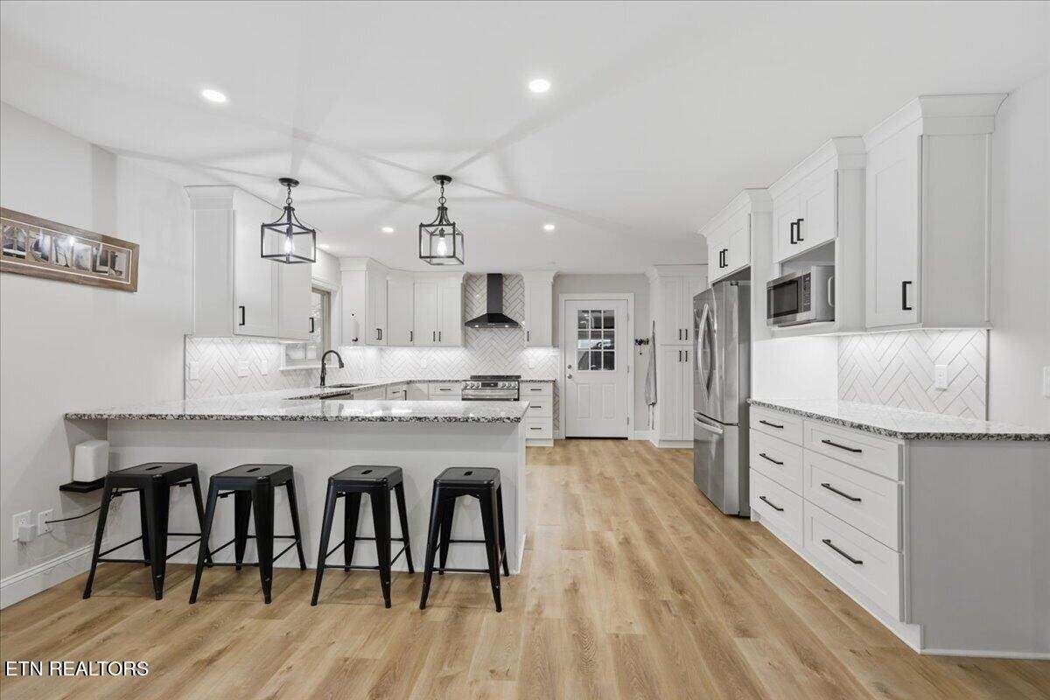
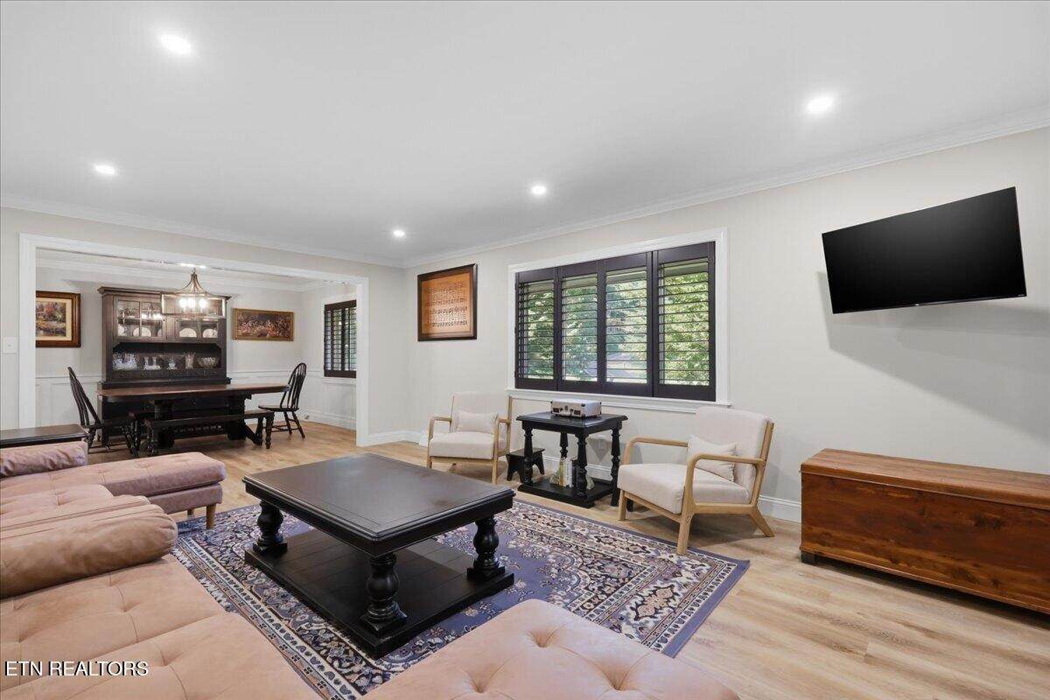
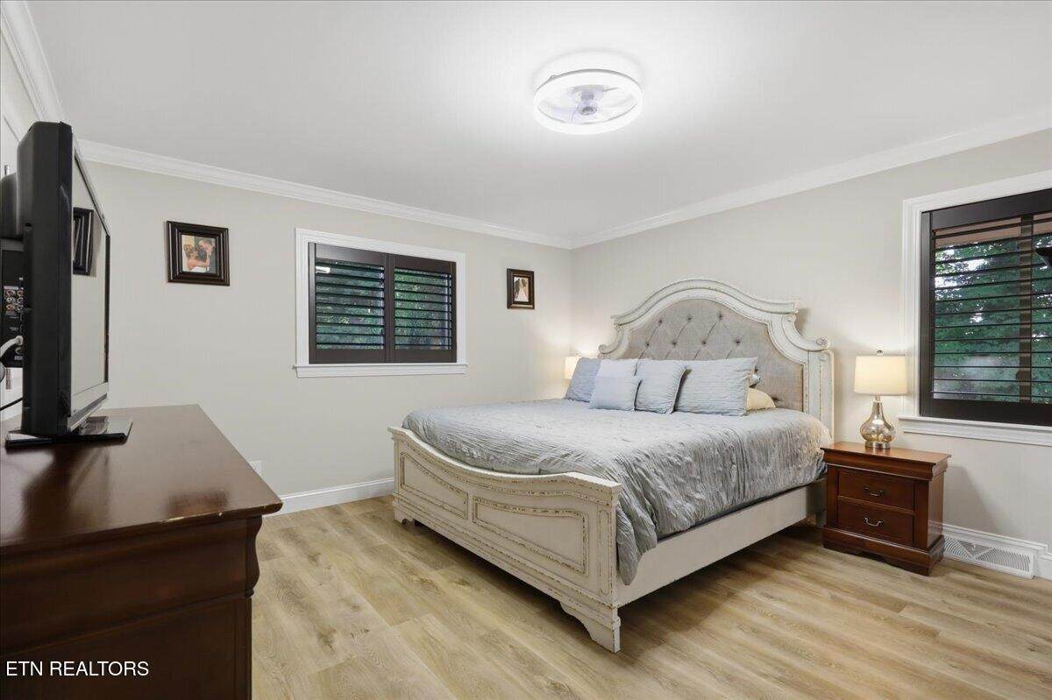
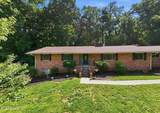
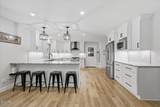
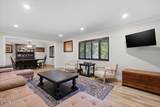
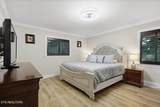
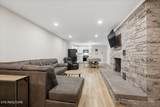
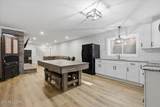
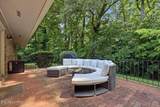
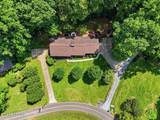
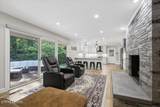
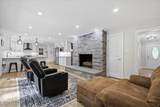
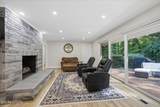
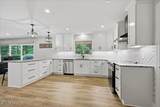
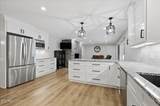
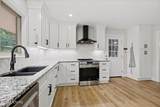
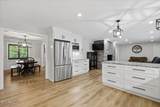
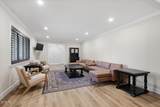
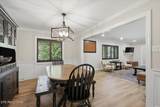
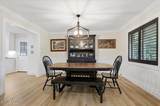
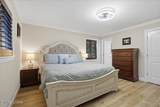
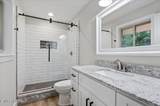
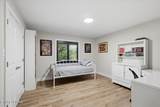
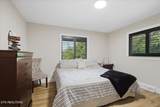
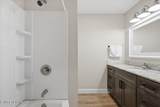
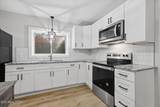
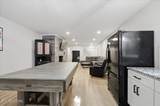
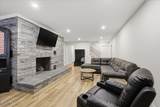
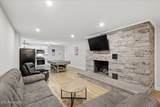
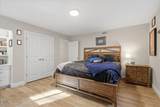
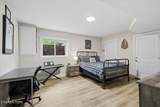
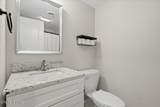
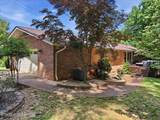
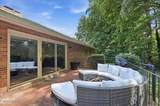
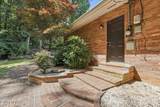
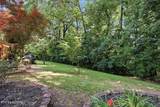
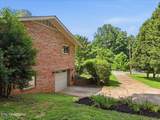
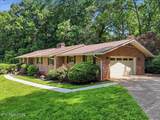
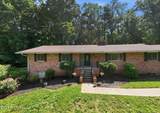
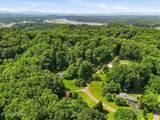
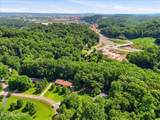
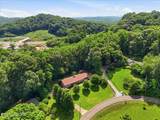
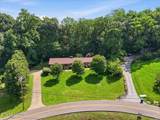
MOTIVATED SELLERS, WILL CONSIDER ALL OFFERS! Fully renovated close to downtown and University of Tennessee! Some homes simply offer more--and this one delivers the space, flexibility, and location that's becoming increasingly hard to find. Nestled in the highly sought-after Lakemoor Hills neighborhood, this beautifully updated all-brick basement ranch is a rare opportunity for true multi-generational living. Thoughtfully designed with two separate living spaces, it's ideal for extended family, aging parents, adult children, long-term guests, or anyone looking for the convenience of independent living under one roof. The main level welcomes you with three spacious bedrooms, two full bathrooms, two comfortable living areas, and a beautifully updated open-concept kitchen that naturally becomes the gathering place for everyday living and entertaining. Downstairs, you'll find a fully functional second living quarters featuring its own kitchen, open living area, bedroom, full bathroom, laundry room, and a large office that could easily serve as a fifth bedroom, fitness room, media room, or hobby space. Whether you're looking for added privacy, room to grow, or flexible spaces that adapt to your lifestyle, this home offers endless possibilities. Designed with convenience in mind, you'll appreciate the rare combination of two separate driveways, two garages, two kitchens, two laundry areas, and abundant storage--features that make everyday living as practical as it is comfortable. Located on a generous lot along Knoxville's beloved Dogwood Trail, you'll enjoy one of the city's most desirable neighborhoods while being less than 10 minutes from the University of Tennessee, Downtown Knoxville, and McGhee Tyson Airport. Shopping, restaurants, hospitals, parks, walking trails, and everyday conveniences are all just minutes away.
-
4BEDS
-
0.76ACRES
-
3BATHS
-
01/2 BATHS
-
3,600SQFT
-
$221$/SQFT
School Information
Description
MOTIVATED SELLERS, WILL CONSIDER ALL OFFERS! Fully renovated close to downtown and University of Tennessee! Some homes simply offer more--and this one delivers the space, flexibility, and location that's becoming increasingly hard to find. Nestled in the highly sought-after Lakemoor Hills neighborhood, this beautifully updated all-brick basement ranch is a rare opportunity for true multi-generational living. Thoughtfully designed with two separate living spaces, it's ideal for extended family, aging parents, adult children, long-term guests, or anyone looking for the convenience of independent living under one roof. The main level welcomes you with three spacious bedrooms, two full bathrooms, two comfortable living areas, and a beautifully updated open-concept kitchen that naturally becomes the gathering place for everyday living and entertaining. Downstairs, you'll find a fully functional second living quarters featuring its own kitchen, open living area, bedroom, full bathroom, laundry room, and a large office that could easily serve as a fifth bedroom, fitness room, media room, or hobby space. Whether you're looking for added privacy, room to grow, or flexible spaces that adapt to your lifestyle, this home offers endless possibilities. Designed with convenience in mind, you'll appreciate the rare combination of two separate driveways, two garages, two kitchens, two laundry areas, and abundant storage--features that make everyday living as practical as it is comfortable. Located on a generous lot along Knoxville's beloved Dogwood Trail, you'll enjoy one of the city's most desirable neighborhoods while being less than 10 minutes from the University of Tennessee, Downtown Knoxville, and McGhee Tyson Airport. Shopping, restaurants, hospitals, parks, walking trails, and everyday conveniences are all just minutes away.
 Properties marked with the IDX logo are provided courtesy of the RealTracs Internet Data Exchange Program. Some or all of the listings may not belong to the firm whose website is being visited (Sallis Realty Group, 615-437-5913). IDX information © 2026 MTRMLS, Inc. Information is believed to be accurate but not guaranteed by the MLS or Sallis Realty Group. IDX information is provided exclusively for consumers' personal, non-commercial use and may not be used for any purpose other than to identify prospective properties consumers may be interested in purchasing. Data last updated 2026-10-17T00:07:49.587.
Based on information submitted to the MLS GRID as of 2026-10-17T00:07:49.587. All data is obtained from various sources and may not have been verified by broker or MLS GRID. Supplied Open House Information is subject to change without notice. All information should be independently reviewed and verified for accuracy. Properties may or may not be listed by the office/agent presenting the information.
Click here for MLS GRID DMCA Notice
 Offered by Wallace: .
Copyright 2026 RealTracs, Inc. Information Is Believed To Be Accurate But Not Guaranteed. Listings courtesy of Realtracs MLS as distributed by MLS GRID.