


Description
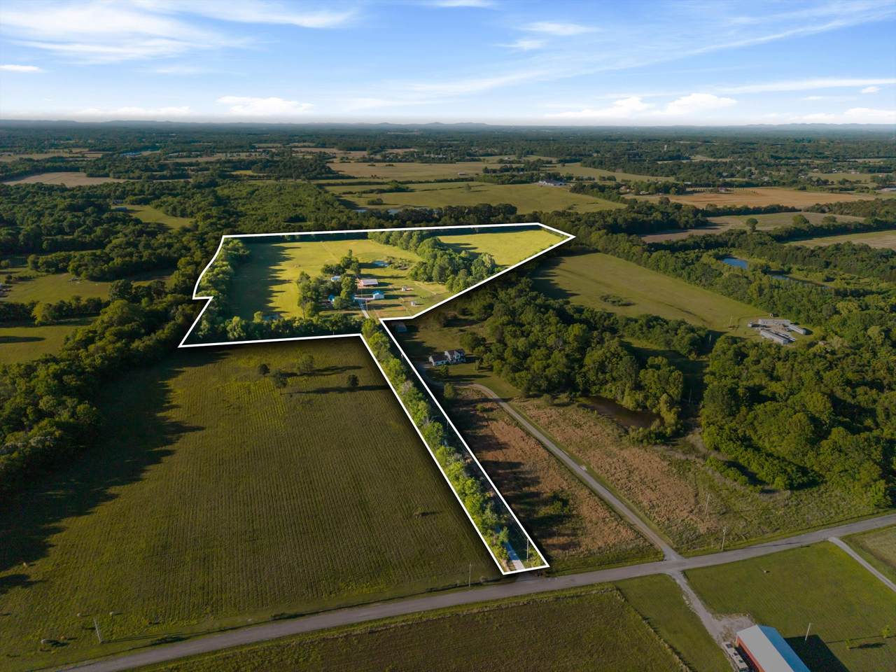
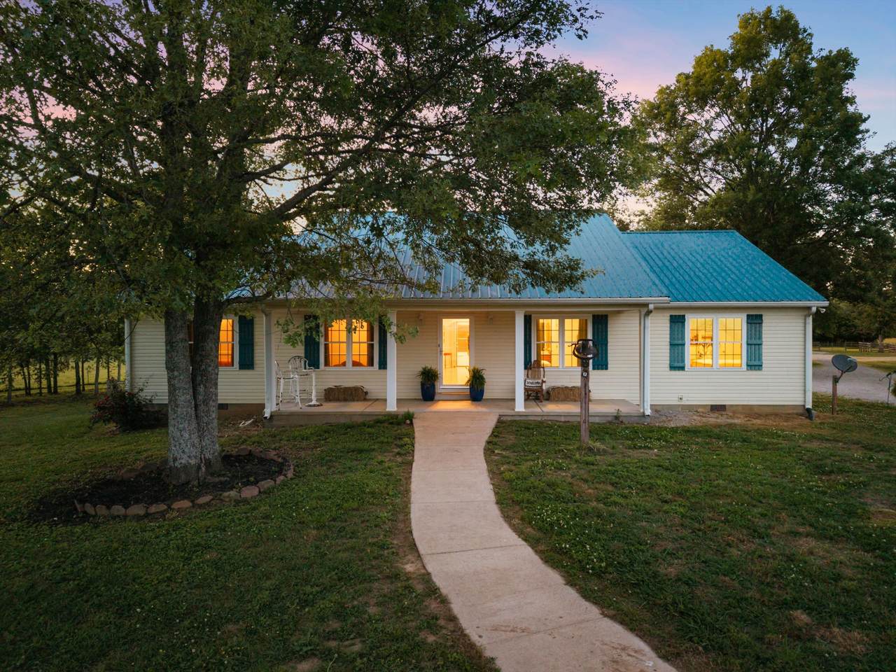
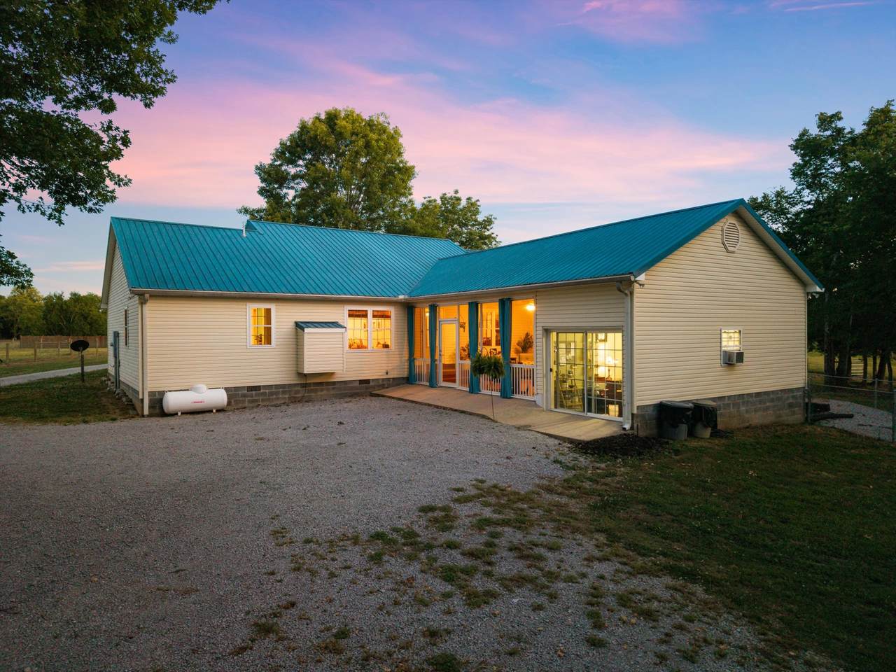
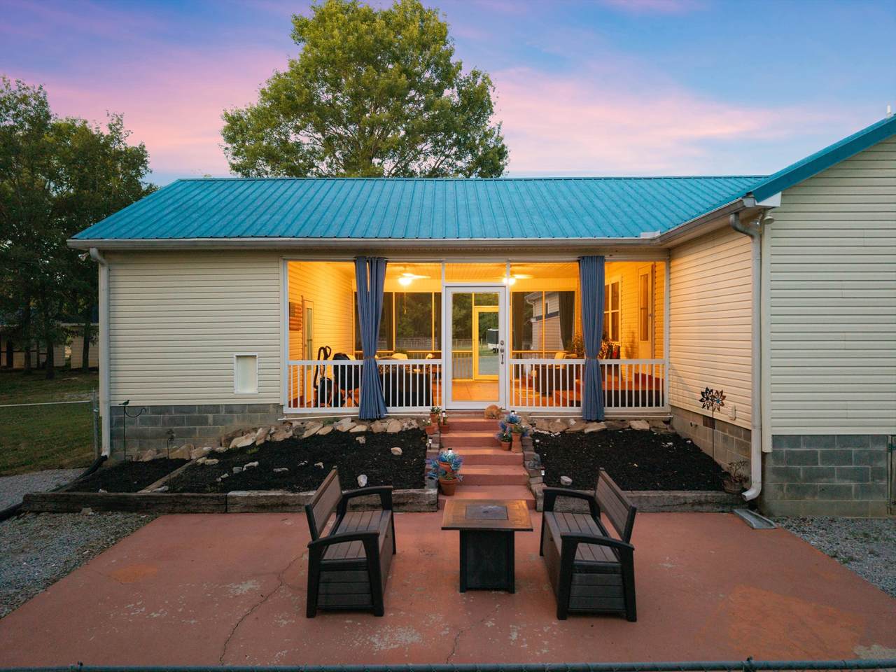
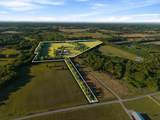
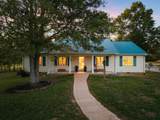
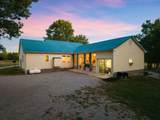
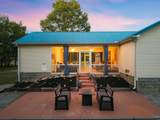
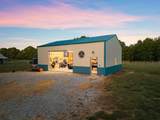
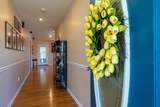
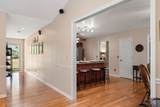
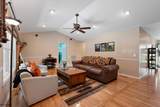
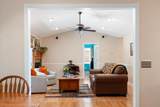
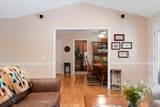
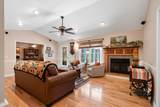
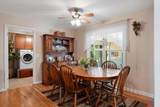
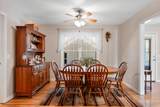
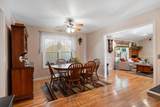
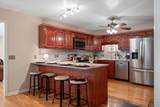
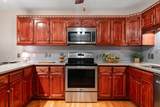
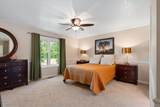
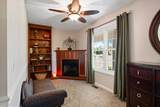
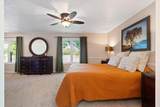
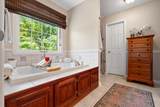
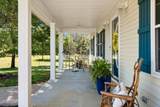
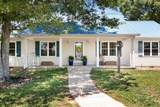
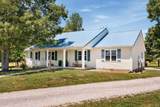
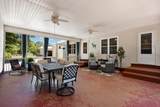
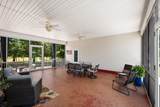
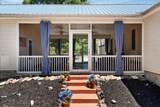
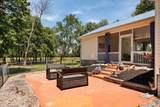
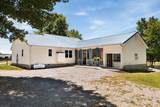
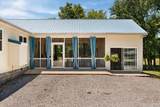
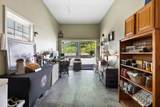
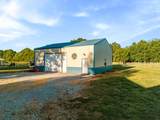
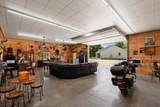
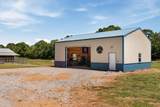
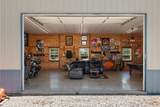
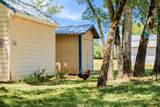
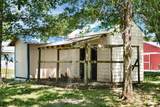
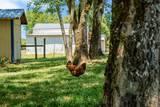
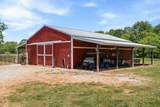
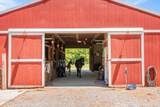
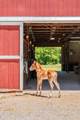
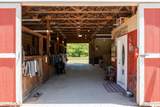
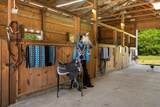
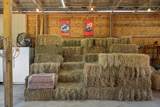
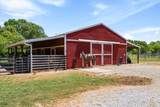
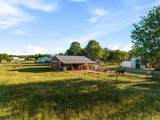
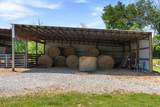
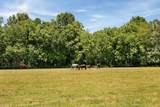
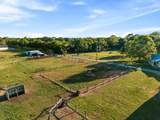
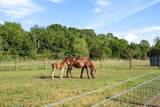
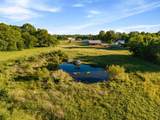
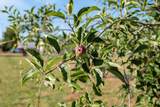
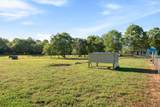
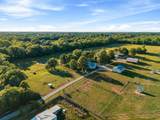
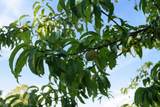
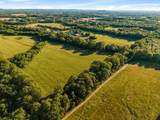
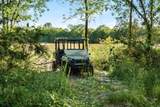
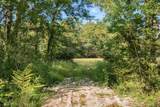
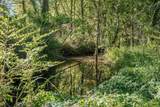
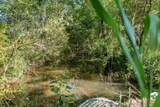
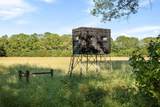
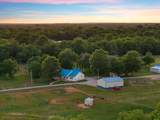
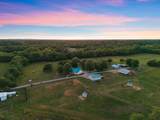
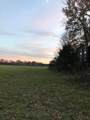
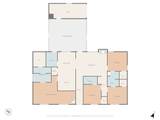
Nearly 40 breathtaking acres in the countryside of Bedford County near Shelbyville offer an extraordinary blend of luxury country living, income potential, and timeless Tennessee beauty. Enrolled in Greenbelt status, this exceptional farm features scenic streams, rolling pasture, mature trees, native grasses for hay production, horse potential, and views that stretch for miles in every direction. The charming one-level home is warm, inviting, and designed for gathering, featuring spacious living areas, cozy fireplaces, a durable metal roof, and an incredible screened porch that feels like a private front-row seat to Tennessee sunsets. Whether enjoying quiet mornings with coffee or entertaining family and friends, the setting is truly unforgettable. The property is thoughtfully equipped with multiple barns, fenced pasture, chicken coop, and expansive open acreage ideal for horses, farming, recreational use, or even future farm-to-table events and experiences. A detached garage has been transformed into a rustic lodge-inspired retreat showcasing wildlife harvested on the property, creating a unique entertaining space full of character and authentic country charm. Adding to the lifestyle appeal, the existing farm boutique and branded merchandise concept create exciting opportunities for additional income, agritourism, or boutique farm branding. This is more than a property — it’s an opportunity to create a legacy, a business, or a private countryside retreat all in one remarkable setting. Be sure to watch the property video to fully experience the atmosphere, beauty, and lifestyle this one-of-a-kind Tennessee farm oasis offers.
-
3BEDS
-
39.83ACRES
-
3BATHS
-
01/2 BATHS
-
2,176SQFT
-
$593$/SQFT
School Information
Description
Nearly 40 breathtaking acres in the countryside of Bedford County near Shelbyville offer an extraordinary blend of luxury country living, income potential, and timeless Tennessee beauty. Enrolled in Greenbelt status, this exceptional farm features scenic streams, rolling pasture, mature trees, native grasses for hay production, horse potential, and views that stretch for miles in every direction. The charming one-level home is warm, inviting, and designed for gathering, featuring spacious living areas, cozy fireplaces, a durable metal roof, and an incredible screened porch that feels like a private front-row seat to Tennessee sunsets. Whether enjoying quiet mornings with coffee or entertaining family and friends, the setting is truly unforgettable. The property is thoughtfully equipped with multiple barns, fenced pasture, chicken coop, and expansive open acreage ideal for horses, farming, recreational use, or even future farm-to-table events and experiences. A detached garage has been transformed into a rustic lodge-inspired retreat showcasing wildlife harvested on the property, creating a unique entertaining space full of character and authentic country charm. Adding to the lifestyle appeal, the existing farm boutique and branded merchandise concept create exciting opportunities for additional income, agritourism, or boutique farm branding. This is more than a property — it’s an opportunity to create a legacy, a business, or a private countryside retreat all in one remarkable setting. Be sure to watch the property video to fully experience the atmosphere, beauty, and lifestyle this one-of-a-kind Tennessee farm oasis offers.
 Properties marked with the IDX logo are provided courtesy of the RealTracs Internet Data Exchange Program. Some or all of the listings may not belong to the firm whose website is being visited (Sallis Realty Group, 615-437-5913). IDX information © 2026 MTRMLS, Inc. Information is believed to be accurate but not guaranteed by the MLS or Sallis Realty Group. IDX information is provided exclusively for consumers' personal, non-commercial use and may not be used for any purpose other than to identify prospective properties consumers may be interested in purchasing. Data last updated 2026-10-17T00:07:49.587.
Based on information submitted to the MLS GRID as of 2026-10-17T00:07:49.587. All data is obtained from various sources and may not have been verified by broker or MLS GRID. Supplied Open House Information is subject to change without notice. All information should be independently reviewed and verified for accuracy. Properties may or may not be listed by the office/agent presenting the information.
Click here for MLS GRID DMCA Notice
 Offered by Compass: .
Copyright 2026 RealTracs, Inc. Information Is Believed To Be Accurate But Not Guaranteed. Listings courtesy of Realtracs MLS as distributed by MLS GRID.