





Description
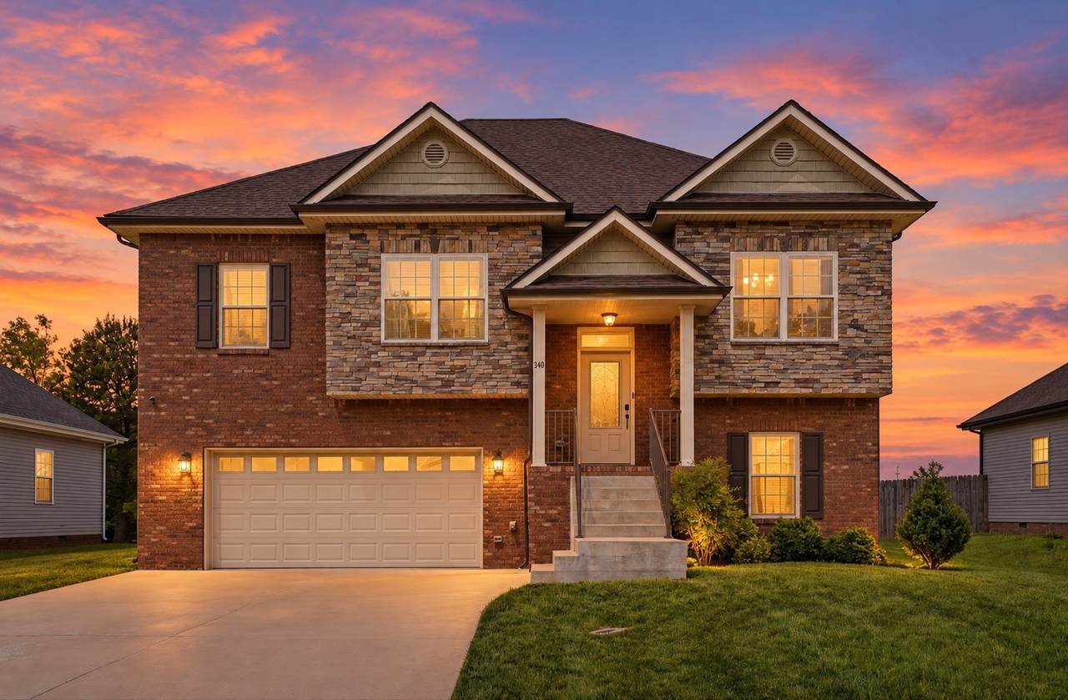
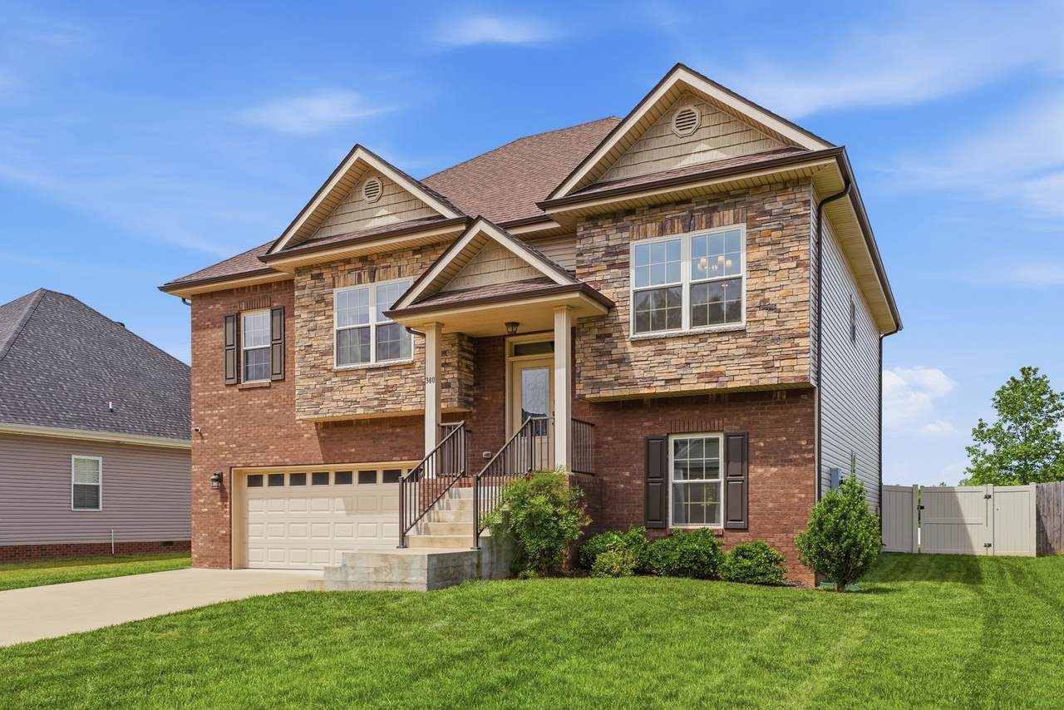
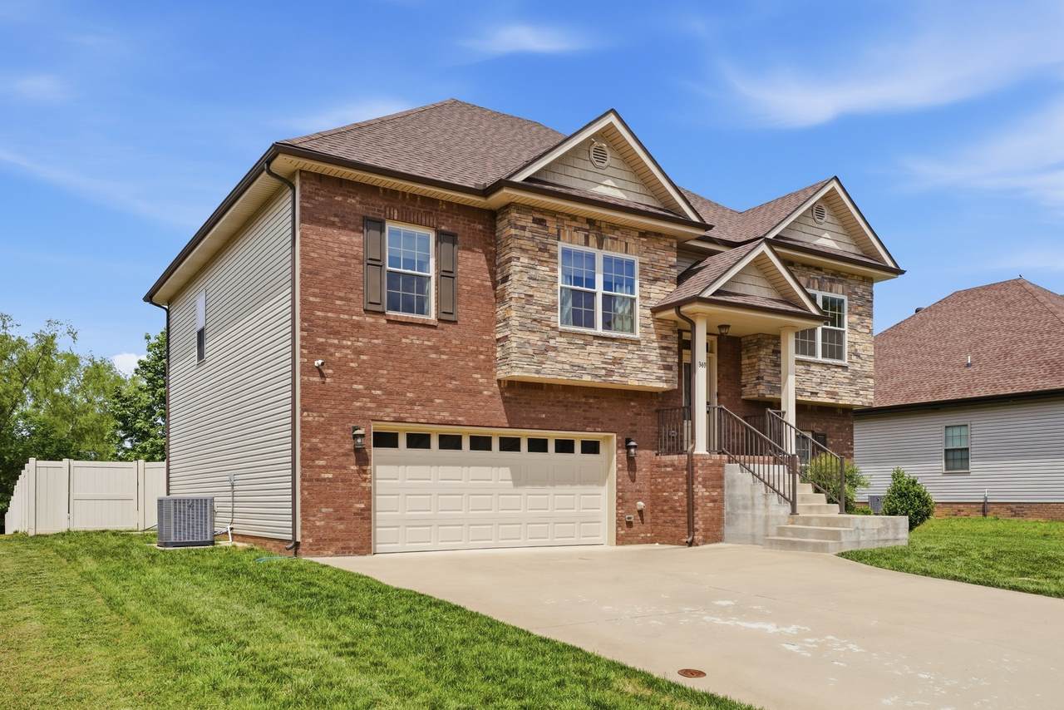
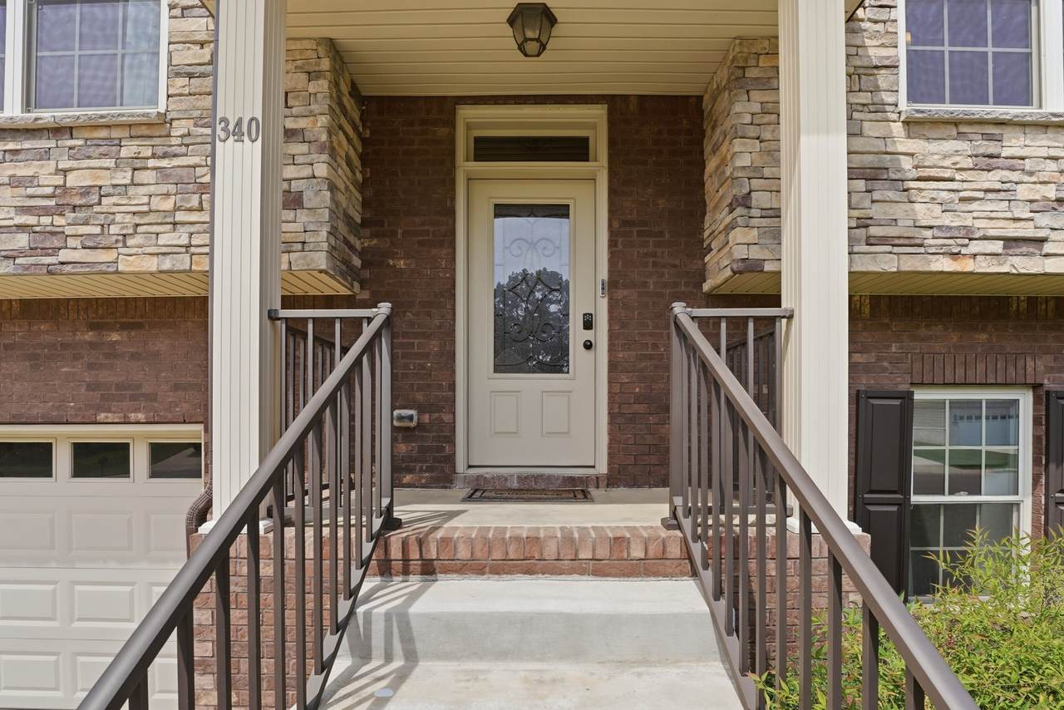
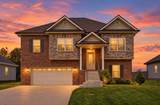
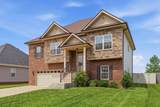
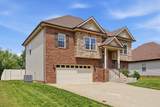
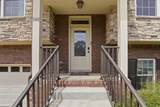
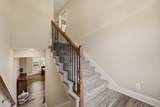
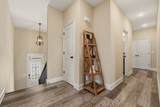
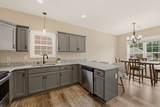
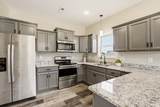
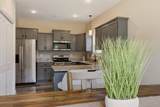
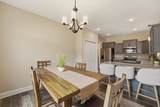
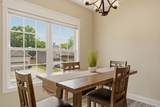
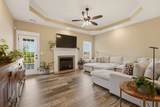
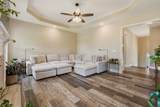
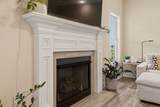
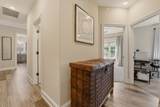
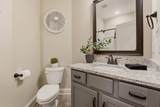
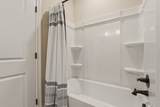
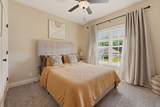
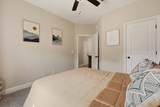
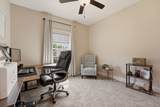
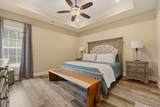
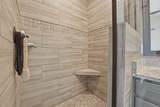
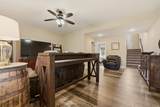
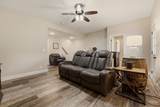
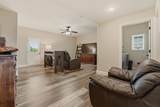
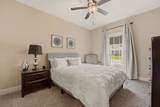
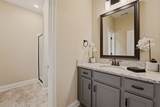
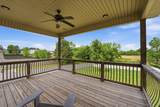
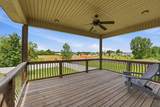
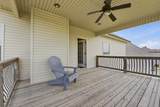
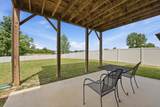
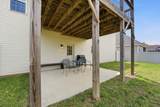
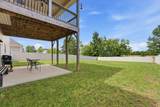
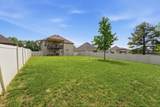
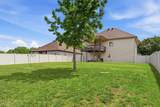
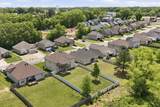
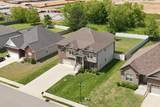
Seller is offering up to $10,000 towards buyers closing costs and/or a rate buydown with an acceptable offer. This is a rare opportunity to secure a 2020 build at 340 Chase Dr that combines significant financial incentives with the total freedom of no HOA. Spanning 2,353 square feet, this home is designed for those who value both style and space. The main floor is bathed in natural light, centered around a warm fireplace that anchors the living area. Modern touches abound, including Lutron light switches and custom electric shades in the front windows and the primary suite. With three bedrooms conveniently located on the main level, the layout offers a seamless flow for daily living. The finished lower level adds incredible versatility to the home. It features a large recreation area, a fourth bedroom, and a third full bath, making it an ideal setup for a guest suite, a dedicated home office, or a spacious media room. The outdoor space is just as impressive, featuring a level, fully fenced backyard with two gates. Without the restrictions of an HOA, you have the liberty to fully enjoy your deck and yard exactly how you choose. Located with easy access to I-24, Fort Campbell, and a variety of local shopping and dining, this property perfectly balances convenience and lifestyle. Be sure to ask about the additional preferred lender incentive featuring a 1-0 temporary rate buydown. Schedule your private showing today to see everything this home has to offer.
-
4BEDS
-
0.25ACRES
-
3BATHS
-
01/2 BATHS
-
2,353SQFT
-
$181$/SQFT
School Information
Description
Seller is offering up to $10,000 towards buyers closing costs and/or a rate buydown with an acceptable offer. This is a rare opportunity to secure a 2020 build at 340 Chase Dr that combines significant financial incentives with the total freedom of no HOA. Spanning 2,353 square feet, this home is designed for those who value both style and space. The main floor is bathed in natural light, centered around a warm fireplace that anchors the living area. Modern touches abound, including Lutron light switches and custom electric shades in the front windows and the primary suite. With three bedrooms conveniently located on the main level, the layout offers a seamless flow for daily living. The finished lower level adds incredible versatility to the home. It features a large recreation area, a fourth bedroom, and a third full bath, making it an ideal setup for a guest suite, a dedicated home office, or a spacious media room. The outdoor space is just as impressive, featuring a level, fully fenced backyard with two gates. Without the restrictions of an HOA, you have the liberty to fully enjoy your deck and yard exactly how you choose. Located with easy access to I-24, Fort Campbell, and a variety of local shopping and dining, this property perfectly balances convenience and lifestyle. Be sure to ask about the additional preferred lender incentive featuring a 1-0 temporary rate buydown. Schedule your private showing today to see everything this home has to offer.
 Properties marked with the IDX logo are provided courtesy of the RealTracs Internet Data Exchange Program. Some or all of the listings may not belong to the firm whose website is being visited (Sallis Realty Group, 615-437-5913). IDX information © 2026 MTRMLS, Inc. Information is believed to be accurate but not guaranteed by the MLS or Sallis Realty Group. IDX information is provided exclusively for consumers' personal, non-commercial use and may not be used for any purpose other than to identify prospective properties consumers may be interested in purchasing. Data last updated 2026-10-06T00:07:16.16.
Based on information submitted to the MLS GRID as of 2026-10-06T00:07:16.16. All data is obtained from various sources and may not have been verified by broker or MLS GRID. Supplied Open House Information is subject to change without notice. All information should be independently reviewed and verified for accuracy. Properties may or may not be listed by the office/agent presenting the information.
Click here for MLS GRID DMCA Notice
 Offered by Benchmark Realty, LLC: .
Copyright 2026 RealTracs, Inc. Information Is Believed To Be Accurate But Not Guaranteed. Listings courtesy of Realtracs MLS as distributed by MLS GRID.