




Description
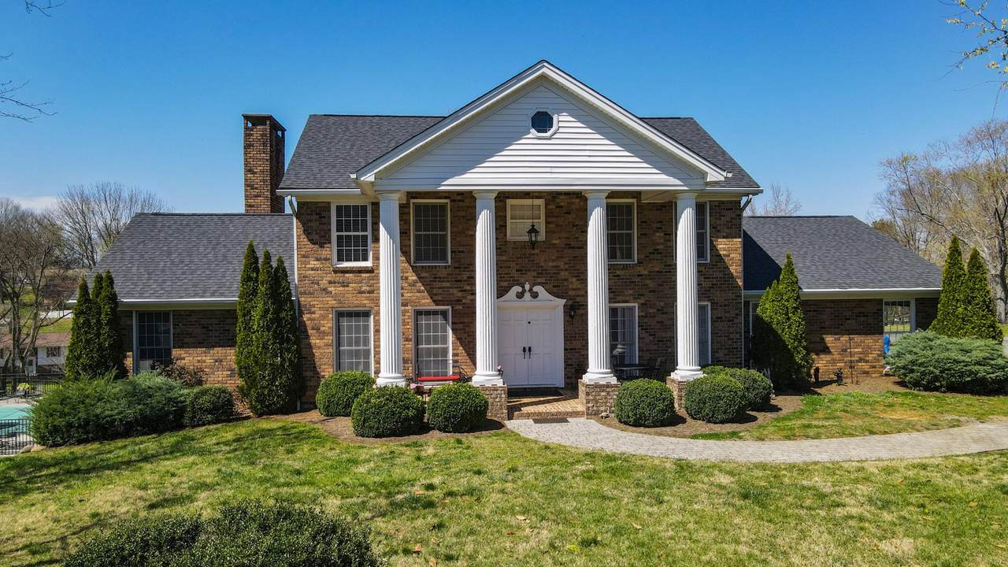
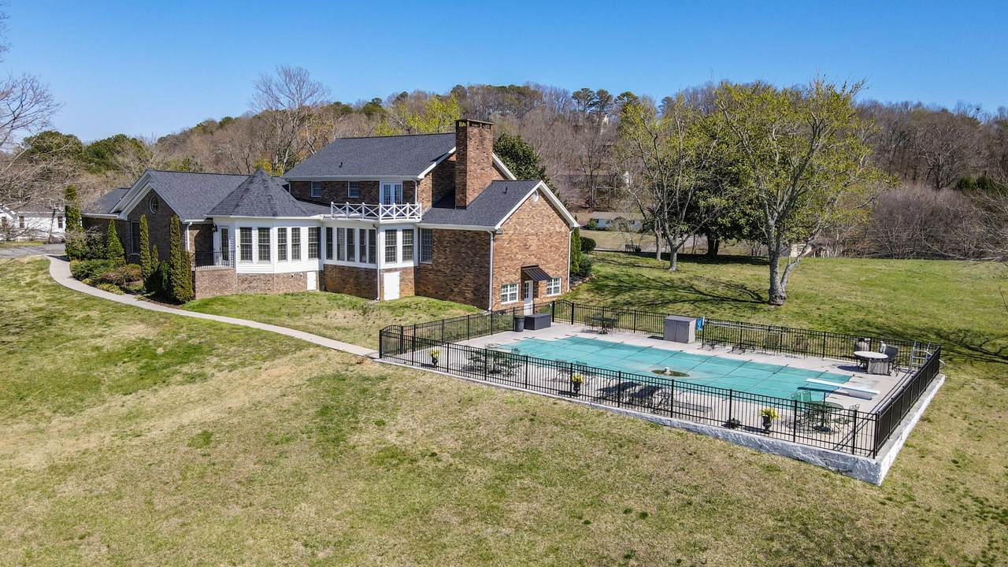
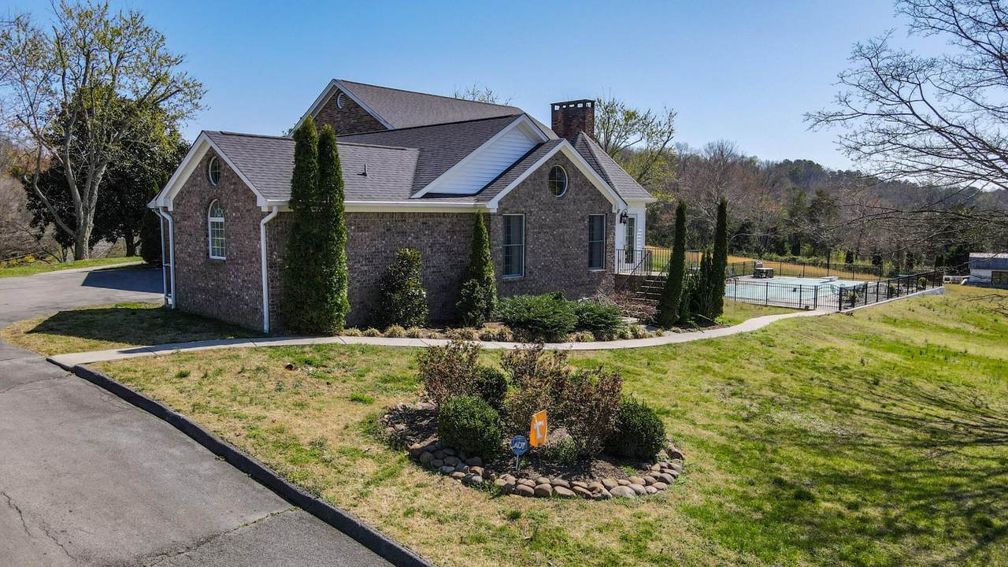
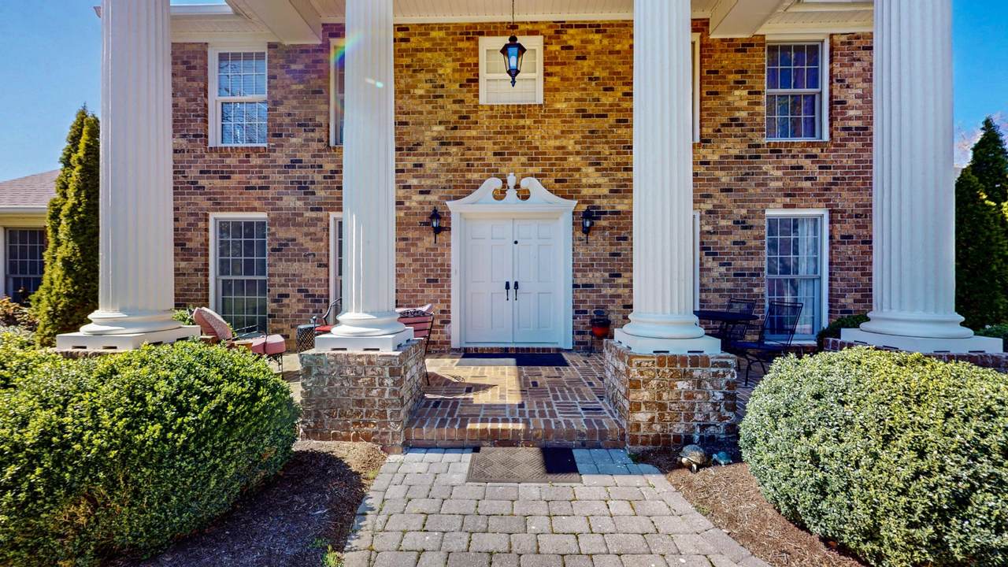
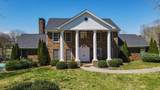
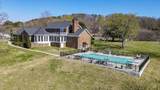
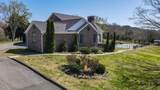
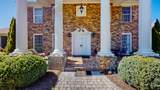
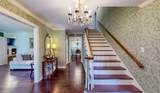
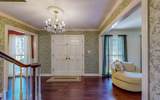
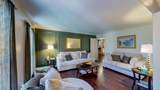
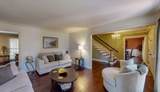
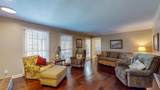
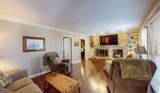
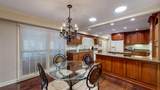
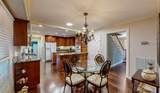
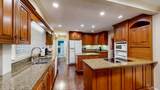
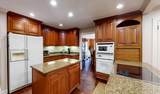
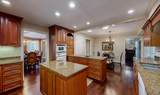
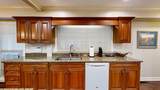
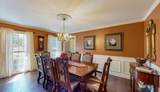
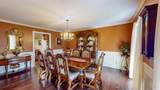
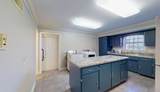
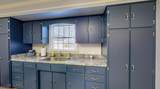
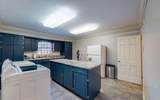
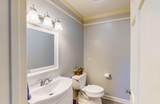
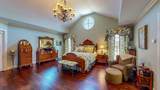
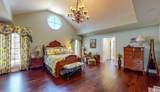
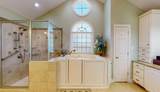
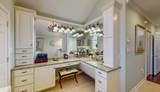
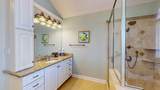
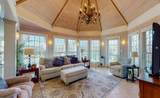
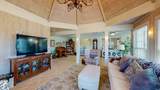
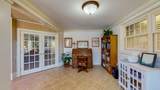
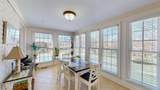
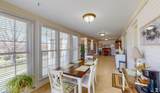
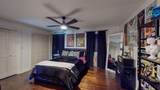
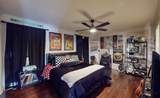
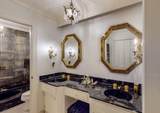
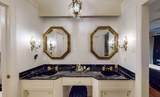
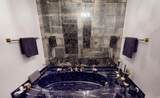
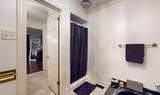
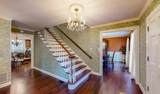
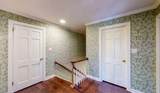
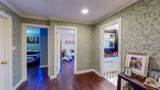
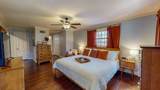
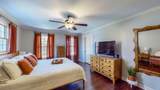
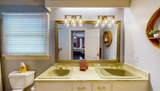
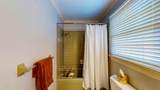
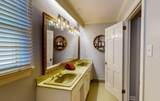
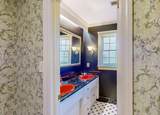
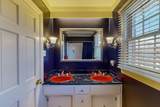
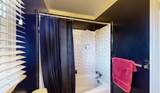
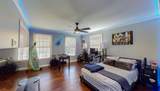
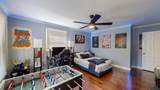
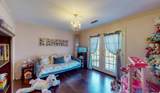
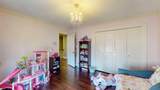
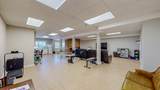
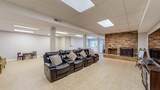
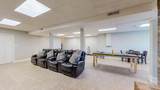
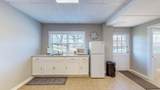
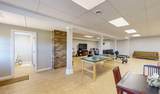
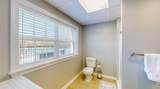
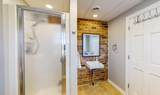
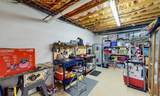
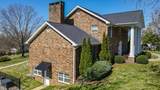
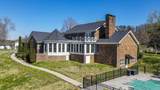
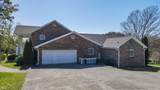
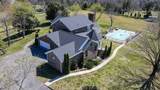
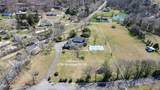
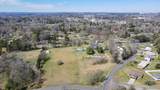
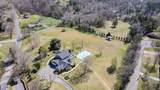
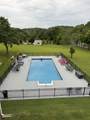
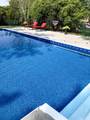
Welcome to 3700 Moreland Drive NE, a timeless Georgian Colonial nestled on 2.48 private acres in the heart of Cleveland, Tennessee. This rare in-town estate offers just under 6,000 square feet of living space and is just five minutes from top-rated schools, shopping, and dining in North Cleveland. The main floor is thoughtfully designed for both daily living and entertaining. It features a spacious kitchen with an eat-in breakfast area and walk-in pantry, a formal dining room, a bright and inviting living room, and a cozy den with a gas fireplace. You'll also find two main-level primary suites, perfect for multi-generational living or guest accommodations. A deluxe sunroom with a dramatic cathedral-style gazebo ceiling provides a peaceful indoor retreat filled with natural light. The large laundry and craft room with a half bath adds convenience and versatility. Upstairs offers even more flexibility with a third primary suite, two additional bedrooms, a full bathroom, a large walk-in closet, and a walk-out balcony overlooking the beautiful grounds. The fully finished basement includes a second living area with a fireplace, a kitchenette, a full bath, and a 450-square-foot climate-controlled storage space. This lower level is ideal for entertaining, hosting guests, or setting up a private office or gym. Step outside to enjoy a walk-out 20x40 salt water in-ground pool surrounded by mature trees and open yard space, offering the perfect combination of privacy and outdoor enjoyment. This is a rare opportunity to own a grand, well-maintained home on a spacious lot in one of Cleveland's most desirable areas. With its classic style, modern amenities, and unbeatable location, this property is perfect for families, professionals, or anyone looking for room to grow without sacrificing convenience. *Owner/Agent
-
5BEDS
-
2.48ACRES
-
5BATHS
-
11/2 BATHS
-
5,950SQFT
-
$189$/SQFT
School Information
Description
Welcome to 3700 Moreland Drive NE, a timeless Georgian Colonial nestled on 2.48 private acres in the heart of Cleveland, Tennessee. This rare in-town estate offers just under 6,000 square feet of living space and is just five minutes from top-rated schools, shopping, and dining in North Cleveland. The main floor is thoughtfully designed for both daily living and entertaining. It features a spacious kitchen with an eat-in breakfast area and walk-in pantry, a formal dining room, a bright and inviting living room, and a cozy den with a gas fireplace. You'll also find two main-level primary suites, perfect for multi-generational living or guest accommodations. A deluxe sunroom with a dramatic cathedral-style gazebo ceiling provides a peaceful indoor retreat filled with natural light. The large laundry and craft room with a half bath adds convenience and versatility. Upstairs offers even more flexibility with a third primary suite, two additional bedrooms, a full bathroom, a large walk-in closet, and a walk-out balcony overlooking the beautiful grounds. The fully finished basement includes a second living area with a fireplace, a kitchenette, a full bath, and a 450-square-foot climate-controlled storage space. This lower level is ideal for entertaining, hosting guests, or setting up a private office or gym. Step outside to enjoy a walk-out 20x40 salt water in-ground pool surrounded by mature trees and open yard space, offering the perfect combination of privacy and outdoor enjoyment. This is a rare opportunity to own a grand, well-maintained home on a spacious lot in one of Cleveland's most desirable areas. With its classic style, modern amenities, and unbeatable location, this property is perfect for families, professionals, or anyone looking for room to grow without sacrificing convenience. *Owner/Agent
 Properties marked with the IDX logo are provided courtesy of the RealTracs Internet Data Exchange Program. Some or all of the listings may not belong to the firm whose website is being visited (Sallis Realty Group, 615-437-5913). IDX information © 2026 MTRMLS, Inc. Information is believed to be accurate but not guaranteed by the MLS or Sallis Realty Group. IDX information is provided exclusively for consumers' personal, non-commercial use and may not be used for any purpose other than to identify prospective properties consumers may be interested in purchasing. Data last updated 2026-10-14T22:10:46.613.
Based on information submitted to the MLS GRID as of 2026-10-14T22:10:46.613. All data is obtained from various sources and may not have been verified by broker or MLS GRID. Supplied Open House Information is subject to change without notice. All information should be independently reviewed and verified for accuracy. Properties may or may not be listed by the office/agent presenting the information.
Click here for MLS GRID DMCA Notice
 Offered by Crye-Leike - Cleveland: .
Copyright 2026 RealTracs, Inc. Information Is Believed To Be Accurate But Not Guaranteed. Listings courtesy of Realtracs MLS as distributed by MLS GRID.