


Description
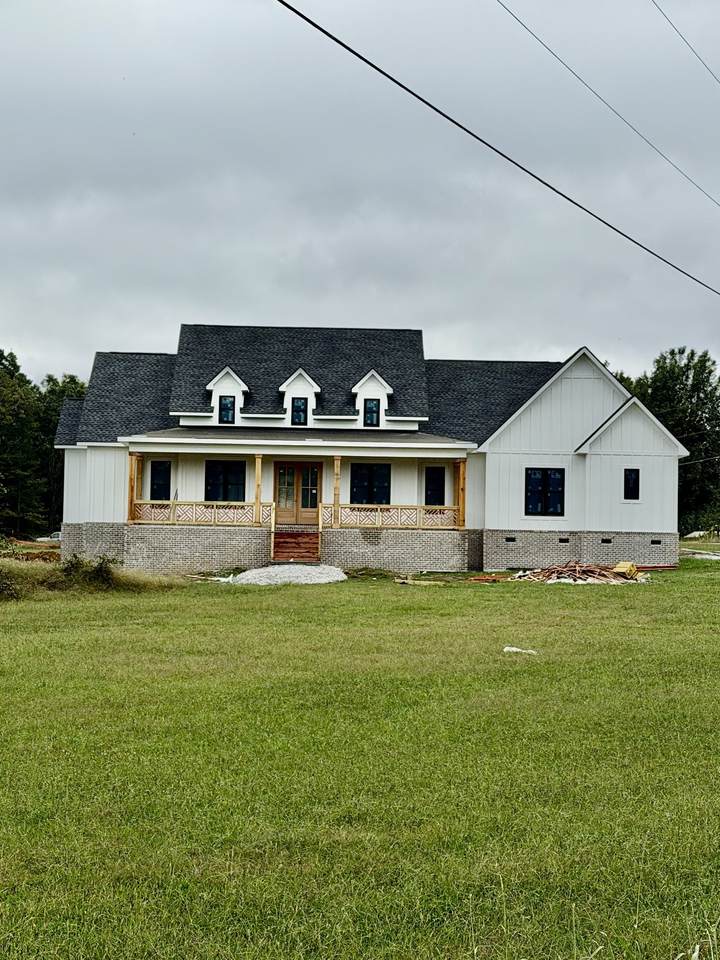
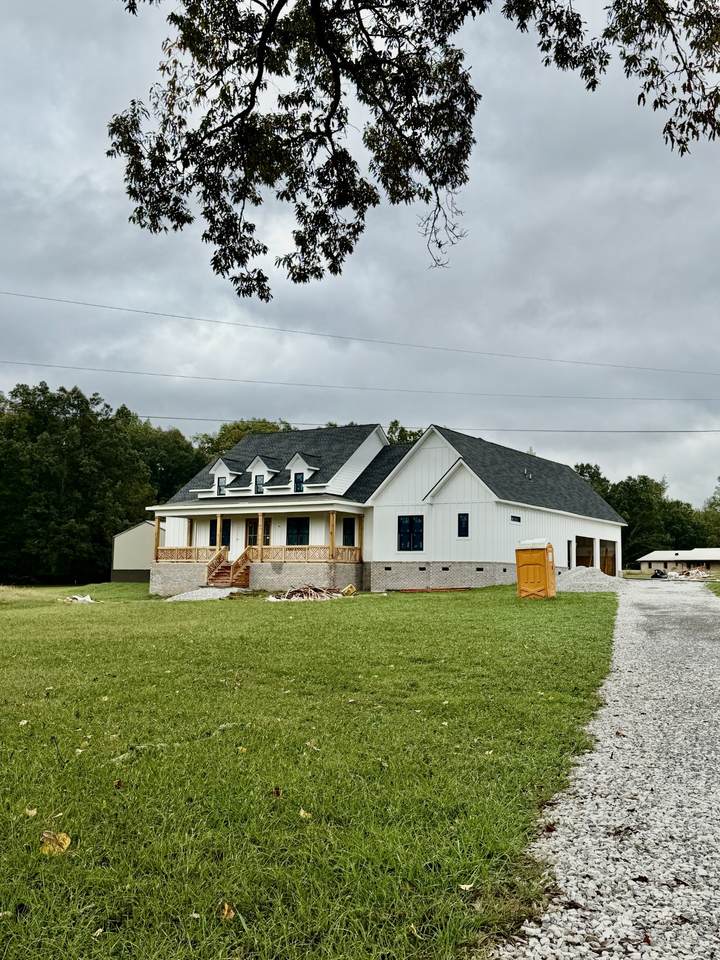
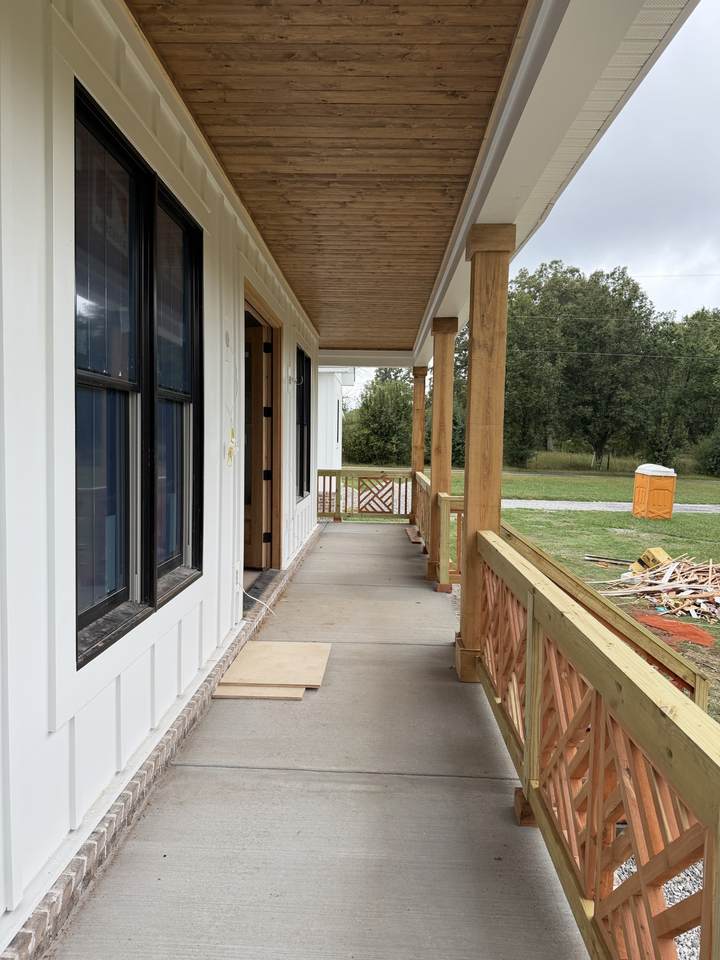
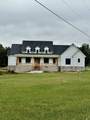
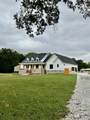
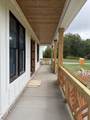
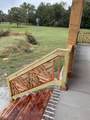
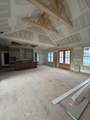
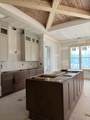
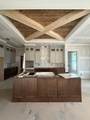
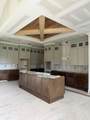
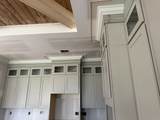
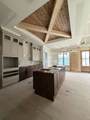
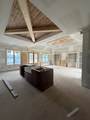
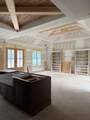
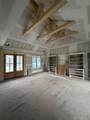
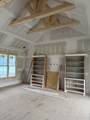
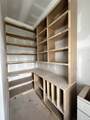
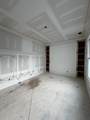
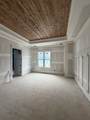
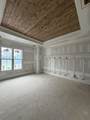
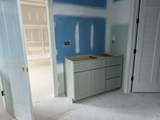
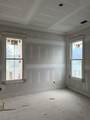
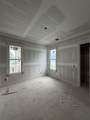
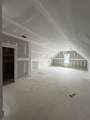
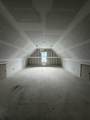
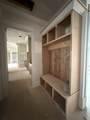
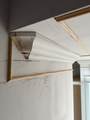
Stunning new construction single-family home on approx. 1.6 acres, offering the perfect blend of country living and modern luxury. This 3,112 sq ft home features 3 bedrooms with an optional 4th (ideal for a home office or guest suite) and 3.5 baths. Exterior includes low-maintenance Brick and Hardie Board siding, 3-car garage, detached shop, and a spacious 16x18 covered back porch with elegant tongue-and-groove ceiling—perfect for relaxing or entertaining. Inside, you'll find high ceilings, 8 ft doors, and high-end lighting throughout. The chef’s kitchen boasts granite counter tops, a large island, walk-in pantry, and ample storage. Open-concept design flows beautifully for everyday living and hosting. Equipped with a 20 SEER CTRL heat and air system for top-tier energy efficiency and year-round comfort. This is your chance to own a beautifully built, high-performance home in a peaceful country setting—no compromises on space, style, or quality. Buyer and or Buyer's agent to verify all pertinent information.
-
3BEDS
-
1.59ACRES
-
3BATHS
-
11/2 BATHS
-
3,112SQFT
-
$295$/SQFT
School Information
Description
Stunning new construction single-family home on approx. 1.6 acres, offering the perfect blend of country living and modern luxury. This 3,112 sq ft home features 3 bedrooms with an optional 4th (ideal for a home office or guest suite) and 3.5 baths. Exterior includes low-maintenance Brick and Hardie Board siding, 3-car garage, detached shop, and a spacious 16x18 covered back porch with elegant tongue-and-groove ceiling—perfect for relaxing or entertaining. Inside, you'll find high ceilings, 8 ft doors, and high-end lighting throughout. The chef’s kitchen boasts granite counter tops, a large island, walk-in pantry, and ample storage. Open-concept design flows beautifully for everyday living and hosting. Equipped with a 20 SEER CTRL heat and air system for top-tier energy efficiency and year-round comfort. This is your chance to own a beautifully built, high-performance home in a peaceful country setting—no compromises on space, style, or quality. Buyer and or Buyer's agent to verify all pertinent information.
 Properties marked with the IDX logo are provided courtesy of the RealTracs Internet Data Exchange Program. Some or all of the listings may not belong to the firm whose website is being visited (Sallis Realty Group, 615-437-5913). IDX information © 2026 MTRMLS, Inc. Information is believed to be accurate but not guaranteed by the MLS or Sallis Realty Group. IDX information is provided exclusively for consumers' personal, non-commercial use and may not be used for any purpose other than to identify prospective properties consumers may be interested in purchasing. Data last updated 2026-10-12T00:07:19.233.
Based on information submitted to the MLS GRID as of 2026-10-12T00:07:19.233. All data is obtained from various sources and may not have been verified by broker or MLS GRID. Supplied Open House Information is subject to change without notice. All information should be independently reviewed and verified for accuracy. Properties may or may not be listed by the office/agent presenting the information.
Click here for MLS GRID DMCA Notice
 Offered by BHGRE Baker & Cole: .
Copyright 2026 RealTracs, Inc. Information Is Believed To Be Accurate But Not Guaranteed. Listings courtesy of Realtracs MLS as distributed by MLS GRID.