


Description
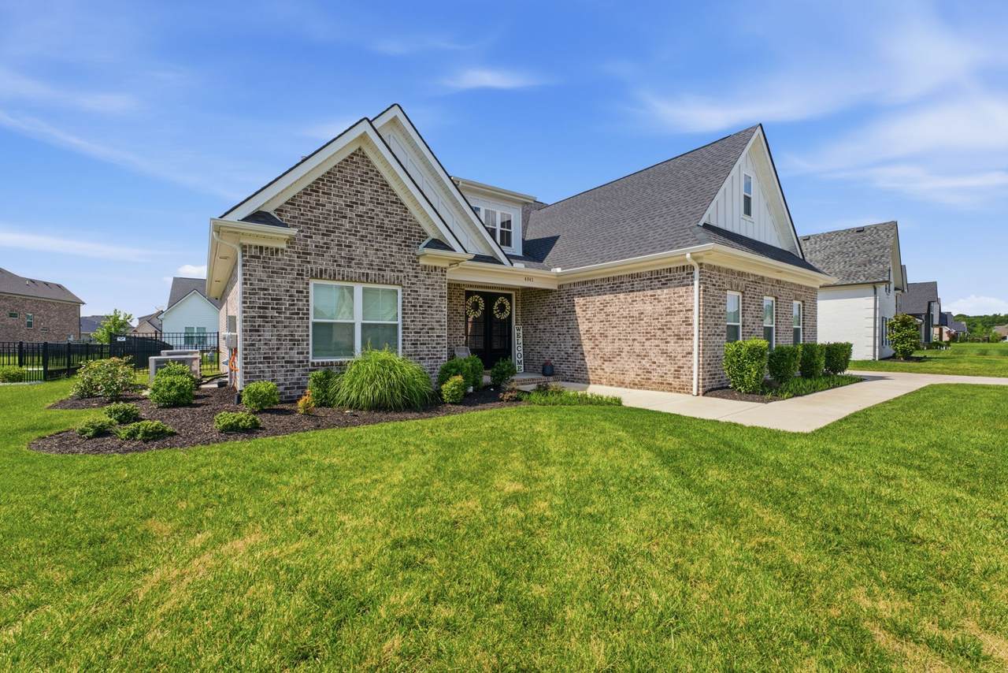
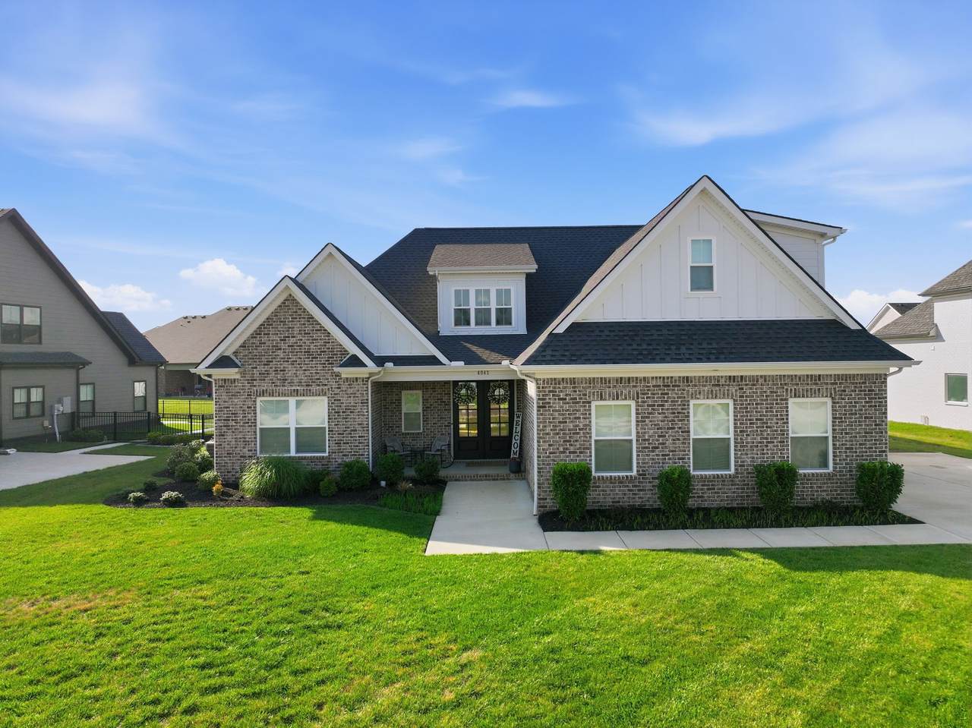
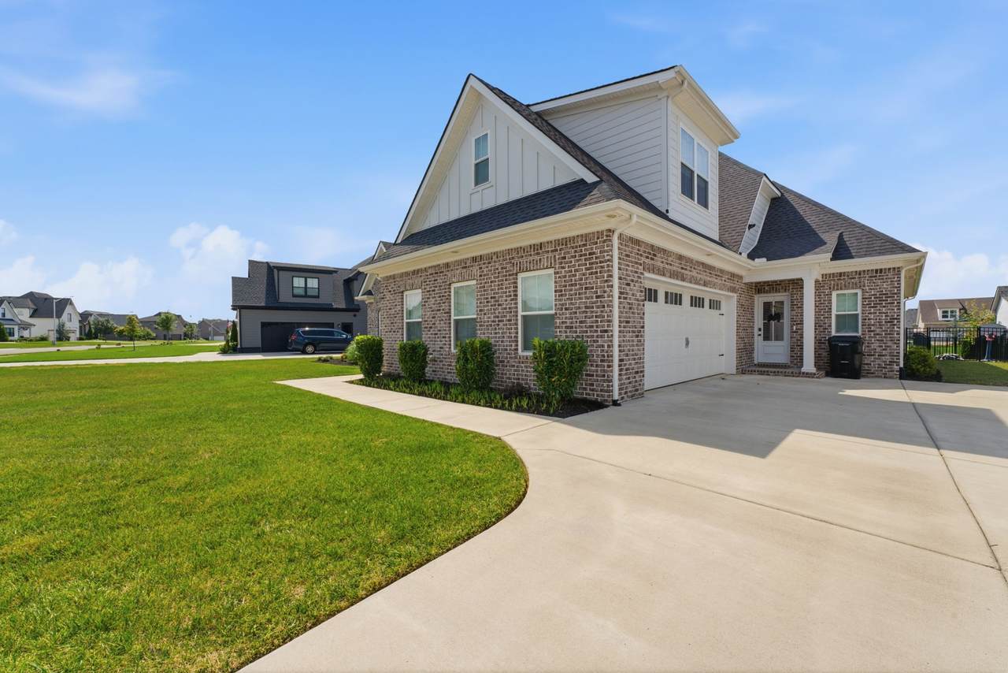
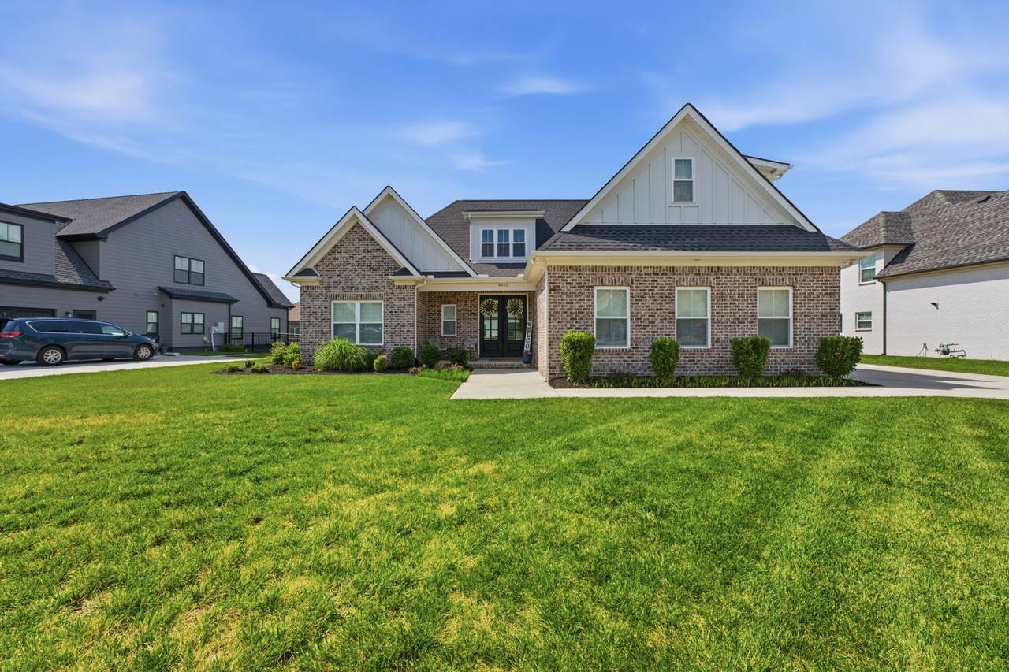
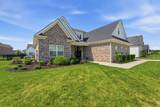
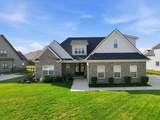
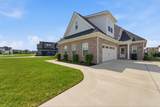
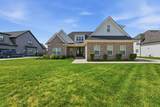
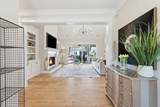
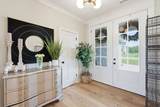
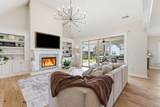
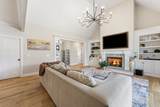
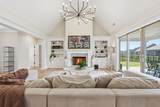
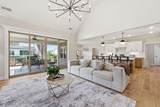
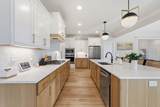
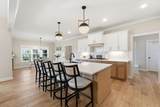
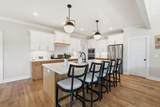
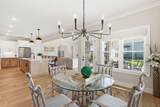
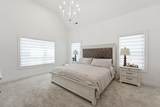
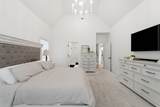
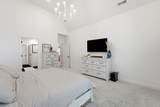
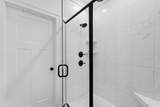
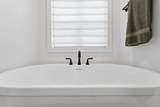
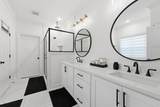
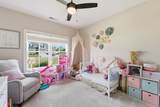
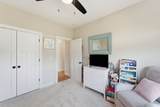
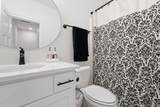
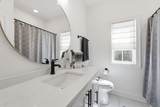
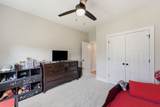
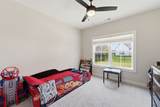
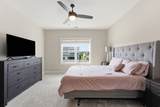
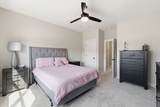
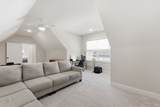
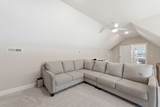
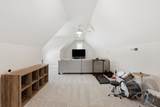
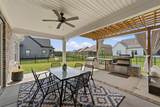
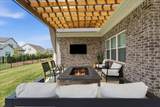
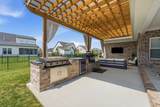
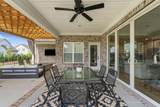
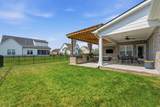
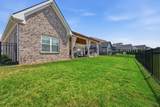
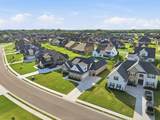
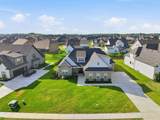
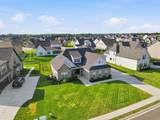
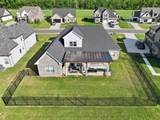
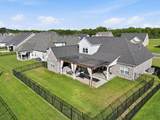
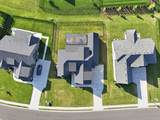
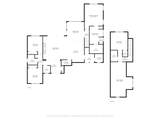
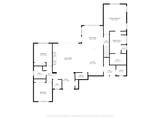
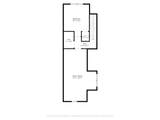
Welcome Home to this stunning 4-bedroom retreat in one of Murfreesboro’s premier neighborhoods, offering exceptional resort-style amenities & thoughtfully designed indoor-outdoor living. The home was recently remeasured, with updated square footage now reflected in the listing. This beautifully appointed home features 3 bedrooms & 2.5 baths on the main level, plus (1) additional bedroom, bonus room, and full bath upstairs. The open-concept kitchen is the heart of the home, showcasing a massive quartz island and countertops, tile backsplash, gas cooktop, built-in oven and microwave, and spacious pantry. The adjoining living area features a beautiful gas fireplace & creates the perfect setting for relaxing or entertaining. The private primary suite offers a true retreat with a soaking tub, beautifully tiled shower, & power shades that continue into the living area. Matching manual shades throughout the remainder of the home add a polished, cohesive feel. Step outside to an entertainer’s dream! The expansive, covered Hercules System pergola anchors a custom outdoor living space complete with a built-in Blackstone 36-inch gas grill, Yoder pellet smoker, Blaze outdoor beverage cooler, granite countertops, expanded concrete patio, and fire pit. The iron-fenced backyard provides a private escape perfect for entertaining, outdoor movie nights, watching the big game, or simply enjoying Tennessee evenings. Residents enjoy an impressive lineup of amenities, including a community pool, tennis and pickleball courts, basketball court, soccer field, playground, sidewalks throughout, and a reservable community center for gatherings and special events. This exceptional home blends custom craftsmanship, premium upgrades, and outstanding indoor-outdoor living in a highly desirable Murfreesboro community. Be sure to check out the videos and links below for even more details! Closing cost credit and/or rate buy-down available from Preferred Lender
-
4BEDS
-
0.28ACRES
-
3BATHS
-
11/2 BATHS
-
2,983SQFT
-
$240$/SQFT
School Information
Description
Welcome Home to this stunning 4-bedroom retreat in one of Murfreesboro’s premier neighborhoods, offering exceptional resort-style amenities & thoughtfully designed indoor-outdoor living. The home was recently remeasured, with updated square footage now reflected in the listing. This beautifully appointed home features 3 bedrooms & 2.5 baths on the main level, plus (1) additional bedroom, bonus room, and full bath upstairs. The open-concept kitchen is the heart of the home, showcasing a massive quartz island and countertops, tile backsplash, gas cooktop, built-in oven and microwave, and spacious pantry. The adjoining living area features a beautiful gas fireplace & creates the perfect setting for relaxing or entertaining. The private primary suite offers a true retreat with a soaking tub, beautifully tiled shower, & power shades that continue into the living area. Matching manual shades throughout the remainder of the home add a polished, cohesive feel. Step outside to an entertainer’s dream! The expansive, covered Hercules System pergola anchors a custom outdoor living space complete with a built-in Blackstone 36-inch gas grill, Yoder pellet smoker, Blaze outdoor beverage cooler, granite countertops, expanded concrete patio, and fire pit. The iron-fenced backyard provides a private escape perfect for entertaining, outdoor movie nights, watching the big game, or simply enjoying Tennessee evenings. Residents enjoy an impressive lineup of amenities, including a community pool, tennis and pickleball courts, basketball court, soccer field, playground, sidewalks throughout, and a reservable community center for gatherings and special events. This exceptional home blends custom craftsmanship, premium upgrades, and outstanding indoor-outdoor living in a highly desirable Murfreesboro community. Be sure to check out the videos and links below for even more details! Closing cost credit and/or rate buy-down available from Preferred Lender
 Properties marked with the IDX logo are provided courtesy of the RealTracs Internet Data Exchange Program. Some or all of the listings may not belong to the firm whose website is being visited (Sallis Realty Group, 615-437-5913). IDX information © 2026 MTRMLS, Inc. Information is believed to be accurate but not guaranteed by the MLS or Sallis Realty Group. IDX information is provided exclusively for consumers' personal, non-commercial use and may not be used for any purpose other than to identify prospective properties consumers may be interested in purchasing. Data last updated 2026-10-17T00:07:49.587.
Based on information submitted to the MLS GRID as of 2026-10-17T00:07:49.587. All data is obtained from various sources and may not have been verified by broker or MLS GRID. Supplied Open House Information is subject to change without notice. All information should be independently reviewed and verified for accuracy. Properties may or may not be listed by the office/agent presenting the information.
Click here for MLS GRID DMCA Notice
 Offered by United Real Estate Middle Tennessee: .
Copyright 2026 RealTracs, Inc. Information Is Believed To Be Accurate But Not Guaranteed. Listings courtesy of Realtracs MLS as distributed by MLS GRID.