






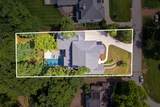
Description
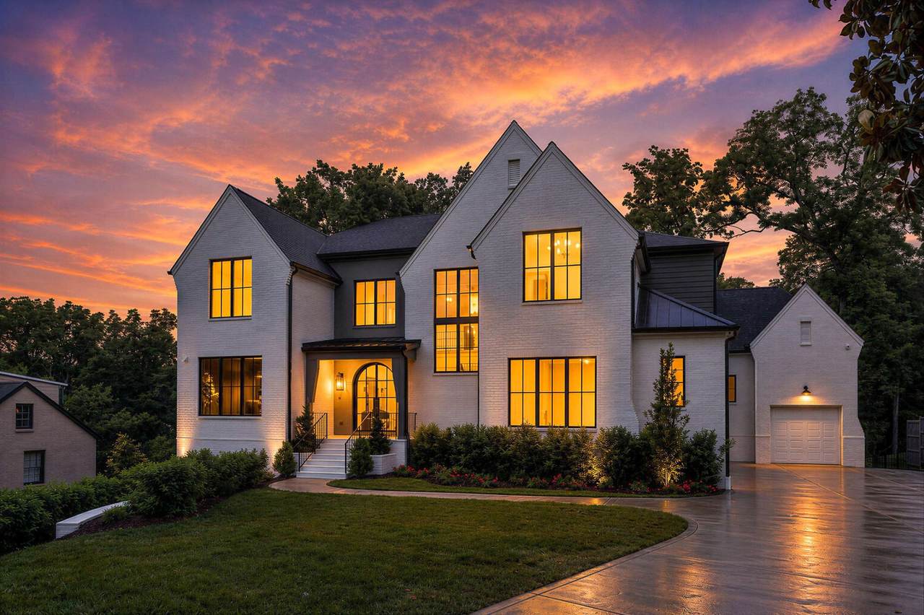
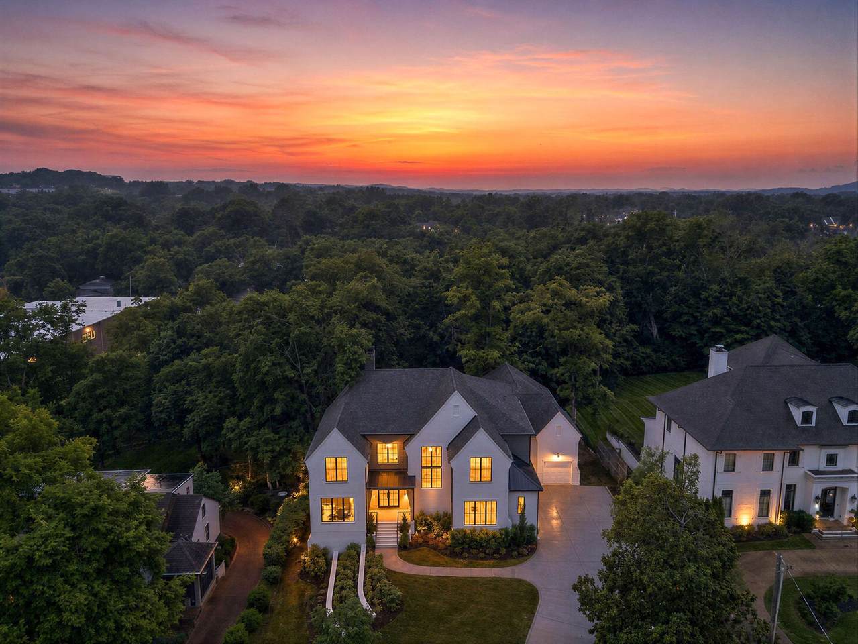
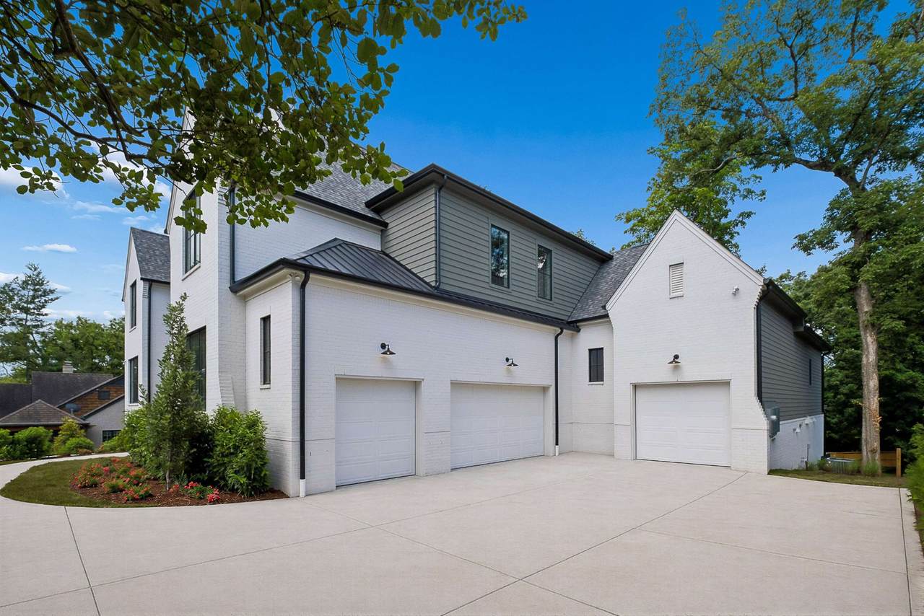
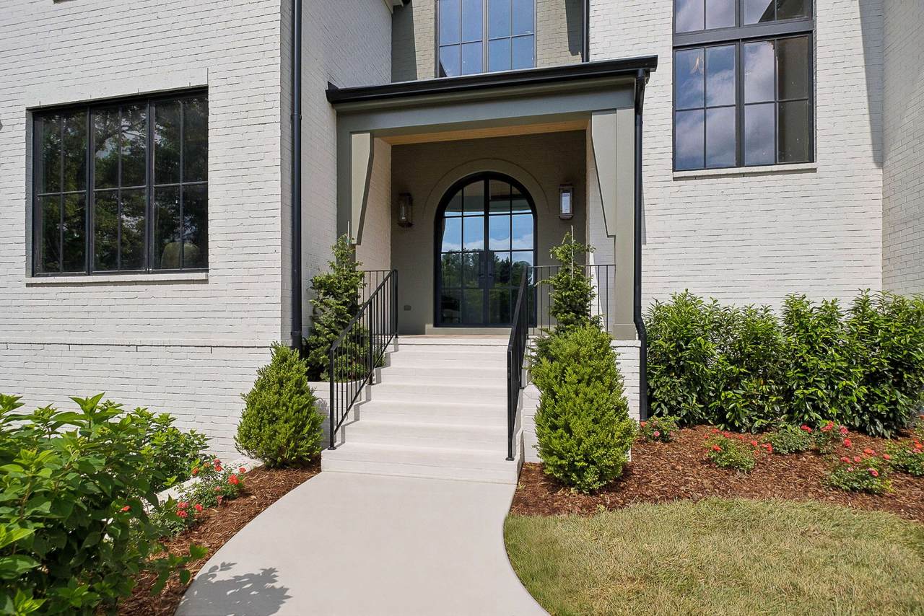
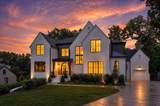
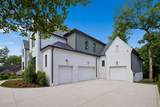
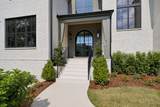
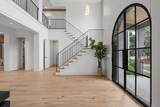
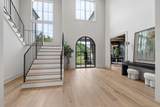
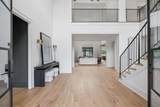
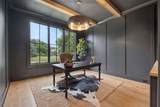
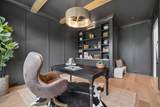
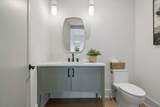
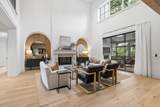
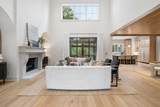
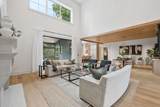
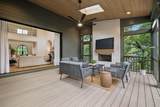
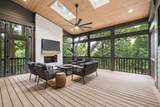
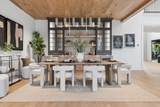
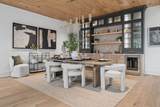
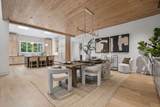
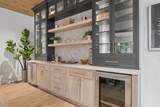
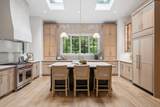
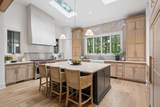
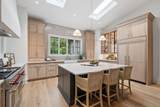
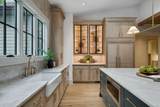
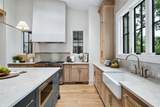
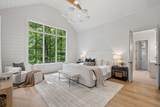
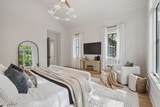
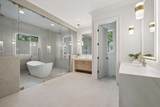
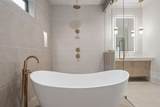
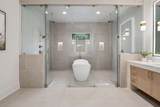
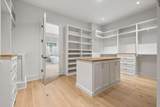
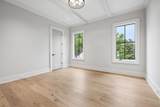
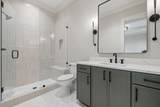
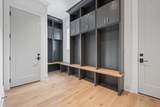
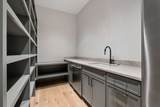
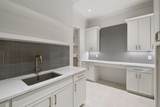
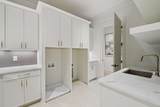
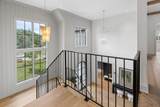
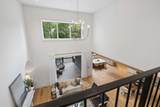
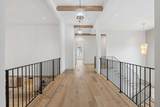
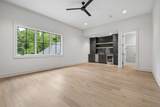
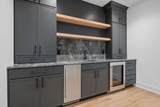
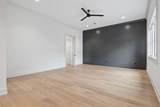
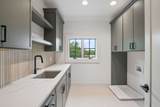
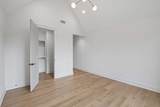
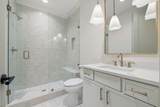
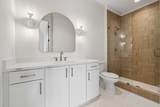
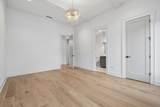
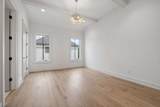
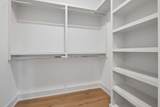
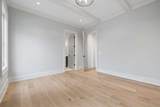
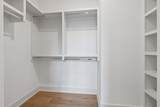
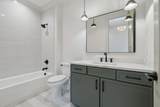
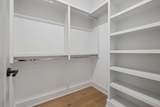
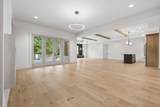
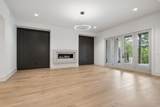
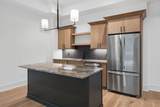
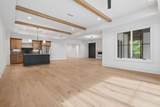
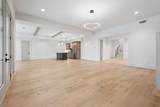
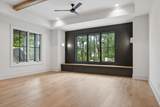
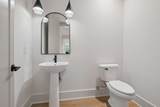
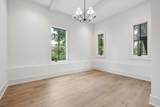
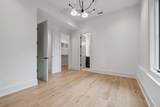
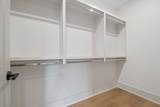
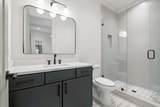
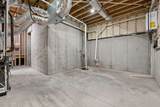
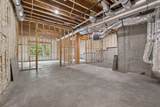
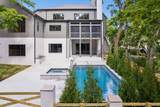
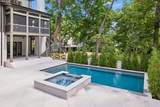
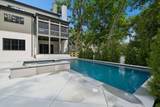
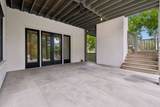
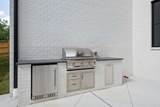
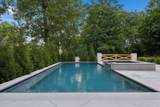
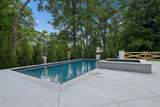
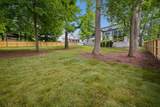
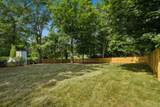
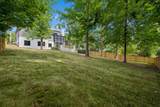
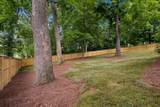
Welcome home* Enjoy living on this very private Green Hills street~ low traffic* Splash into your own POOL all summer long! Enter the striking 2-story foyer through the double full glass arched front doors* Impressive open floor plan* Warm wood kitchen cabinets featuring a Wolf 6-eye w/griddle + oven & half, SubZero furniture paneled refrigerator, Cove dishwasher, & Wolf microwave* Taj Mahal quartzite center island* Perfectly positioned walk-in 2nd kitchen w/KitchenAid refrigerator & dishwasher* Butler's pantry with SubZero beverage refrigerator & Scotmans ice maker* 2 main level bedrooms including the vaulted owner's suite* The luxury spa-like bathroom will make you think you're on vacation every day! Amazing closets & storage* All bedrooms are large & have their own bathroom* Upstairs rec room wet bar with Scotsman ice maker & SubZero beverage refrigerator* Great room with sliding glass wall* Restful screened deck + skylights & fireplace* 4 Car Garage* Walking distance to Julia Green* Lower level is filled with sunlight & ready for entertainment* Full kitchen with KitchenAid refrigerator, & dishwasher + Sharp microwave* 3rd fireplace* Outdoor kitchen includes Artisan grill & refrigerator* Full yard irrigation* Everything you'd want in a home is here at Skyline!
-
6BEDS
-
0.58ACRES
-
6BATHS
-
31/2 BATHS
-
7,918SQFT
-
$630$/SQFT
School Information
Description
Welcome home* Enjoy living on this very private Green Hills street~ low traffic* Splash into your own POOL all summer long! Enter the striking 2-story foyer through the double full glass arched front doors* Impressive open floor plan* Warm wood kitchen cabinets featuring a Wolf 6-eye w/griddle + oven & half, SubZero furniture paneled refrigerator, Cove dishwasher, & Wolf microwave* Taj Mahal quartzite center island* Perfectly positioned walk-in 2nd kitchen w/KitchenAid refrigerator & dishwasher* Butler's pantry with SubZero beverage refrigerator & Scotmans ice maker* 2 main level bedrooms including the vaulted owner's suite* The luxury spa-like bathroom will make you think you're on vacation every day! Amazing closets & storage* All bedrooms are large & have their own bathroom* Upstairs rec room wet bar with Scotsman ice maker & SubZero beverage refrigerator* Great room with sliding glass wall* Restful screened deck + skylights & fireplace* 4 Car Garage* Walking distance to Julia Green* Lower level is filled with sunlight & ready for entertainment* Full kitchen with KitchenAid refrigerator, & dishwasher + Sharp microwave* 3rd fireplace* Outdoor kitchen includes Artisan grill & refrigerator* Full yard irrigation* Everything you'd want in a home is here at Skyline!
 Properties marked with the IDX logo are provided courtesy of the RealTracs Internet Data Exchange Program. Some or all of the listings may not belong to the firm whose website is being visited (Sallis Realty Group, 615-437-5913). IDX information © 2026 MTRMLS, Inc. Information is believed to be accurate but not guaranteed by the MLS or Sallis Realty Group. IDX information is provided exclusively for consumers' personal, non-commercial use and may not be used for any purpose other than to identify prospective properties consumers may be interested in purchasing. Data last updated 2026-10-17T00:07:49.587.
Based on information submitted to the MLS GRID as of 2026-10-17T00:07:49.587. All data is obtained from various sources and may not have been verified by broker or MLS GRID. Supplied Open House Information is subject to change without notice. All information should be independently reviewed and verified for accuracy. Properties may or may not be listed by the office/agent presenting the information.
Click here for MLS GRID DMCA Notice
 Offered by Fridrich & Clark Realty: .
Copyright 2026 RealTracs, Inc. Information Is Believed To Be Accurate But Not Guaranteed. Listings courtesy of Realtracs MLS as distributed by MLS GRID.