











Description
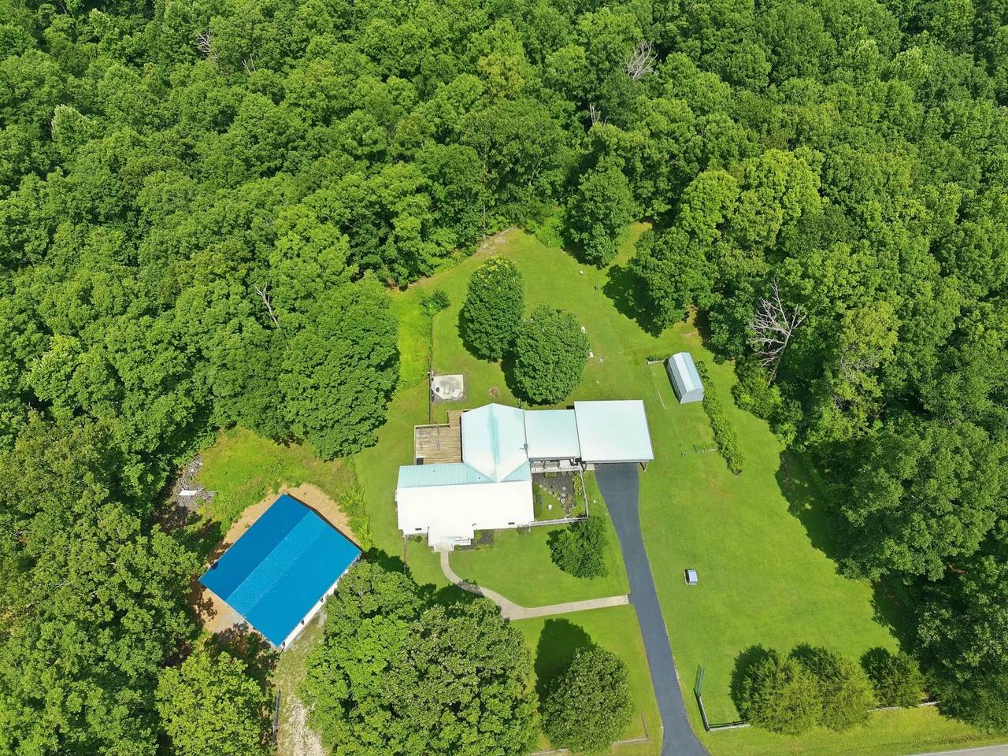
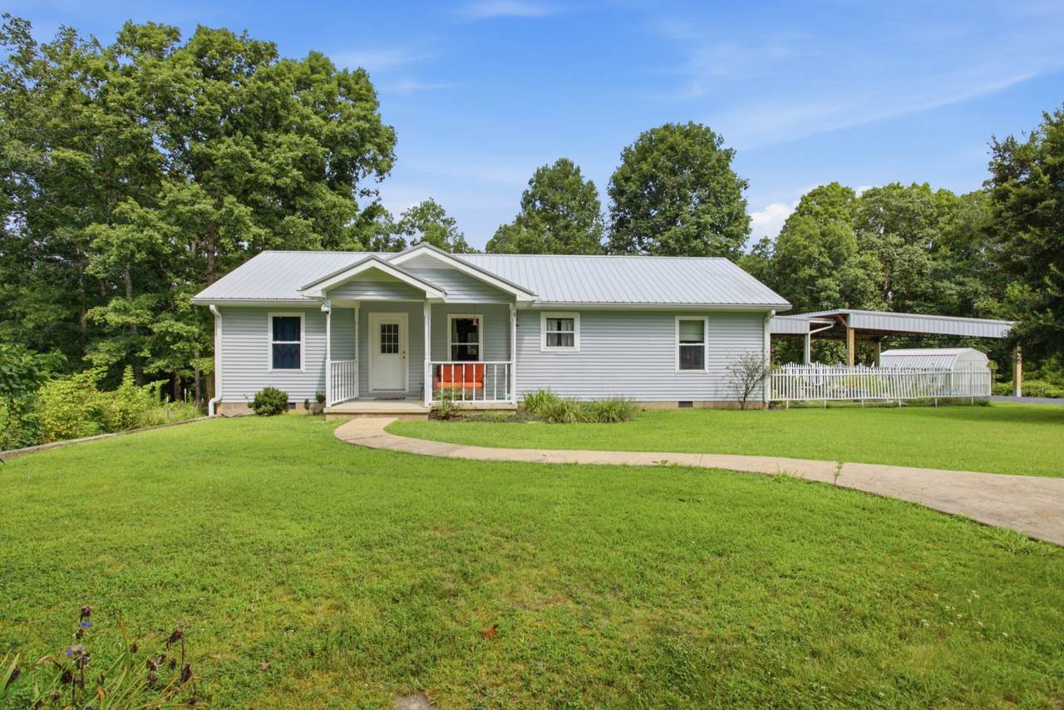
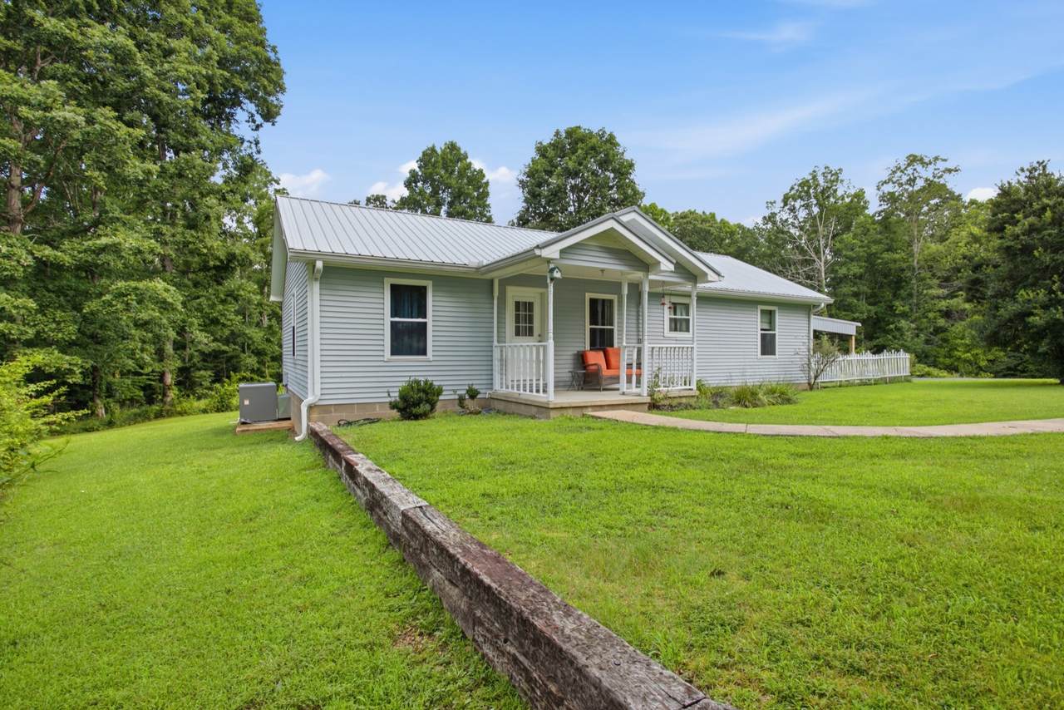
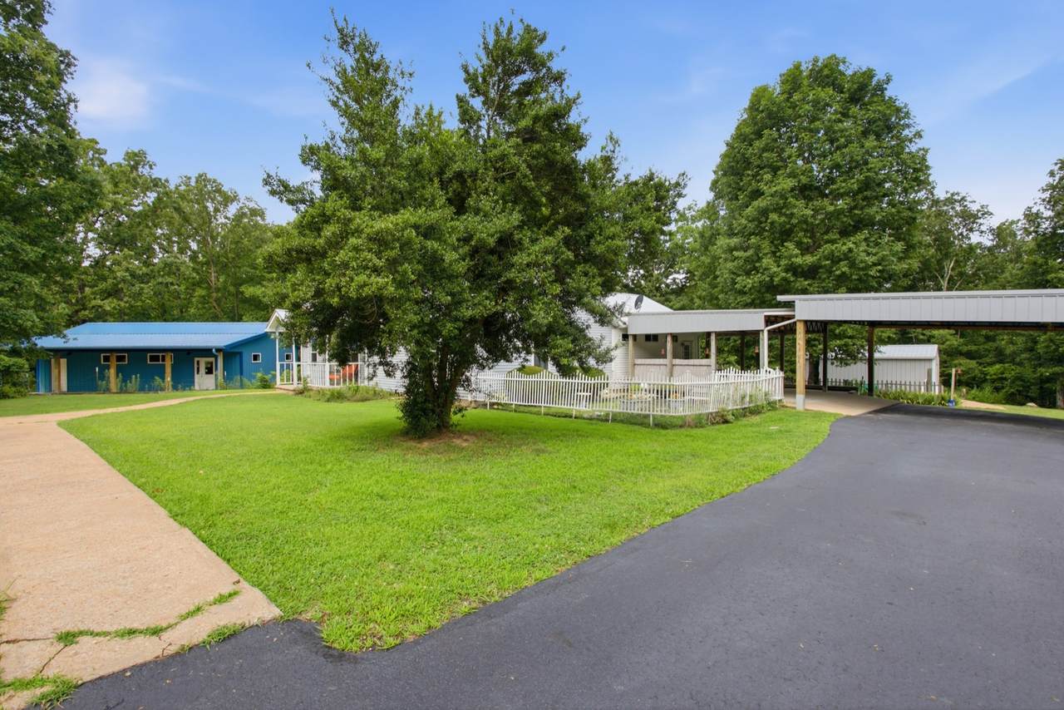
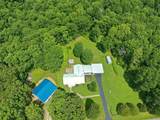
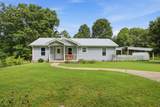
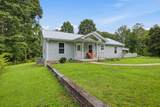
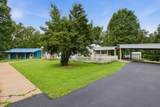
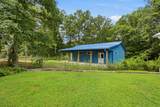
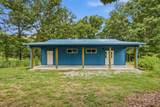
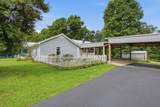
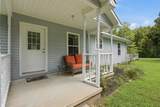
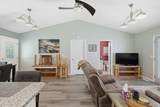
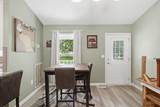
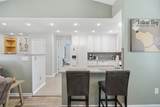
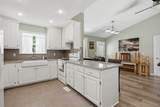
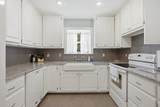
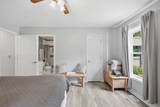
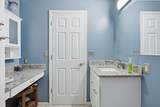
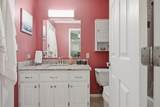
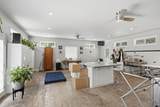
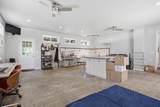
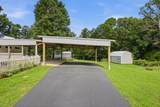
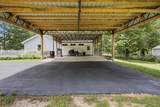
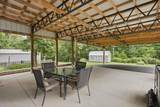
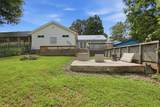
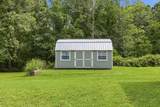
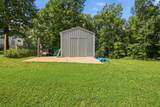
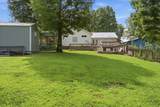
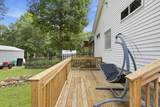
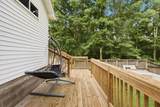
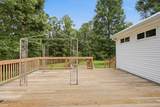
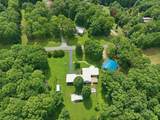
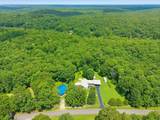
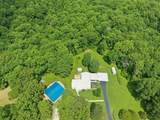
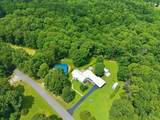
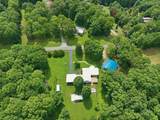
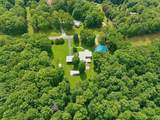
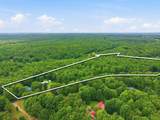
*****PRICE IMPROVEMENT!!!*****Country living meets modern comfort on 20+ private acres. Looking for space, privacy, and a home that's already packed with upgrades: granite countertops throughout, all-new windows and an encapsulated crawl space with a dehumidifier- the big-ticket items are already competed. Inside both bedrooms function as primary bedrooms, with en suites, perfect for multigenerational living or more privacy. All kitchen appliances stay, including a bonus wine cooler, and trash compactor. The kitchen offers two sinks both equipped with garbage disposals. A standout 576 sq ft bonus room adds real flexibility, use it for guest, game room or living area with a built-in laundry area, (washer/dryer included) and a dog bath. Outside, a charming wood fence frames the property, with a flower garden near the 2 car, carport. There is ample space for a garden and two out-buildings for storge. The real showstopper here is the 30x40 metal building-95% finished and ready for your vision. It includes a kitchenette, a full bath (plumbing complete, finishing remaining), spray foam insulation, and a mini-split system, reinforced wall for mounting TV; etc., and data drops for audio/video throughout. Whether you need a she shed, man cave, guest suite, or an Airbnb rental, the groundwork is already in place. With 20+ acres this could be the hunter's paradise for all you outdoor enthusiasts. It not unusual for the owners to see multiple species of wildlife daily, while they have enjoyed watching you could too... MOTIVATED SELLERS!
-
2BEDS
-
20.78ACRES
-
2BATHS
-
01/2 BATHS
-
1,776SQFT
-
$315$/SQFT
School Information
Description
*****PRICE IMPROVEMENT!!!*****Country living meets modern comfort on 20+ private acres. Looking for space, privacy, and a home that's already packed with upgrades: granite countertops throughout, all-new windows and an encapsulated crawl space with a dehumidifier- the big-ticket items are already competed. Inside both bedrooms function as primary bedrooms, with en suites, perfect for multigenerational living or more privacy. All kitchen appliances stay, including a bonus wine cooler, and trash compactor. The kitchen offers two sinks both equipped with garbage disposals. A standout 576 sq ft bonus room adds real flexibility, use it for guest, game room or living area with a built-in laundry area, (washer/dryer included) and a dog bath. Outside, a charming wood fence frames the property, with a flower garden near the 2 car, carport. There is ample space for a garden and two out-buildings for storge. The real showstopper here is the 30x40 metal building-95% finished and ready for your vision. It includes a kitchenette, a full bath (plumbing complete, finishing remaining), spray foam insulation, and a mini-split system, reinforced wall for mounting TV; etc., and data drops for audio/video throughout. Whether you need a she shed, man cave, guest suite, or an Airbnb rental, the groundwork is already in place. With 20+ acres this could be the hunter's paradise for all you outdoor enthusiasts. It not unusual for the owners to see multiple species of wildlife daily, while they have enjoyed watching you could too... MOTIVATED SELLERS!
 Properties marked with the IDX logo are provided courtesy of the RealTracs Internet Data Exchange Program. Some or all of the listings may not belong to the firm whose website is being visited (Sallis Realty Group, 615-437-5913). IDX information © 2026 MTRMLS, Inc. Information is believed to be accurate but not guaranteed by the MLS or Sallis Realty Group. IDX information is provided exclusively for consumers' personal, non-commercial use and may not be used for any purpose other than to identify prospective properties consumers may be interested in purchasing. Data last updated 2026-10-07T12:08:23.02.
Based on information submitted to the MLS GRID as of 2026-10-07T12:08:23.02. All data is obtained from various sources and may not have been verified by broker or MLS GRID. Supplied Open House Information is subject to change without notice. All information should be independently reviewed and verified for accuracy. Properties may or may not be listed by the office/agent presenting the information.
Click here for MLS GRID DMCA Notice
 Offered by Crye-Leike, Inc., REALTORS: .
Copyright 2026 RealTracs, Inc. Information Is Believed To Be Accurate But Not Guaranteed. Listings courtesy of Realtracs MLS as distributed by MLS GRID.