







Description
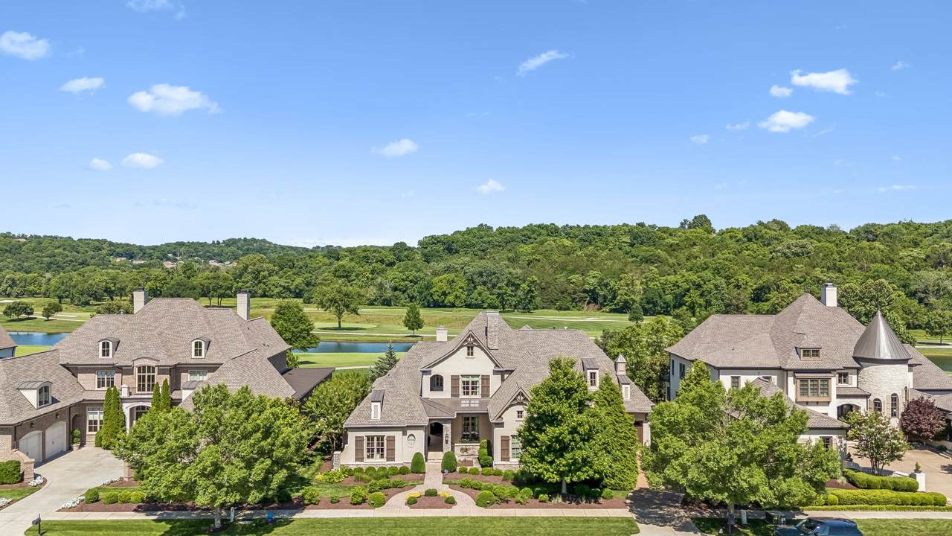
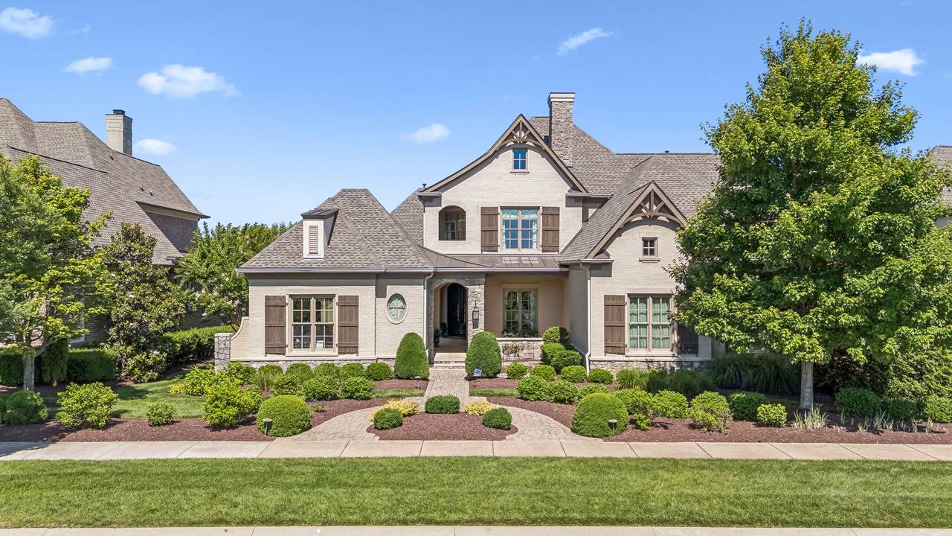
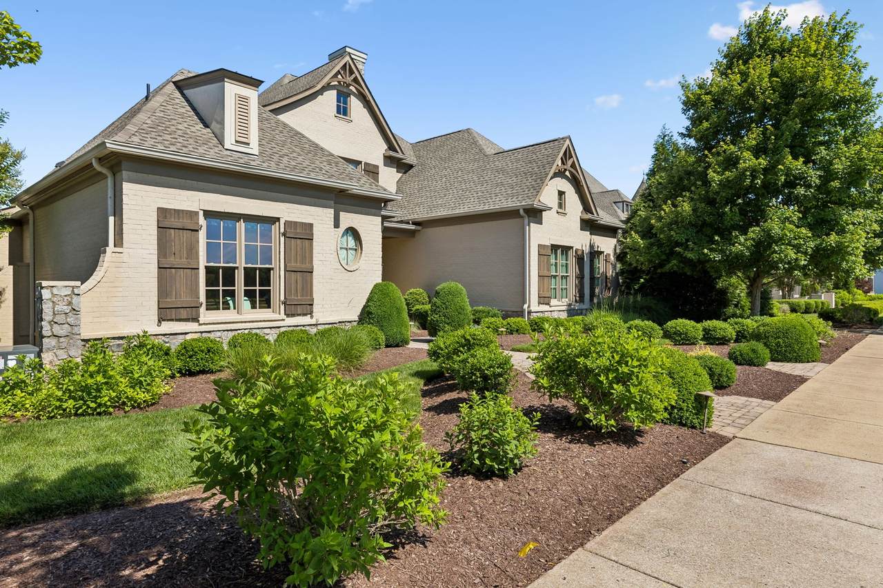
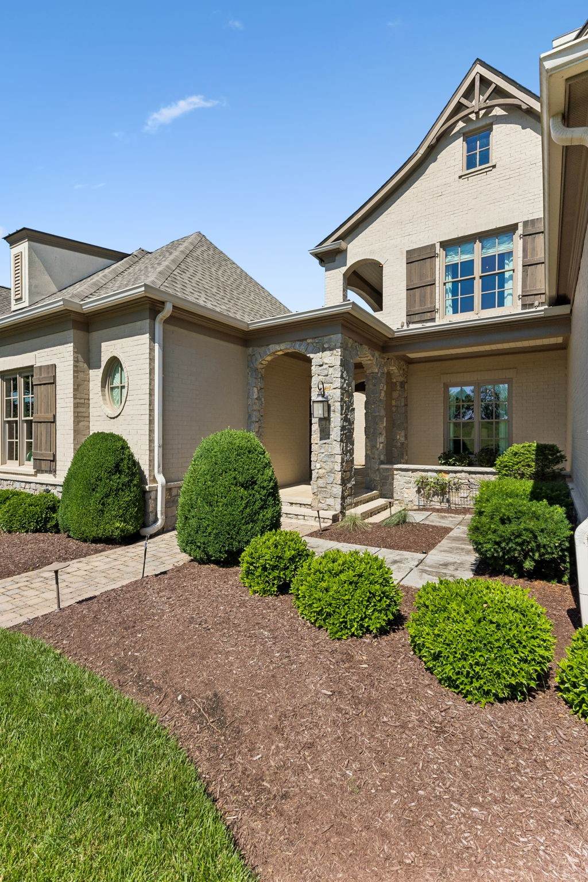
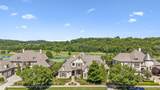
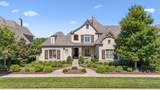
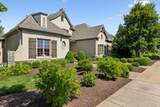
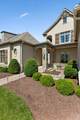
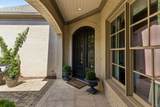
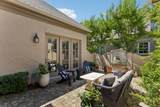
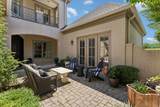
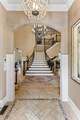
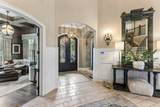
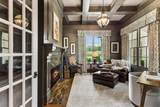
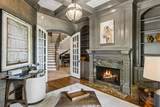
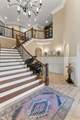
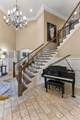
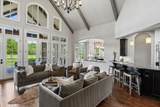
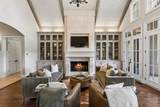
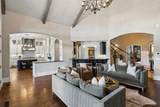
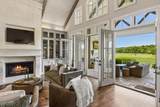
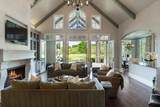
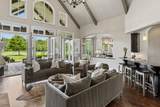
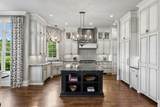
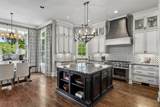
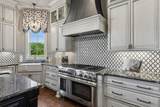
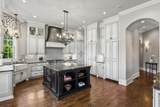
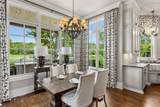
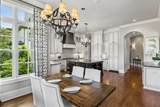
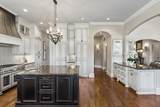
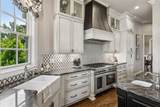
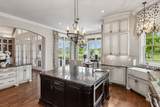
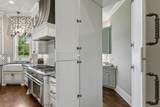
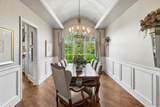
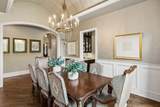
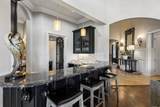
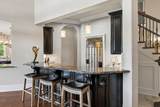
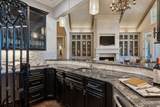
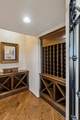
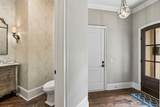
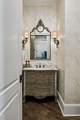
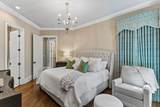
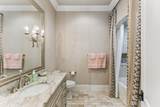
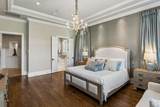
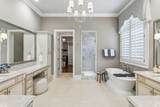
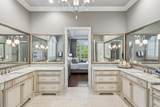
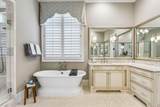
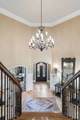
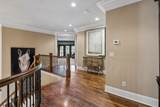
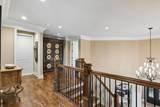
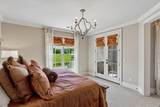
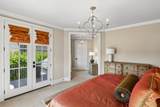
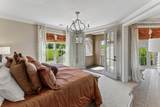
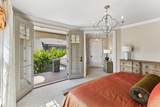
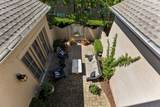
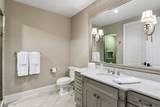
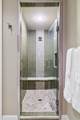
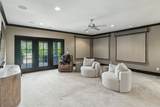
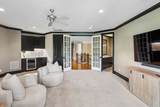
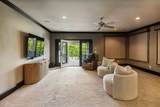
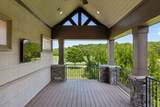
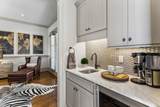
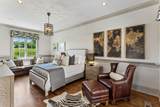
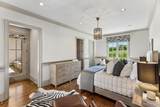
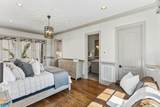
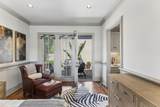
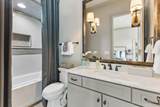
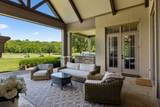
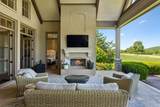
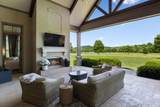
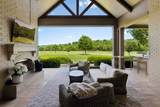
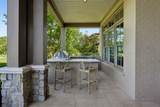
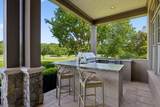
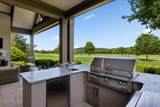
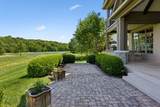
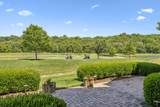
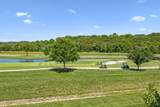
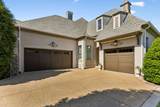
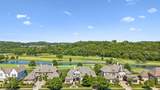
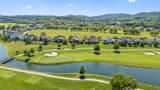
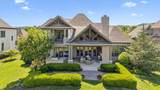
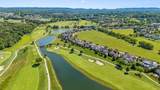
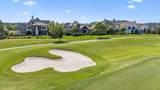
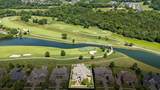
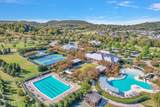
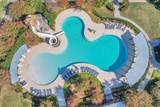
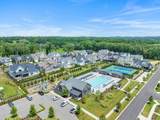
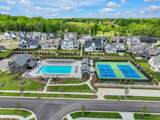
Experience a rare combination of luxury, privacy, and breathtaking scenery at this Parade of Homes award-winning residence in The Grove! Perfectly positioned on one of the community's most picturesque homesites, the home enjoys views of grazing horses across the pasture in front, while a tranquil pond and sweeping golf course vistas create a stunning backdrop to the rear. Offering 5,760 square feet of thoughtfully designed living space, this exceptional property features 4 bedrooms, 4 full baths, and 2 half baths with elegant finishes and timeless architectural details throughout. Designed for both everyday living and entertaining, the home seamlessly blends sophisticated interiors with inviting outdoor spaces that embrace the surrounding landscape. Adding to its appeal is a detached guest retreat complete with a bedroom, full bath, and wet bar, providing the perfect space for visiting family and friends, a private office, or a flexible bonus living area. Originally recognized as an award-winning showcase home, the residence reflects a level of craftsmanship and design rarely found. Located within The Grove, one of Middle Tennessee's premier gated private club communities, residents enjoy access to world-class amenities including championship golf, resort-style pools, fitness facilities, tennis, pickleball, dining, and miles of scenic trails. This is a truly exceptional opportunity to enjoy luxury living in one of Williamson County's most sought-after communities.
-
4BEDS
-
0.43ACRES
-
4BATHS
-
21/2 BATHS
-
5,760SQFT
-
$477$/SQFT
School Information
Description
Experience a rare combination of luxury, privacy, and breathtaking scenery at this Parade of Homes award-winning residence in The Grove! Perfectly positioned on one of the community's most picturesque homesites, the home enjoys views of grazing horses across the pasture in front, while a tranquil pond and sweeping golf course vistas create a stunning backdrop to the rear. Offering 5,760 square feet of thoughtfully designed living space, this exceptional property features 4 bedrooms, 4 full baths, and 2 half baths with elegant finishes and timeless architectural details throughout. Designed for both everyday living and entertaining, the home seamlessly blends sophisticated interiors with inviting outdoor spaces that embrace the surrounding landscape. Adding to its appeal is a detached guest retreat complete with a bedroom, full bath, and wet bar, providing the perfect space for visiting family and friends, a private office, or a flexible bonus living area. Originally recognized as an award-winning showcase home, the residence reflects a level of craftsmanship and design rarely found. Located within The Grove, one of Middle Tennessee's premier gated private club communities, residents enjoy access to world-class amenities including championship golf, resort-style pools, fitness facilities, tennis, pickleball, dining, and miles of scenic trails. This is a truly exceptional opportunity to enjoy luxury living in one of Williamson County's most sought-after communities.
 Properties marked with the IDX logo are provided courtesy of the RealTracs Internet Data Exchange Program. Some or all of the listings may not belong to the firm whose website is being visited (Sallis Realty Group, 615-437-5913). IDX information © 2026 MTRMLS, Inc. Information is believed to be accurate but not guaranteed by the MLS or Sallis Realty Group. IDX information is provided exclusively for consumers' personal, non-commercial use and may not be used for any purpose other than to identify prospective properties consumers may be interested in purchasing. Data last updated 2026-10-06T00:07:16.16.
Based on information submitted to the MLS GRID as of 2026-10-06T00:07:16.16. All data is obtained from various sources and may not have been verified by broker or MLS GRID. Supplied Open House Information is subject to change without notice. All information should be independently reviewed and verified for accuracy. Properties may or may not be listed by the office/agent presenting the information.
Click here for MLS GRID DMCA Notice
 Offered by Onward Real Estate: .
Copyright 2026 RealTracs, Inc. Information Is Believed To Be Accurate But Not Guaranteed. Listings courtesy of Realtracs MLS as distributed by MLS GRID.