




Description
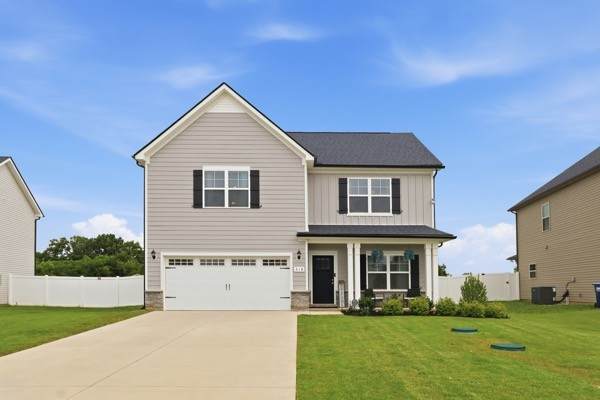
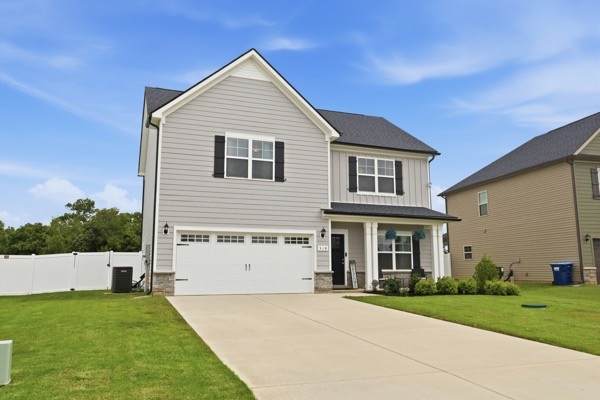
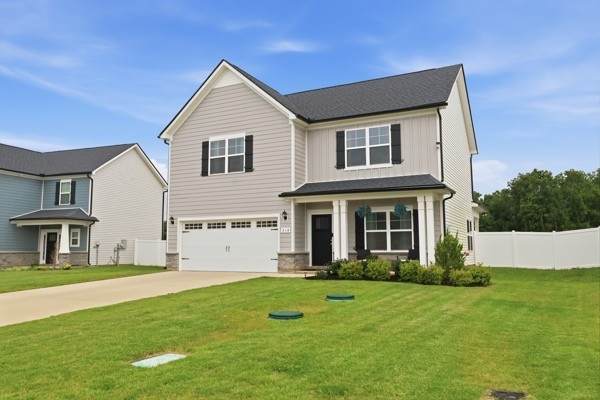
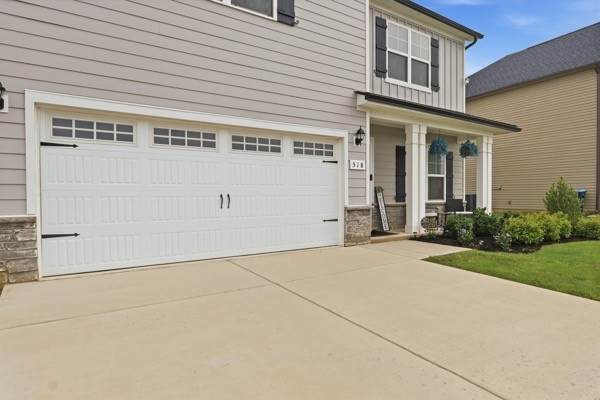
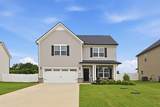
**Love lender incentives? This home has one!** Qualified buyers can receive **up to $10,000 in buyer assistance through the preferred lender**, giving you even more reason to take a closer look. **Built in 2024 and ready for you now, this is the home that makes you want to stop scrolling and schedule a showing.** This beautifully maintained 4-bedroom, 2.5-bath home delivers the modern style, open space, and move-in-ready convenience you've been looking for. The bright, open-concept layout brings the kitchen, dining, and living spaces together beautifully—giving you a comfortable place to gather, entertain, and enjoy everyday life. The spacious primary suite offers a private retreat, while three generously sized secondary bedrooms provide plenty of flexibility for guests, a home office, or whatever fits your lifestyle. Outside, the covered back porch creates an inviting space to enjoy your morning coffee or unwind in the evening. An attached two-car garage adds everyday convenience, while the 2024 construction gives you that nearly new feeling without the wait. **Modern. Move-in ready. Beautifully maintained. And with a valuable buyer incentive already available, this is one you’ll want to see in person. Schedule your private tour today!**
-
4BEDS
-
0.19ACRES
-
2BATHS
-
11/2 BATHS
-
1,850SQFT
-
$235$/SQFT
School Information
Description
**Love lender incentives? This home has one!** Qualified buyers can receive **up to $10,000 in buyer assistance through the preferred lender**, giving you even more reason to take a closer look. **Built in 2024 and ready for you now, this is the home that makes you want to stop scrolling and schedule a showing.** This beautifully maintained 4-bedroom, 2.5-bath home delivers the modern style, open space, and move-in-ready convenience you've been looking for. The bright, open-concept layout brings the kitchen, dining, and living spaces together beautifully—giving you a comfortable place to gather, entertain, and enjoy everyday life. The spacious primary suite offers a private retreat, while three generously sized secondary bedrooms provide plenty of flexibility for guests, a home office, or whatever fits your lifestyle. Outside, the covered back porch creates an inviting space to enjoy your morning coffee or unwind in the evening. An attached two-car garage adds everyday convenience, while the 2024 construction gives you that nearly new feeling without the wait. **Modern. Move-in ready. Beautifully maintained. And with a valuable buyer incentive already available, this is one you’ll want to see in person. Schedule your private tour today!**
 Properties marked with the IDX logo are provided courtesy of the RealTracs Internet Data Exchange Program. Some or all of the listings may not belong to the firm whose website is being visited (Sallis Realty Group, 615-437-5913). IDX information © 2026 MTRMLS, Inc. Information is believed to be accurate but not guaranteed by the MLS or Sallis Realty Group. IDX information is provided exclusively for consumers' personal, non-commercial use and may not be used for any purpose other than to identify prospective properties consumers may be interested in purchasing. Data last updated 2026-10-07T11:08:05.903.
Based on information submitted to the MLS GRID as of 2026-10-07T11:08:05.903. All data is obtained from various sources and may not have been verified by broker or MLS GRID. Supplied Open House Information is subject to change without notice. All information should be independently reviewed and verified for accuracy. Properties may or may not be listed by the office/agent presenting the information.
Click here for MLS GRID DMCA Notice
 Offered by Benchmark Realty, LLC: .
Copyright 2026 RealTracs, Inc. Information Is Believed To Be Accurate But Not Guaranteed. Listings courtesy of Realtracs MLS as distributed by MLS GRID.