






Description
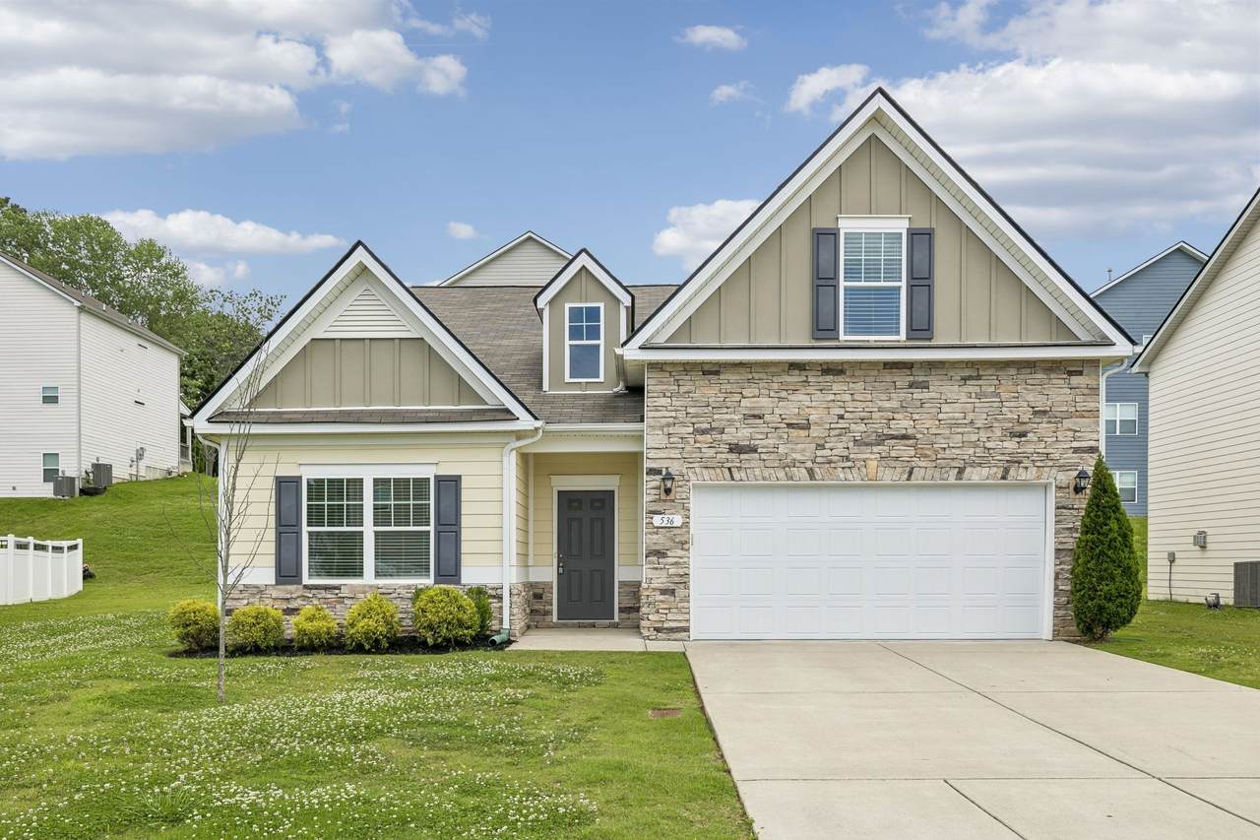
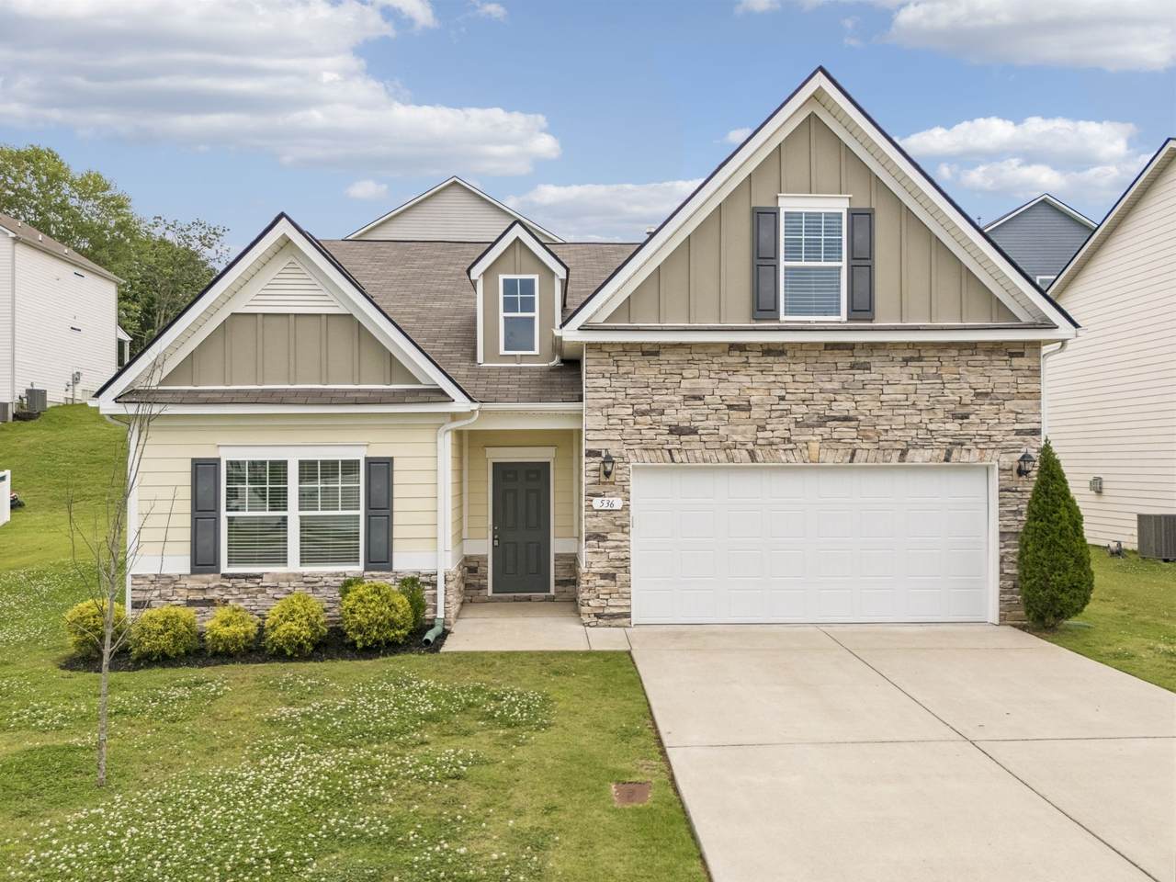
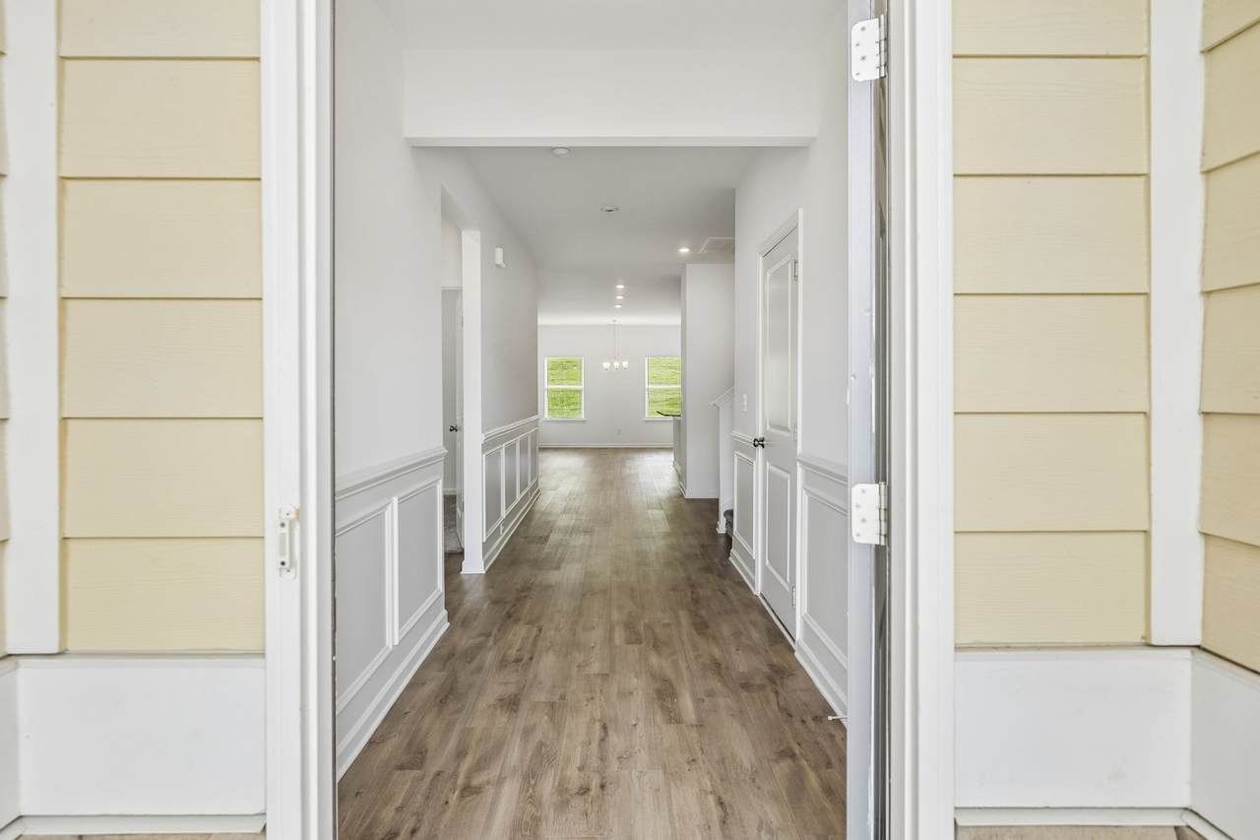
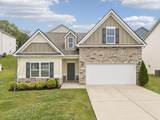
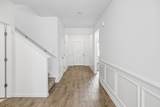
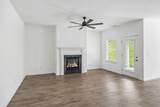
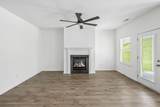
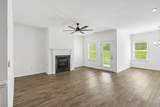
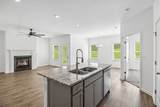
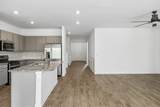
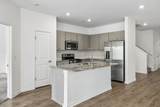
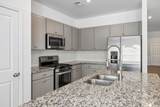
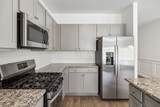
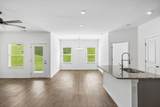
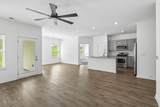
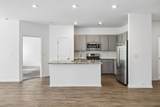
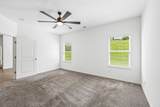
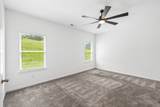
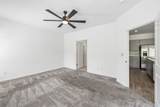
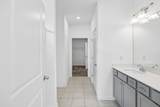
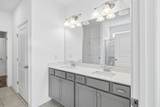
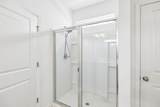
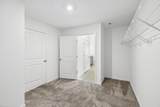
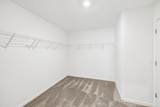
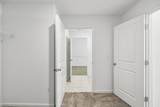
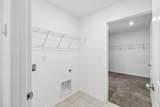
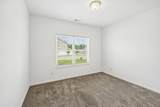
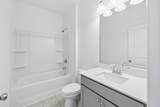
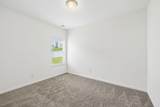
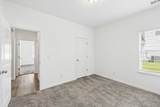
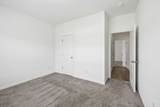
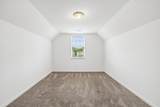
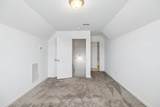
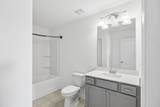
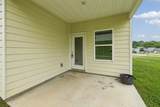
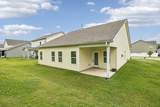
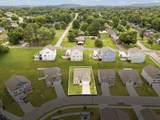
Move in ready! An open-concept floor plan that is filled with natural light and LVP flooring throughout the main living areas. This spacious area flows seamlessly into the modern kitchen, complete with stainless steel appliances, a large center island, ample cabinetry, a pantry and plenty of space for gatherings with family and friends. The primary suite offers a relaxing retreat featuring double vanities, a large walk-in shower, and an oversized walk-in closet that opens up into the laundry room. The additional main floor bedrooms provide flexibility for guests, a home office, or growing families. The upstairs room is spacious, complete with a full bathroom and endless possibilities to fit your lifestyle. Whether you envision a home theater, game room, home gym, craft room, playroom, media room, or an additional guest space for visiting family and friends, this versatile area provides the flexibility to make it your own. Enjoy the covered back porch overlooking the backyard, perfect for morning coffee or unwinding after a long day. The two-car garage and low maintenance lot add convenience and practicality. This beautiful home offers easy access to shopping, dining, schools, and all that Columbia has to offer. This is an exceptional opportunity for homeowners and investors alike.
-
4BEDS
-
0.14ACRES
-
3BATHS
-
01/2 BATHS
-
2,066SQFT
-
$198$/SQFT
School Information
Description
Move in ready! An open-concept floor plan that is filled with natural light and LVP flooring throughout the main living areas. This spacious area flows seamlessly into the modern kitchen, complete with stainless steel appliances, a large center island, ample cabinetry, a pantry and plenty of space for gatherings with family and friends. The primary suite offers a relaxing retreat featuring double vanities, a large walk-in shower, and an oversized walk-in closet that opens up into the laundry room. The additional main floor bedrooms provide flexibility for guests, a home office, or growing families. The upstairs room is spacious, complete with a full bathroom and endless possibilities to fit your lifestyle. Whether you envision a home theater, game room, home gym, craft room, playroom, media room, or an additional guest space for visiting family and friends, this versatile area provides the flexibility to make it your own. Enjoy the covered back porch overlooking the backyard, perfect for morning coffee or unwinding after a long day. The two-car garage and low maintenance lot add convenience and practicality. This beautiful home offers easy access to shopping, dining, schools, and all that Columbia has to offer. This is an exceptional opportunity for homeowners and investors alike.
 Properties marked with the IDX logo are provided courtesy of the RealTracs Internet Data Exchange Program. Some or all of the listings may not belong to the firm whose website is being visited (Sallis Realty Group, 615-437-5913). IDX information © 2026 MTRMLS, Inc. Information is believed to be accurate but not guaranteed by the MLS or Sallis Realty Group. IDX information is provided exclusively for consumers' personal, non-commercial use and may not be used for any purpose other than to identify prospective properties consumers may be interested in purchasing. Data last updated 2026-10-12T00:07:19.233.
Based on information submitted to the MLS GRID as of 2026-10-12T00:07:19.233. All data is obtained from various sources and may not have been verified by broker or MLS GRID. Supplied Open House Information is subject to change without notice. All information should be independently reviewed and verified for accuracy. Properties may or may not be listed by the office/agent presenting the information.
Click here for MLS GRID DMCA Notice
 Offered by Keller Williams Realty: .
Copyright 2026 RealTracs, Inc. Information Is Believed To Be Accurate But Not Guaranteed. Listings courtesy of Realtracs MLS as distributed by MLS GRID.