















Description
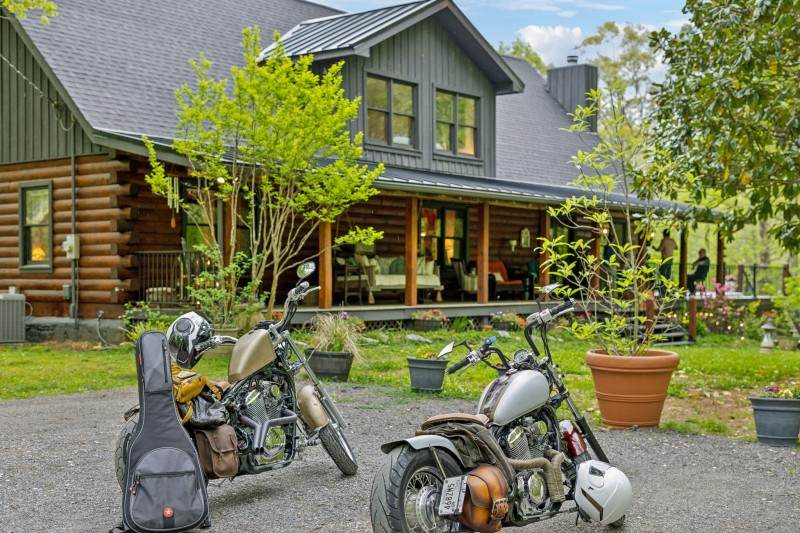
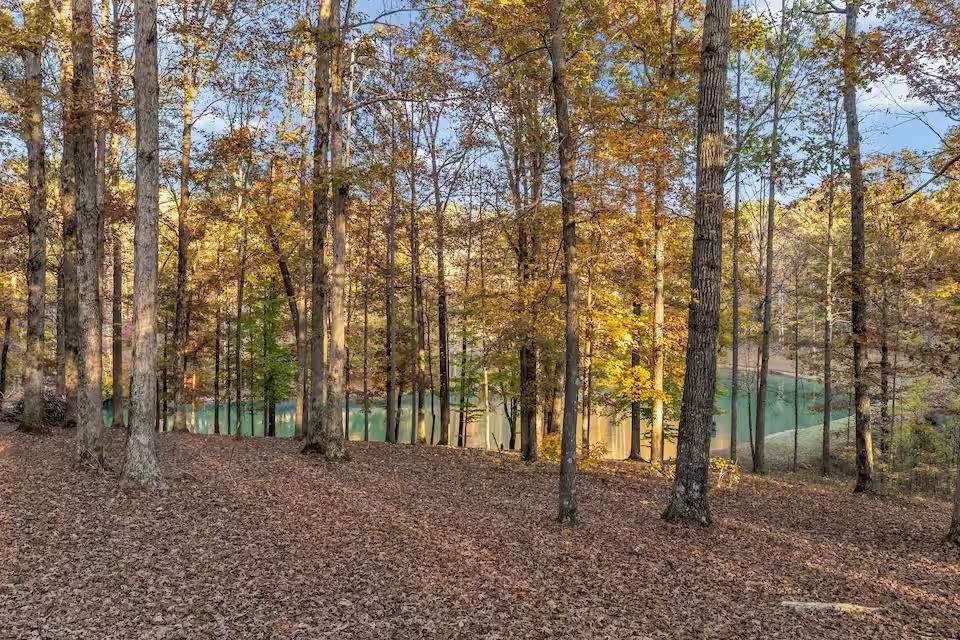
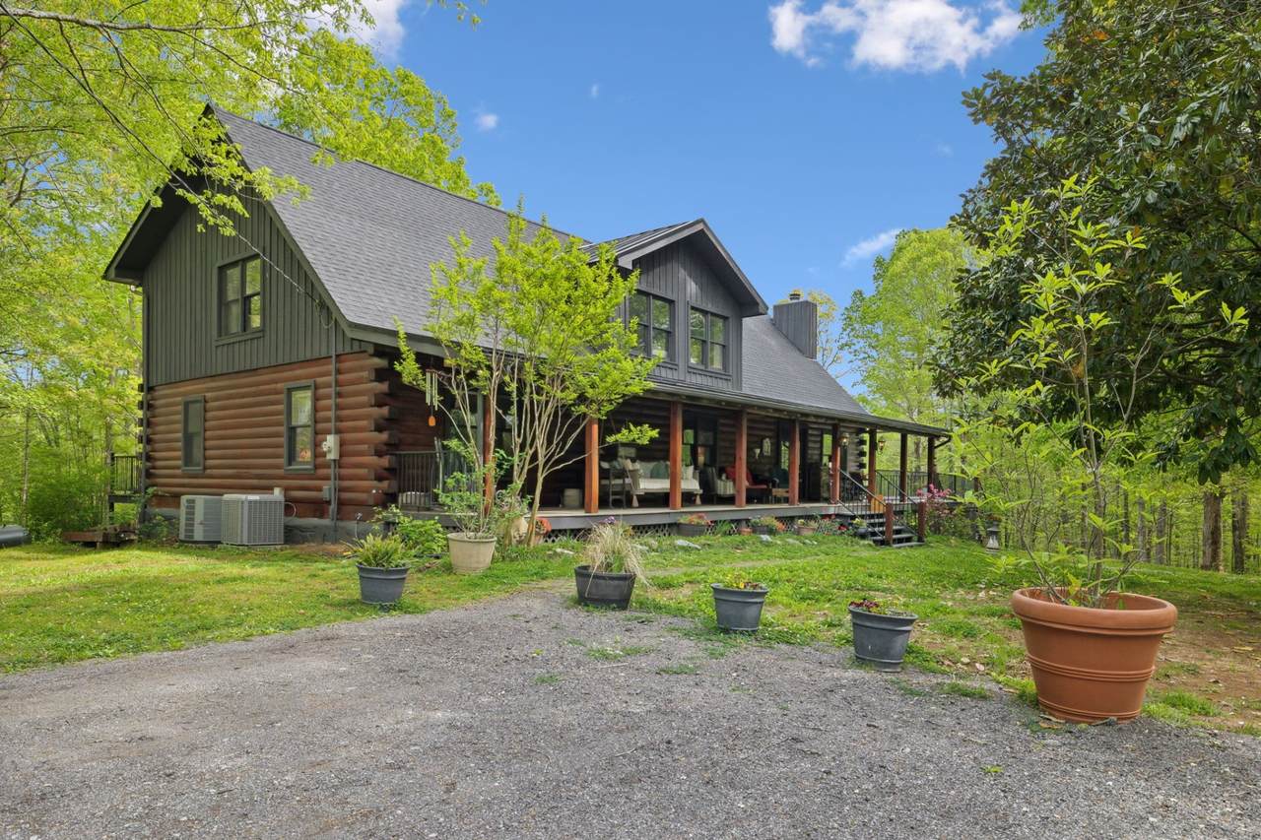
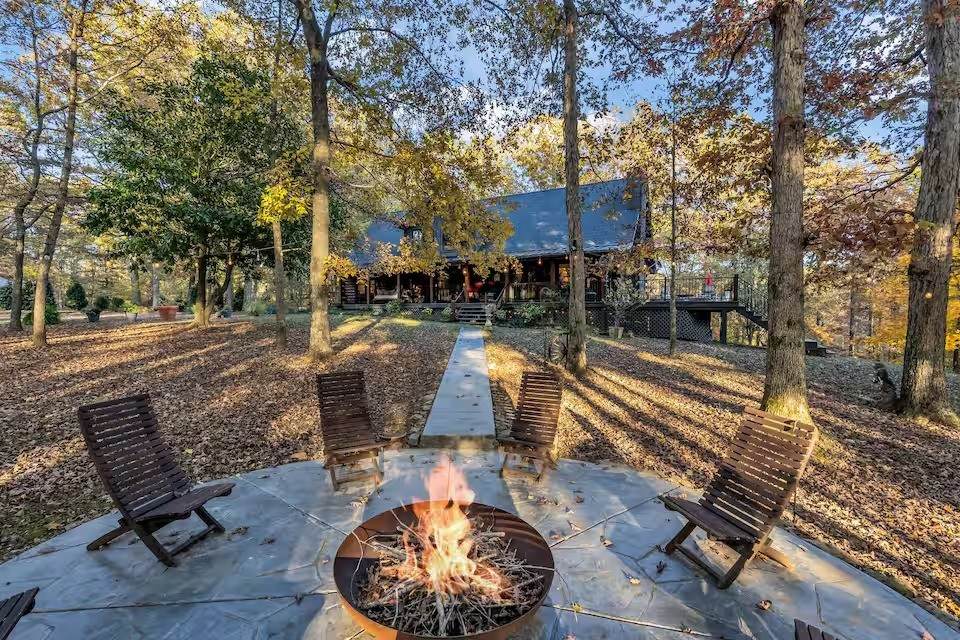
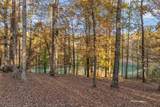
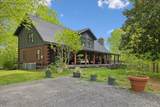
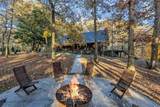
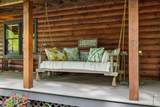
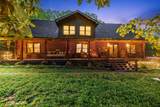
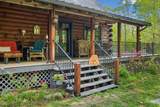
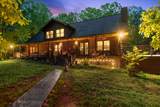
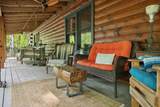
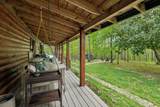
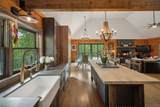
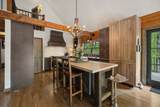
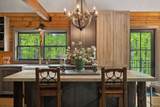
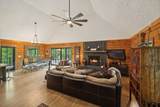
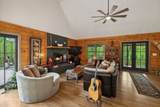
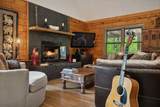
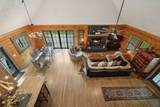
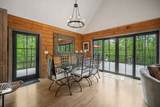
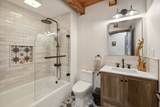
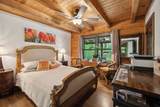
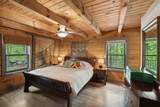
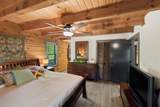
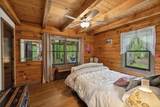
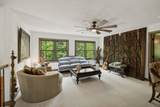
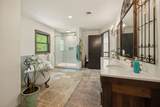
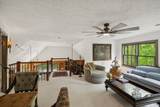
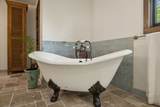
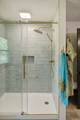
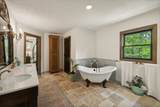
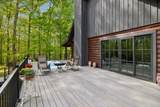
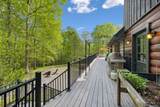
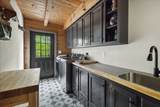
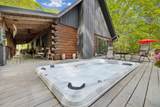
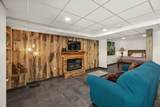
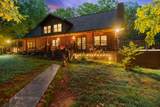
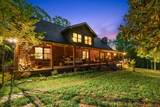
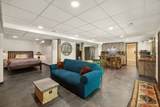
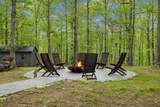
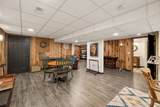
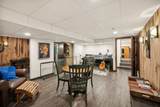
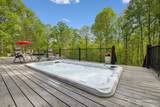
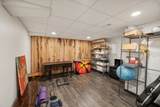
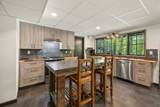
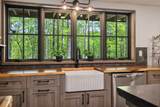
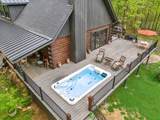
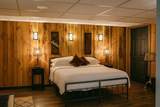
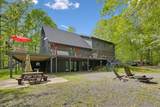
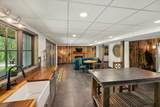
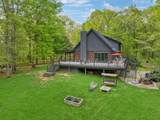
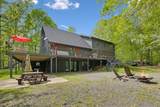
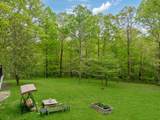
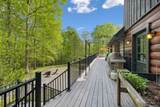
Where the road ends your peace begins… Welcome to your Leipers Fork Lakeview Retreat! Turn down the noise, turn up the dream, where Fireflies play and Songbirds sing! Countryside serenity meets refined luxury in this immaculately restored and fully reimagined Leipers Fork log estate. Set on nearly 6 private acres at the end of Meacham Lane, with stunning aquamarine lake views, this rare offering blends timeless craftsmanship with modern luxury Vaulted ceilings, expansive windows, and an open-concept design flood the home with natural light while creating effortless flow for gathering and entertaining. At the heart of the home, a bespoke chefs kitchen features custom maple and oak cabinetry, quartz surfaces, and a statement island crafted from reclaimed 150-year-old barn timbers—a nod to the property's heritage. The main level offers 3 bedrooms and 2 full baths, while the upper level unveils a private primary retreat complete with flexible office or creative space overlooking the living area below. Throughout the home, restored log siding, vintage elements, designer fixtures, custom millwork, and warm natural materials create a sense of understated luxury and comfort. The versatile lower level features private entry, full kitchen, separate living area, and flexible accommodations currently configured to host up to 4 guests. Currently operating as a professionally managed guest retreat, it also lends itself beautifully to guest quarters, media room, games lounge, gym, creative studio, or multigenerational living. Outdoor living is equally compelling with vast covered porches, entertaining swim-spa decks, fire pit gathering area, and peaceful wooded surroundings, all framed by captivating lake views. Minutes to Leipers Fork, downtown Franklin, Nashville and BNA. More than a home—it's a lifestyle rooted in beauty, privacy, creativity, and intention.
-
4BEDS
-
5.86ACRES
-
4BATHS
-
01/2 BATHS
-
4,563SQFT
-
$599$/SQFT
School Information
Description
Where the road ends your peace begins… Welcome to your Leipers Fork Lakeview Retreat! Turn down the noise, turn up the dream, where Fireflies play and Songbirds sing! Countryside serenity meets refined luxury in this immaculately restored and fully reimagined Leipers Fork log estate. Set on nearly 6 private acres at the end of Meacham Lane, with stunning aquamarine lake views, this rare offering blends timeless craftsmanship with modern luxury Vaulted ceilings, expansive windows, and an open-concept design flood the home with natural light while creating effortless flow for gathering and entertaining. At the heart of the home, a bespoke chefs kitchen features custom maple and oak cabinetry, quartz surfaces, and a statement island crafted from reclaimed 150-year-old barn timbers—a nod to the property's heritage. The main level offers 3 bedrooms and 2 full baths, while the upper level unveils a private primary retreat complete with flexible office or creative space overlooking the living area below. Throughout the home, restored log siding, vintage elements, designer fixtures, custom millwork, and warm natural materials create a sense of understated luxury and comfort. The versatile lower level features private entry, full kitchen, separate living area, and flexible accommodations currently configured to host up to 4 guests. Currently operating as a professionally managed guest retreat, it also lends itself beautifully to guest quarters, media room, games lounge, gym, creative studio, or multigenerational living. Outdoor living is equally compelling with vast covered porches, entertaining swim-spa decks, fire pit gathering area, and peaceful wooded surroundings, all framed by captivating lake views. Minutes to Leipers Fork, downtown Franklin, Nashville and BNA. More than a home—it's a lifestyle rooted in beauty, privacy, creativity, and intention.
 Properties marked with the IDX logo are provided courtesy of the RealTracs Internet Data Exchange Program. Some or all of the listings may not belong to the firm whose website is being visited (Sallis Realty Group, 615-437-5913). IDX information © 2026 MTRMLS, Inc. Information is believed to be accurate but not guaranteed by the MLS or Sallis Realty Group. IDX information is provided exclusively for consumers' personal, non-commercial use and may not be used for any purpose other than to identify prospective properties consumers may be interested in purchasing. Data last updated 2026-10-06T00:07:16.16.
Based on information submitted to the MLS GRID as of 2026-10-06T00:07:16.16. All data is obtained from various sources and may not have been verified by broker or MLS GRID. Supplied Open House Information is subject to change without notice. All information should be independently reviewed and verified for accuracy. Properties may or may not be listed by the office/agent presenting the information.
Click here for MLS GRID DMCA Notice
 Offered by Sell Your Home Services, LLC: .
Copyright 2026 RealTracs, Inc. Information Is Believed To Be Accurate But Not Guaranteed. Listings courtesy of Realtracs MLS as distributed by MLS GRID.