



Description
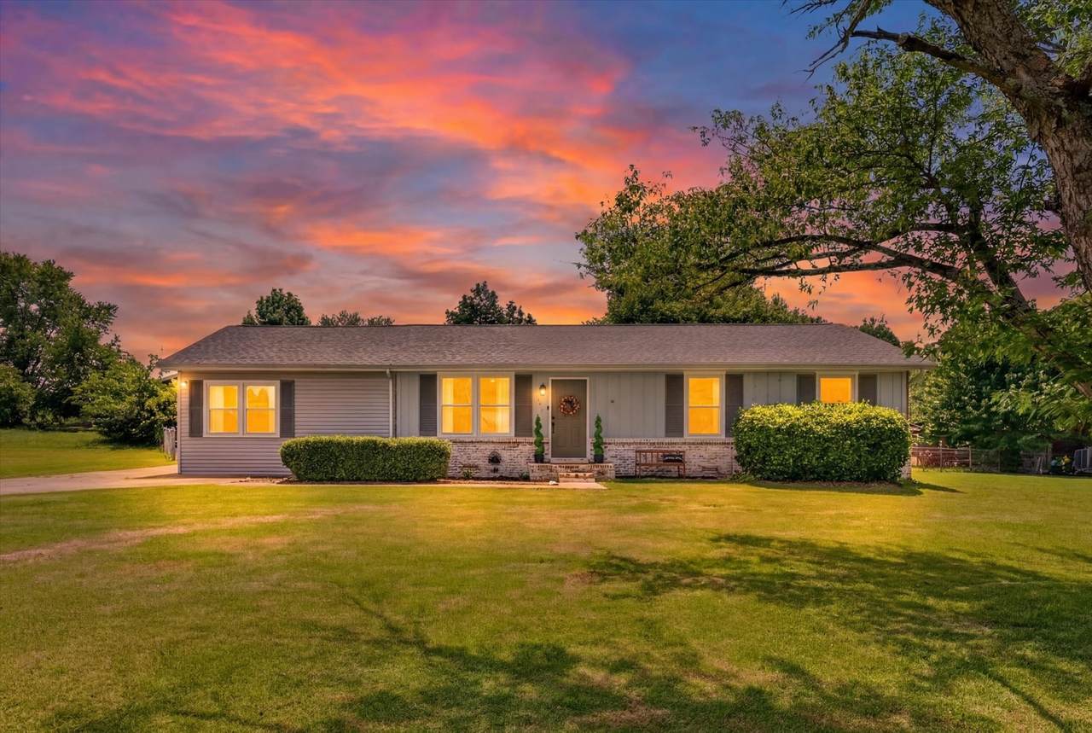
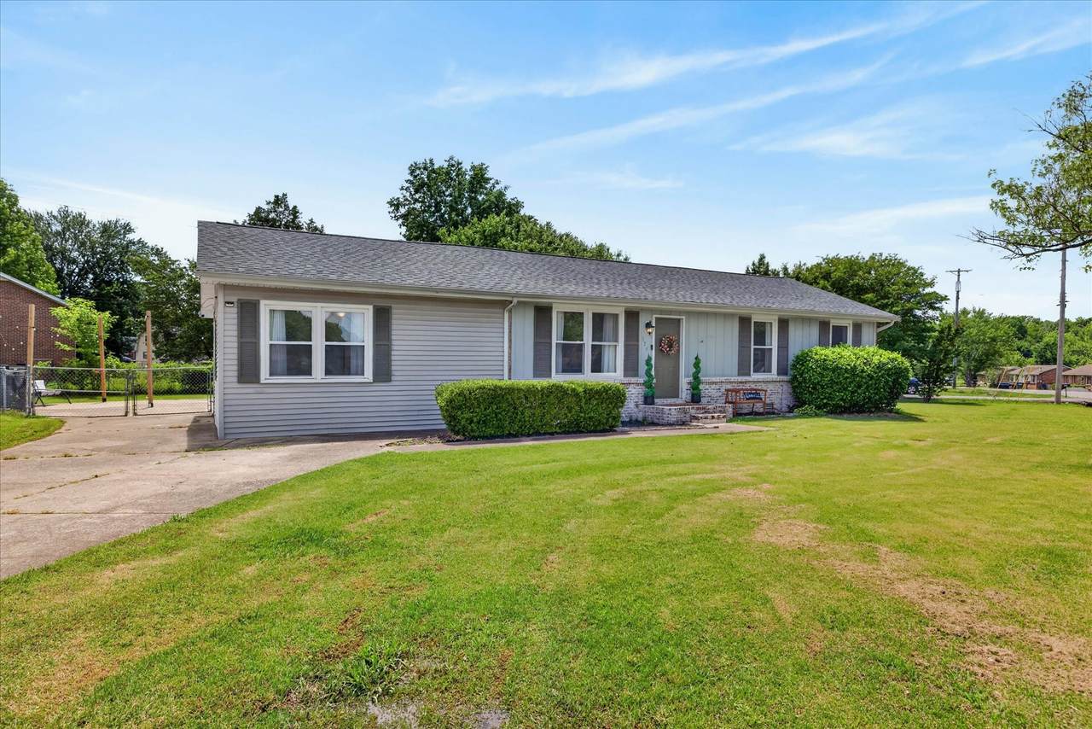
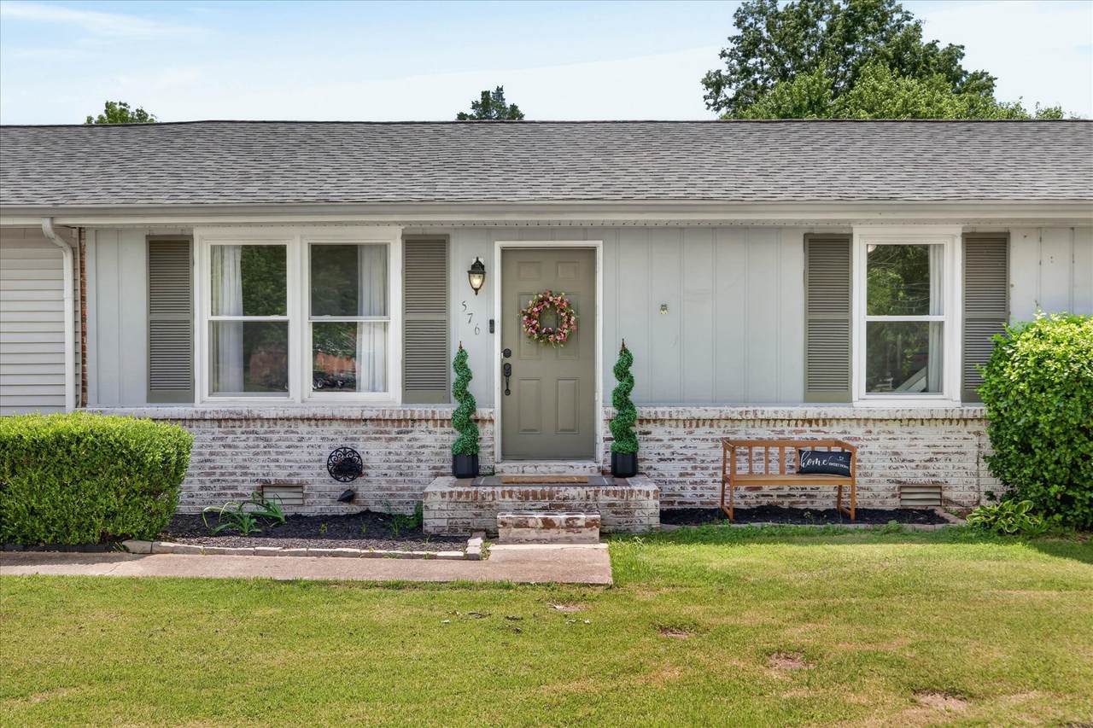
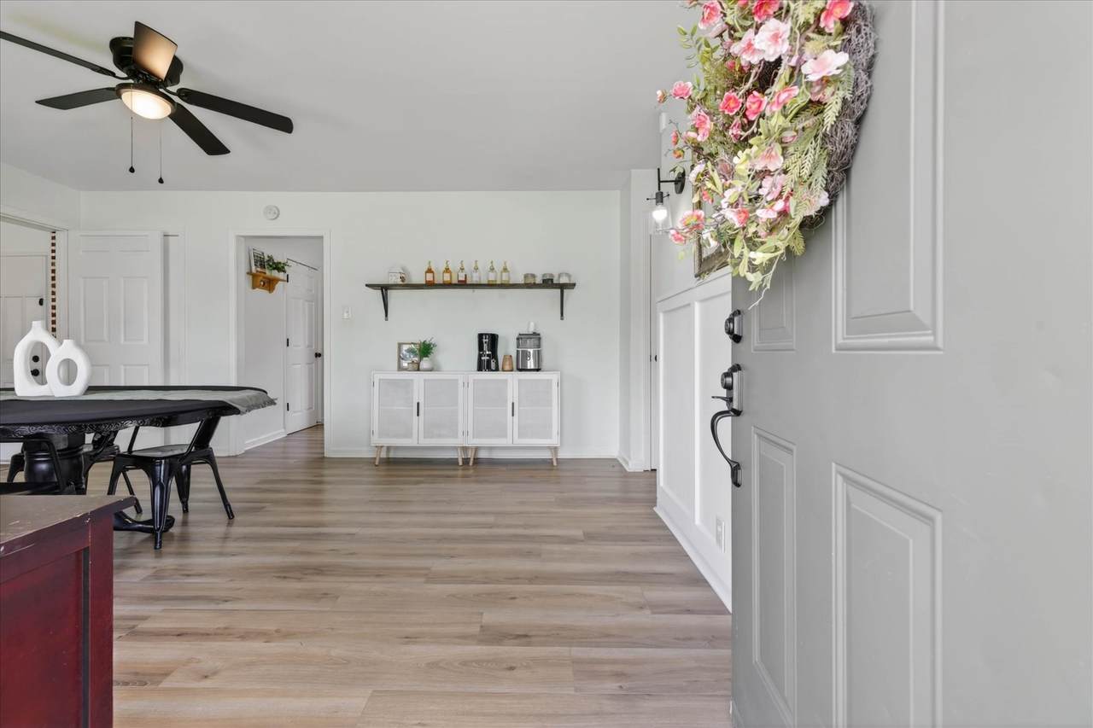
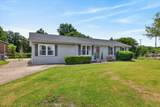
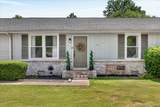
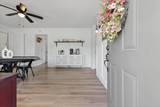
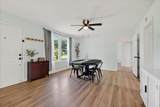
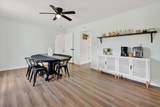
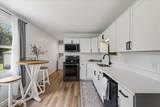
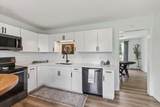
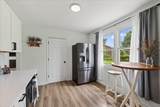
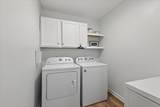
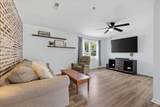
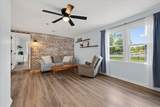
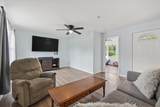
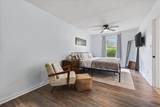
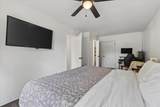
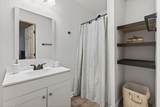
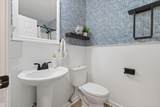
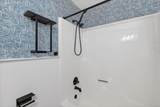
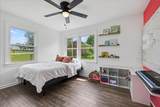
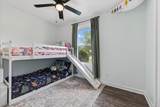
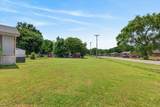
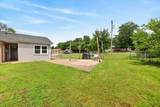
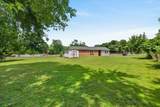
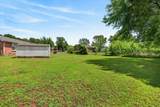
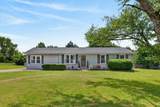
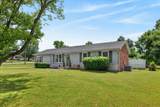
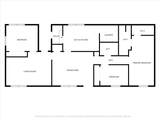
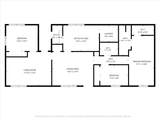
Welcome to this beautifully updated home tucked away on a quiet corner lot just minutes from Fort Campbell, shopping, dining and the newly renovated Burchett Park, all with no HOA and over half an acre to enjoy! From the moment you pull up, the curb appeal speaks for itself and inside only gets better. Step inside to a bright and inviting living space full of charm and personality. Board and batten accents, designer wallpapers and statement walls throughout the home give it a warm, custom feel you don’t see every day. The kitchen was completely remodeled just two years ago and features white cabinetry, black hardware, black stainless appliances, a pantry and an additional utility closet for extra storage and functionality. Just off the kitchen, you’ll also find a spacious laundry room with plenty of room to keep life organized. The oversized primary suite offers a comfortable retreat with a walk-in closet and a full en suite bathroom complete with stylish floating shelves and updated finishes. Two more bedrooms and a second full bathroom make the layout functional, comfortable, and easy to love. The fully fenced backyard offers endless possibilities for entertaining, pets, gardening, or simply enjoying your own private outdoor space. Sitting on a large 0.55 acre corner lot, the property also includes a storage shed and plenty of room to spread out and enjoy!
-
3BEDS
-
0.55ACRES
-
2BATHS
-
01/2 BATHS
-
1,450SQFT
-
$195$/SQFT
School Information
Description
Welcome to this beautifully updated home tucked away on a quiet corner lot just minutes from Fort Campbell, shopping, dining and the newly renovated Burchett Park, all with no HOA and over half an acre to enjoy! From the moment you pull up, the curb appeal speaks for itself and inside only gets better. Step inside to a bright and inviting living space full of charm and personality. Board and batten accents, designer wallpapers and statement walls throughout the home give it a warm, custom feel you don’t see every day. The kitchen was completely remodeled just two years ago and features white cabinetry, black hardware, black stainless appliances, a pantry and an additional utility closet for extra storage and functionality. Just off the kitchen, you’ll also find a spacious laundry room with plenty of room to keep life organized. The oversized primary suite offers a comfortable retreat with a walk-in closet and a full en suite bathroom complete with stylish floating shelves and updated finishes. Two more bedrooms and a second full bathroom make the layout functional, comfortable, and easy to love. The fully fenced backyard offers endless possibilities for entertaining, pets, gardening, or simply enjoying your own private outdoor space. Sitting on a large 0.55 acre corner lot, the property also includes a storage shed and plenty of room to spread out and enjoy!
 Properties marked with the IDX logo are provided courtesy of the RealTracs Internet Data Exchange Program. Some or all of the listings may not belong to the firm whose website is being visited (Sallis Realty Group, 615-437-5913). IDX information © 2026 MTRMLS, Inc. Information is believed to be accurate but not guaranteed by the MLS or Sallis Realty Group. IDX information is provided exclusively for consumers' personal, non-commercial use and may not be used for any purpose other than to identify prospective properties consumers may be interested in purchasing. Data last updated 2026-10-07T11:08:05.903.
Based on information submitted to the MLS GRID as of 2026-10-07T11:08:05.903. All data is obtained from various sources and may not have been verified by broker or MLS GRID. Supplied Open House Information is subject to change without notice. All information should be independently reviewed and verified for accuracy. Properties may or may not be listed by the office/agent presenting the information.
Click here for MLS GRID DMCA Notice
 Offered by Keller Williams Realty Clarksville: .
Copyright 2026 RealTracs, Inc. Information Is Believed To Be Accurate But Not Guaranteed. Listings courtesy of Realtracs MLS as distributed by MLS GRID.