



Description
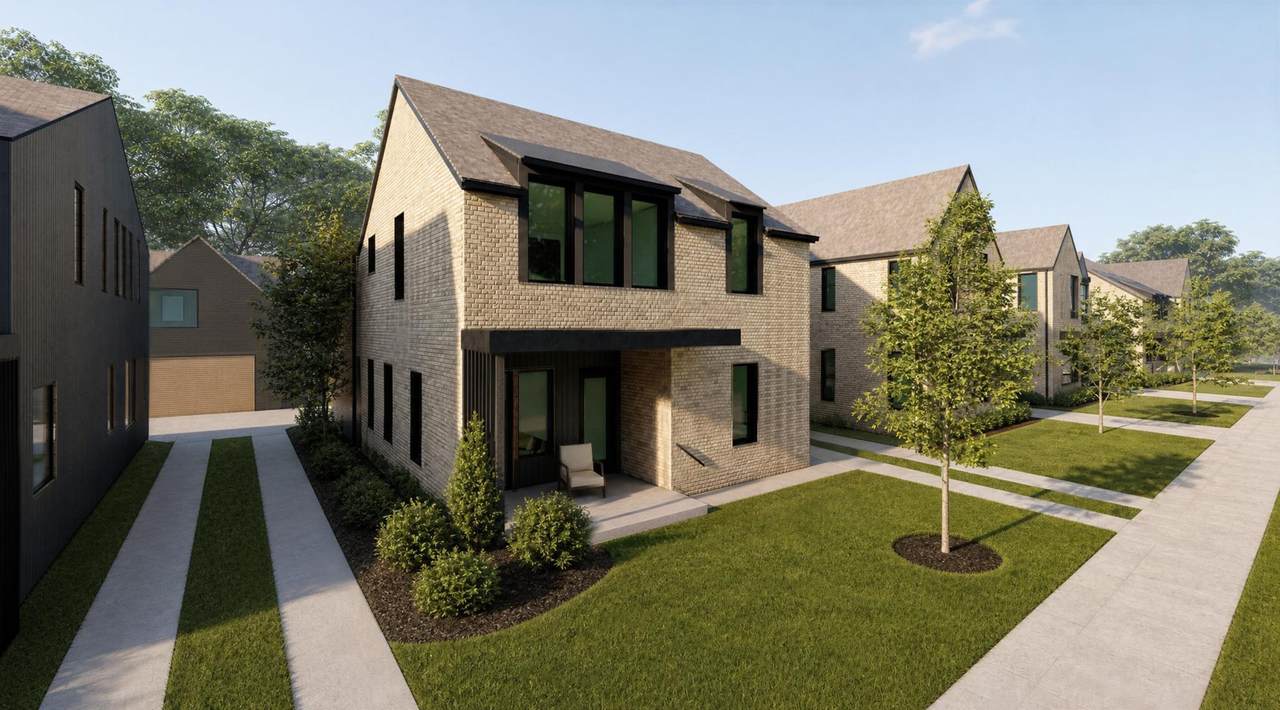
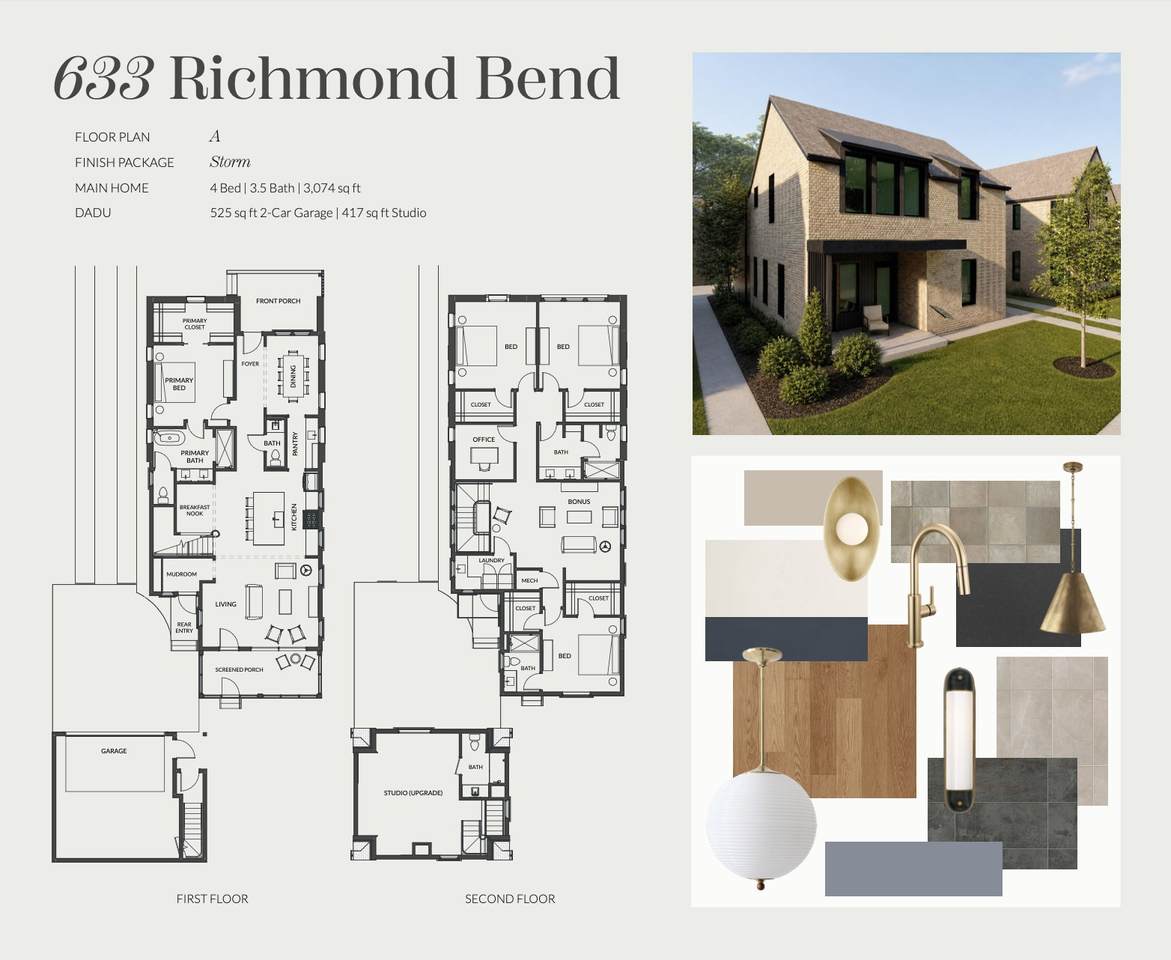
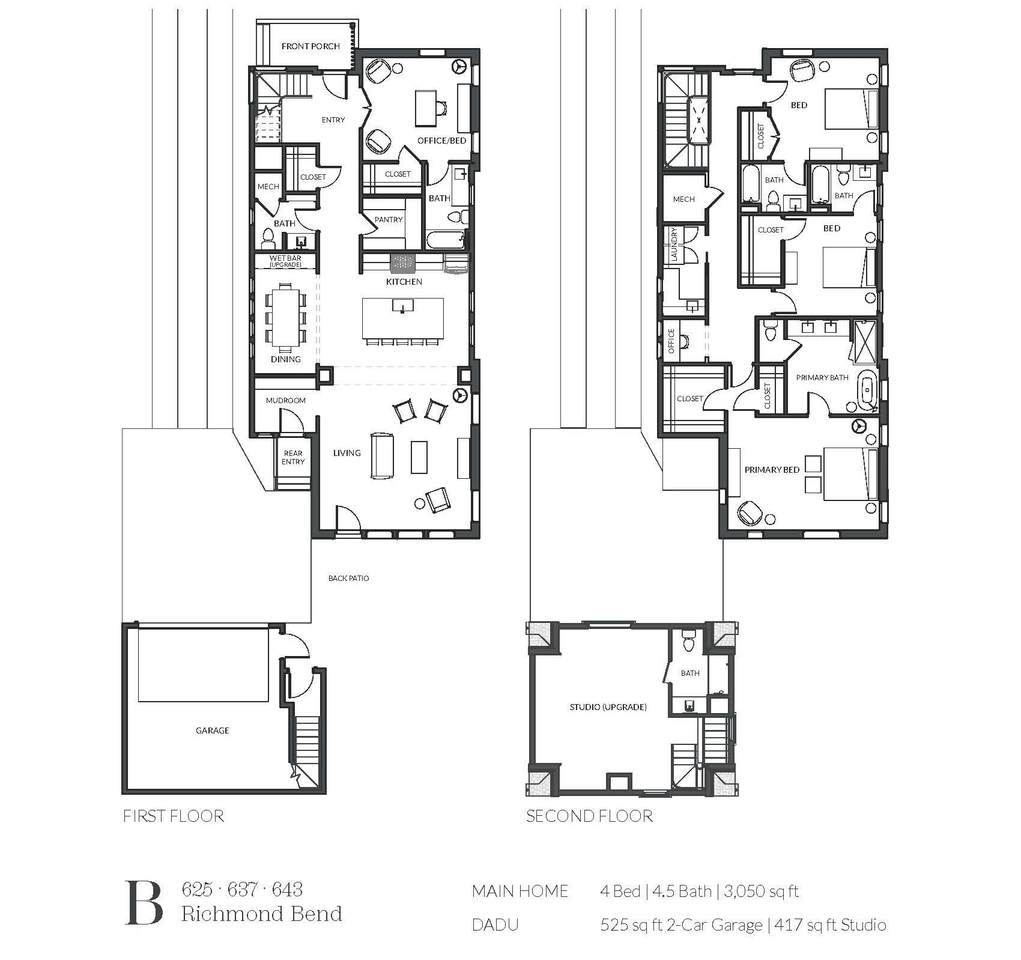
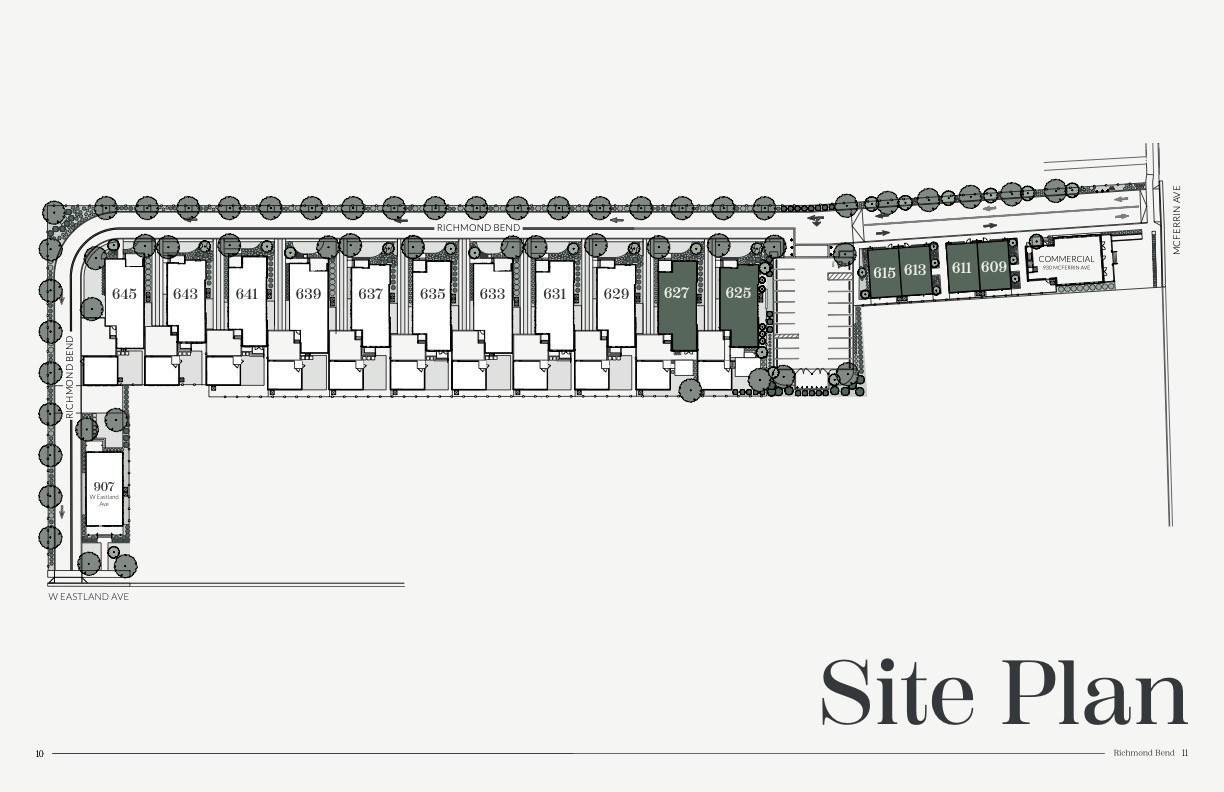
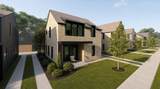
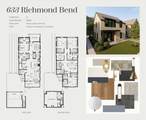
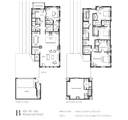
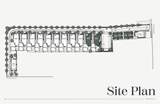
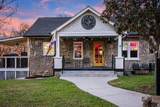
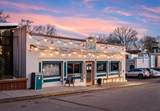
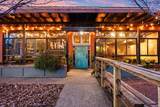
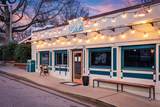
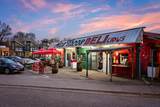
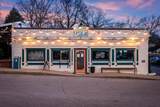
New construction coming soon to Richmond Bend, a private drive of luxury homes located just down from the intersection of West Eastland & McFerrin Ave in an exciting new mixed-use community from Core Development in the historic Greenwood neighborhood of East Nashville. Steps away from amazing and award-winning restaurants and shops, such as Mas Tacos, Pharmacy Burger, Lyra, Peninsula, Framework, Bookshop and more, Richmond Bend will be home to Bar Cala Cala, the next culinary endeavor from the team behind Xiao Bao. Designed by Pfeffer-Torode Architecture with interiors by Design Object and curated landscaping by Firma, the project is underscored by sophisticated finishes and classic details including light wood, wide plank floors, large scale windows, elegant staircases and high ceilings. This home features a main level primary suite, an open living area with well appointed Italian influenced kitchen featuring Bertazzoni appliances and opens out to a small private yard. A butler pantry leads to a formal dining room that looks out to the covered front porch. Upstairs offers 3 secondary bedrooms, an office and a bonus room. Act early and there might be time to tailor some of the finishes to your taste.
-
4BEDS
-
0.02ACRES
-
3BATHS
-
11/2 BATHS
-
3,050SQFT
-
$443$/SQFT
School Information
Description
New construction coming soon to Richmond Bend, a private drive of luxury homes located just down from the intersection of West Eastland & McFerrin Ave in an exciting new mixed-use community from Core Development in the historic Greenwood neighborhood of East Nashville. Steps away from amazing and award-winning restaurants and shops, such as Mas Tacos, Pharmacy Burger, Lyra, Peninsula, Framework, Bookshop and more, Richmond Bend will be home to Bar Cala Cala, the next culinary endeavor from the team behind Xiao Bao. Designed by Pfeffer-Torode Architecture with interiors by Design Object and curated landscaping by Firma, the project is underscored by sophisticated finishes and classic details including light wood, wide plank floors, large scale windows, elegant staircases and high ceilings. This home features a main level primary suite, an open living area with well appointed Italian influenced kitchen featuring Bertazzoni appliances and opens out to a small private yard. A butler pantry leads to a formal dining room that looks out to the covered front porch. Upstairs offers 3 secondary bedrooms, an office and a bonus room. Act early and there might be time to tailor some of the finishes to your taste.
 Properties marked with the IDX logo are provided courtesy of the RealTracs Internet Data Exchange Program. Some or all of the listings may not belong to the firm whose website is being visited (Sallis Realty Group, 615-437-5913). IDX information © 2026 MTRMLS, Inc. Information is believed to be accurate but not guaranteed by the MLS or Sallis Realty Group. IDX information is provided exclusively for consumers' personal, non-commercial use and may not be used for any purpose other than to identify prospective properties consumers may be interested in purchasing. Data last updated 2026-10-06T00:07:16.16.
Based on information submitted to the MLS GRID as of 2026-10-06T00:07:16.16. All data is obtained from various sources and may not have been verified by broker or MLS GRID. Supplied Open House Information is subject to change without notice. All information should be independently reviewed and verified for accuracy. Properties may or may not be listed by the office/agent presenting the information.
Click here for MLS GRID DMCA Notice
 Offered by Compass: .
Copyright 2026 RealTracs, Inc. Information Is Believed To Be Accurate But Not Guaranteed. Listings courtesy of Realtracs MLS as distributed by MLS GRID.