



Description
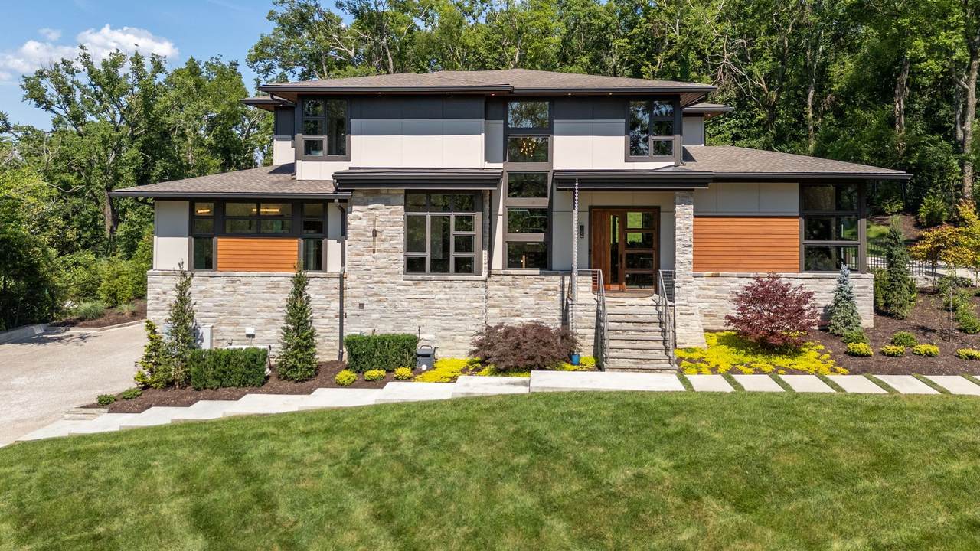
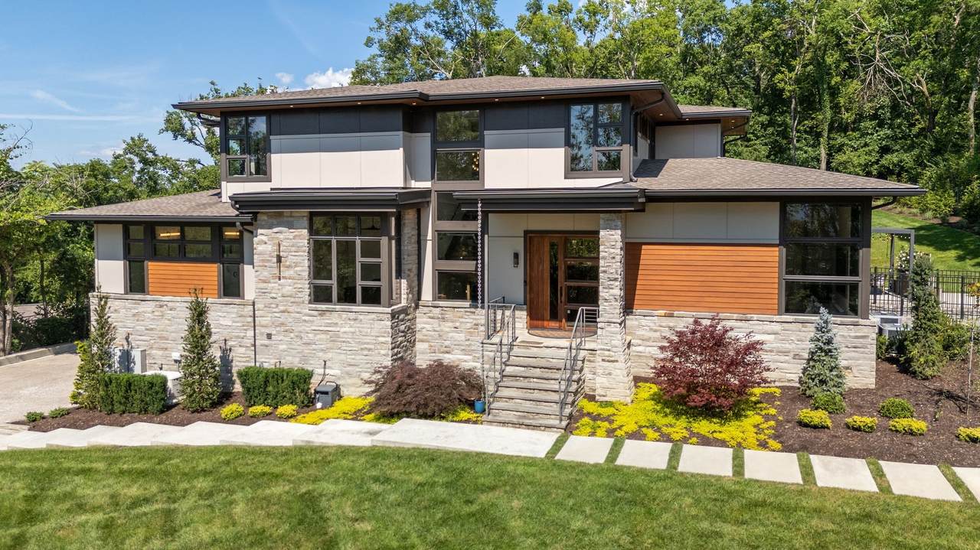
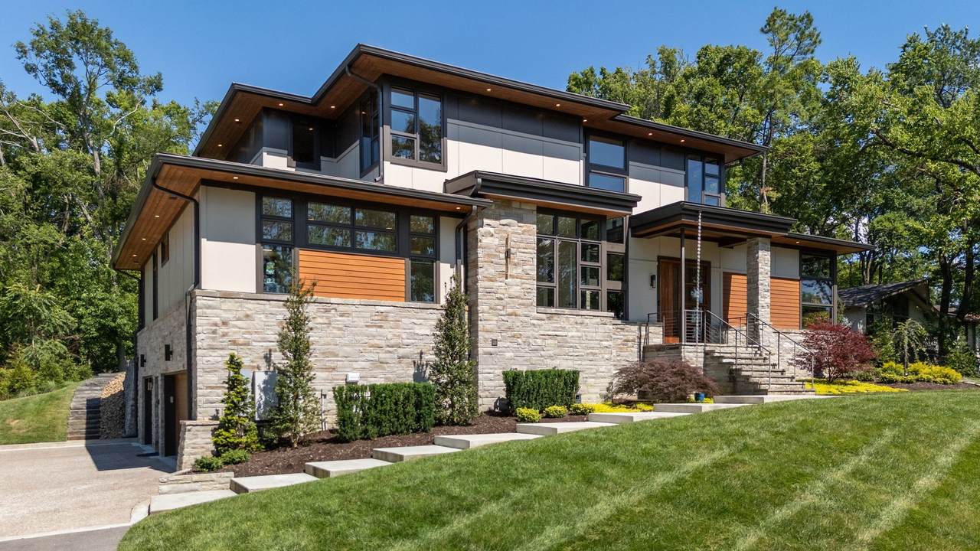
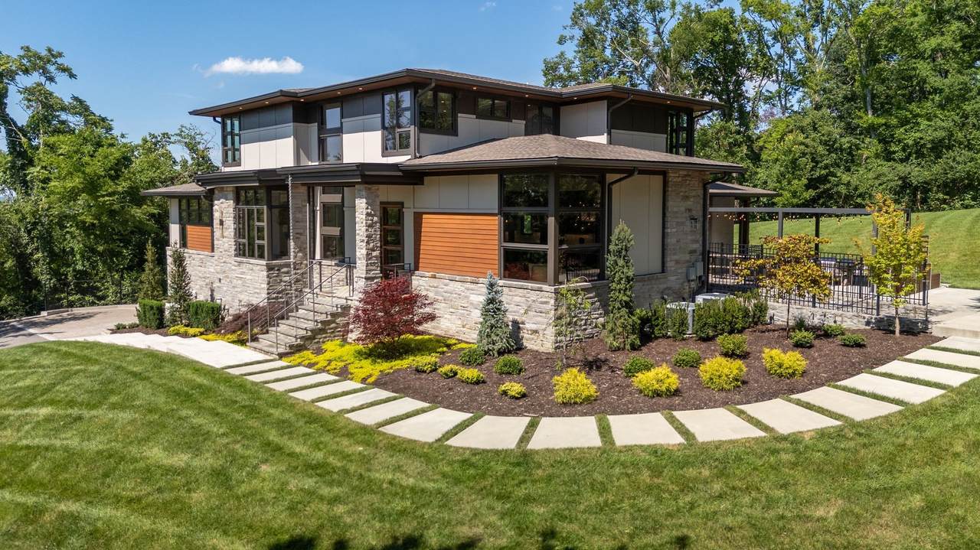
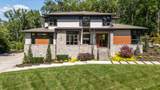
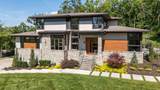
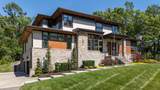
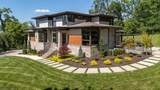
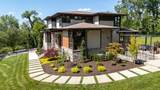
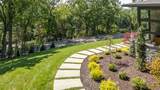
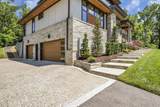
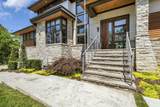
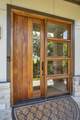
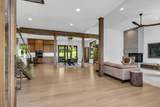
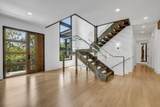
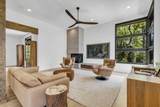
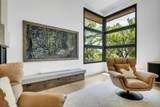
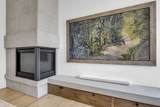
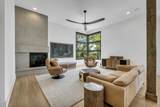
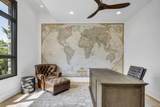
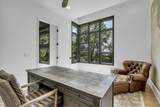
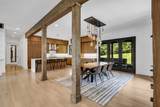
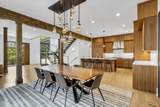
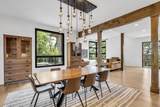
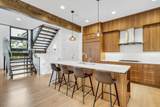
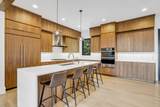
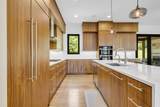
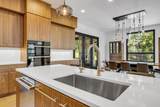
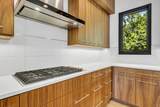
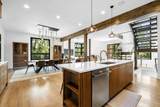
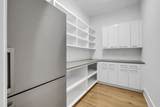
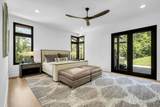
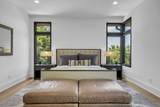
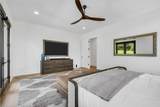
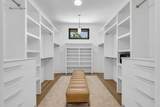
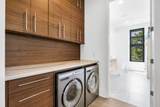
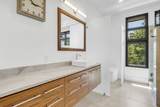
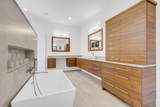
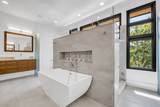
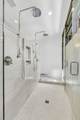
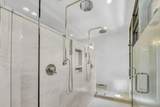
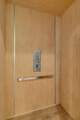
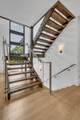
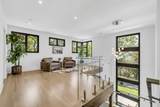
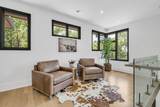
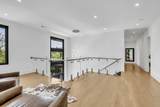
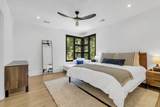
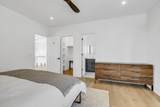
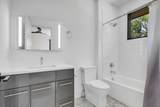
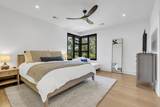
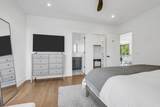
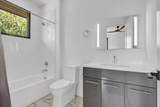
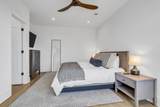
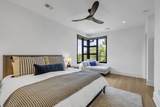
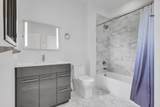
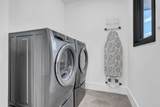
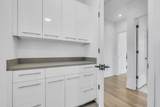
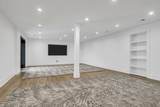
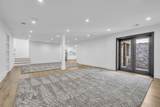
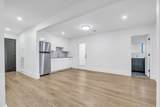
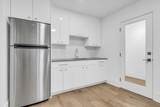
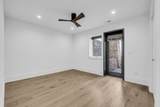
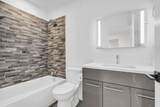
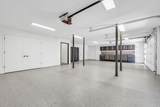
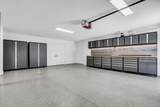
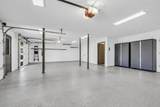
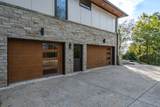
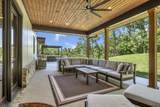
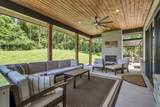
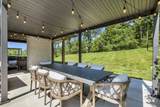
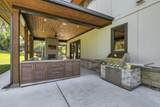
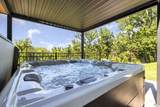
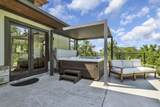
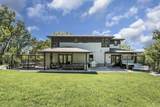
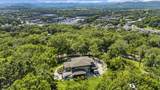
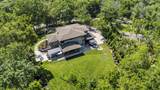
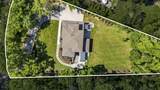
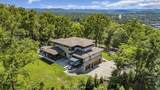
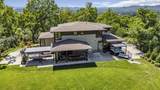
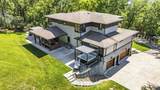
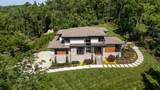
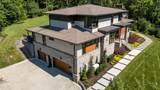
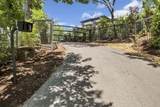
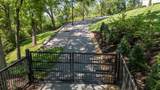
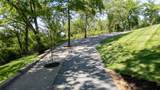
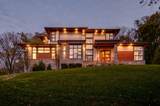
Stunning Natural Modern home nestled on a fully fenced and gated 1.34-acre hilltop lot in the highly desirable West Meade/Hillwood area. Built in 2021, this exceptional 5,134 sq. ft. residence offers 5 bedrooms, 5 full baths, and 1 half bath with beautiful views, privacy, and luxury finishes throughout. Designed for both everyday living and entertaining, the open floor plan is filled with natural light from expansive windows and striking corner windows that capture the rolling hills of Tennessee. The chef's kitchen features a working pantry and flows seamlessly into the living and dining spaces. The main-level owner's suite is a true retreat, featuring a spacious spa-like bath, oversized walk-in closet, private laundry area, and direct access to a covered patio complete with a hot tub. A dedicated office/library is also conveniently located on the main level equipped with built in shelves. Upstairs, you'll find a versatile loft space, three generously sized en-suite bedrooms, and a large laundry room equipped with washer and dryer. The lower level offers incredible flexibility with a private entrance, in-law suite, kitchenette, media/recreation room, and a potential wine cellar—ideal for multigenerational living, guests, or extended stays. Additional features include an elevator servicing multiple levels, a 3-car garage with tons of storage, covered outdoor living and entertaining spaces, 2 gas fireplaces- one in the living room and one outside. and a full-house generator for added peace of mind. Located near the end of a quiet street with minimal traffic, this move-in ready home offers convenient access to shopping, dining, hospitals, parks, greenways, and all that Nashville has to offer. A rare opportunity to own a private hilltop retreat with modern luxury and amazing views in one of Nashville's most sought-after locations.
-
5BEDS
-
1.34ACRES
-
5BATHS
-
11/2 BATHS
-
5,134SQFT
-
$623$/SQFT
School Information
Description
Stunning Natural Modern home nestled on a fully fenced and gated 1.34-acre hilltop lot in the highly desirable West Meade/Hillwood area. Built in 2021, this exceptional 5,134 sq. ft. residence offers 5 bedrooms, 5 full baths, and 1 half bath with beautiful views, privacy, and luxury finishes throughout. Designed for both everyday living and entertaining, the open floor plan is filled with natural light from expansive windows and striking corner windows that capture the rolling hills of Tennessee. The chef's kitchen features a working pantry and flows seamlessly into the living and dining spaces. The main-level owner's suite is a true retreat, featuring a spacious spa-like bath, oversized walk-in closet, private laundry area, and direct access to a covered patio complete with a hot tub. A dedicated office/library is also conveniently located on the main level equipped with built in shelves. Upstairs, you'll find a versatile loft space, three generously sized en-suite bedrooms, and a large laundry room equipped with washer and dryer. The lower level offers incredible flexibility with a private entrance, in-law suite, kitchenette, media/recreation room, and a potential wine cellar—ideal for multigenerational living, guests, or extended stays. Additional features include an elevator servicing multiple levels, a 3-car garage with tons of storage, covered outdoor living and entertaining spaces, 2 gas fireplaces- one in the living room and one outside. and a full-house generator for added peace of mind. Located near the end of a quiet street with minimal traffic, this move-in ready home offers convenient access to shopping, dining, hospitals, parks, greenways, and all that Nashville has to offer. A rare opportunity to own a private hilltop retreat with modern luxury and amazing views in one of Nashville's most sought-after locations.
 Properties marked with the IDX logo are provided courtesy of the RealTracs Internet Data Exchange Program. Some or all of the listings may not belong to the firm whose website is being visited (Sallis Realty Group, 615-437-5913). IDX information © 2026 MTRMLS, Inc. Information is believed to be accurate but not guaranteed by the MLS or Sallis Realty Group. IDX information is provided exclusively for consumers' personal, non-commercial use and may not be used for any purpose other than to identify prospective properties consumers may be interested in purchasing. Data last updated 2026-10-14T21:09:06.81.
Based on information submitted to the MLS GRID as of 2026-10-14T21:09:06.81. All data is obtained from various sources and may not have been verified by broker or MLS GRID. Supplied Open House Information is subject to change without notice. All information should be independently reviewed and verified for accuracy. Properties may or may not be listed by the office/agent presenting the information.
Click here for MLS GRID DMCA Notice
 Offered by Benchmark Realty, LLC: .
Copyright 2026 RealTracs, Inc. Information Is Believed To Be Accurate But Not Guaranteed. Listings courtesy of Realtracs MLS as distributed by MLS GRID.