


























Description
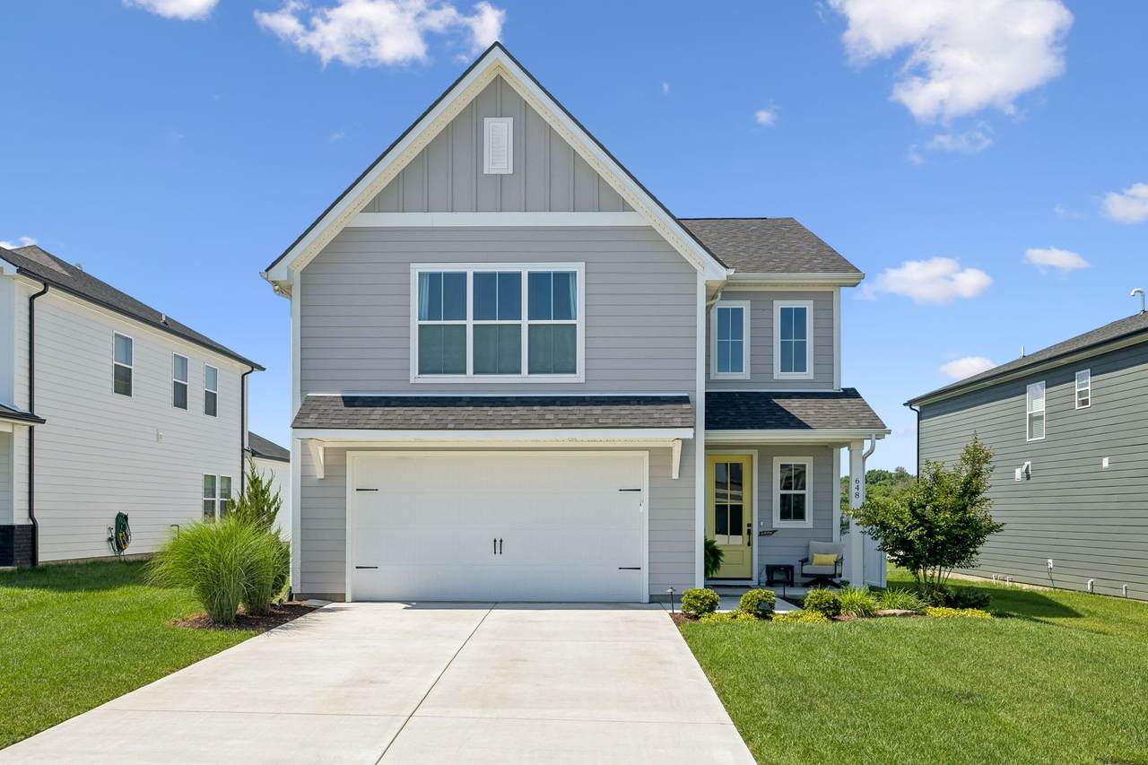
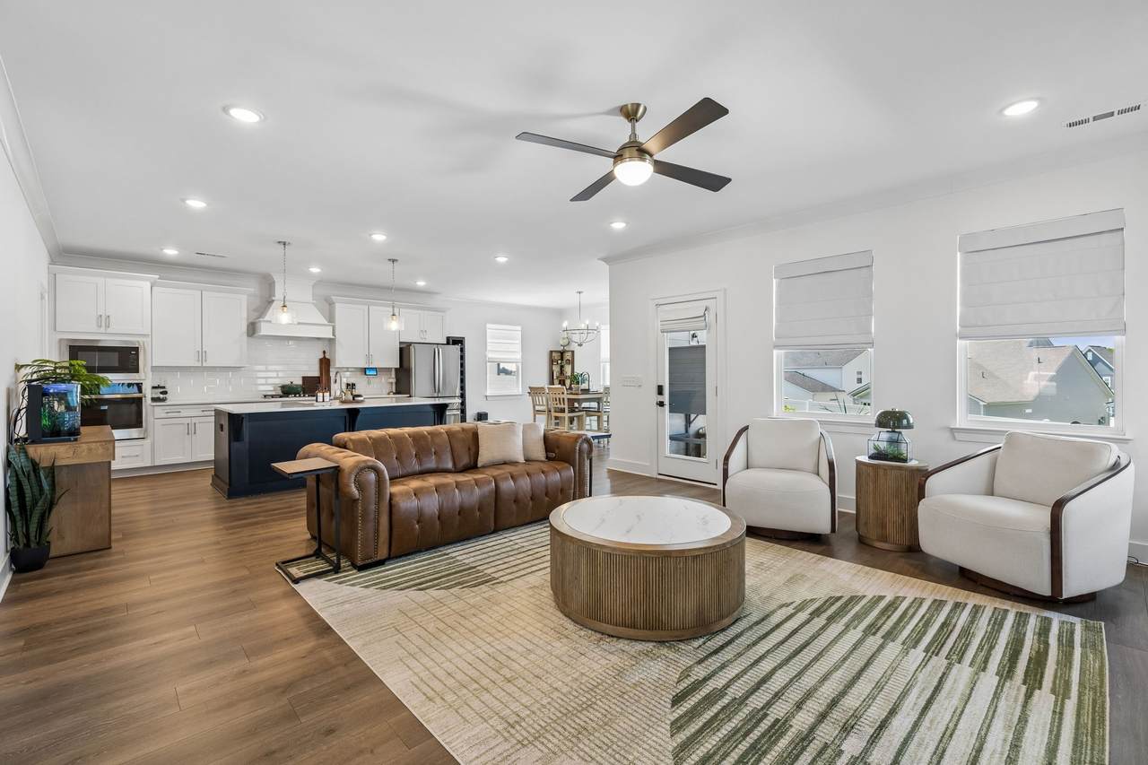
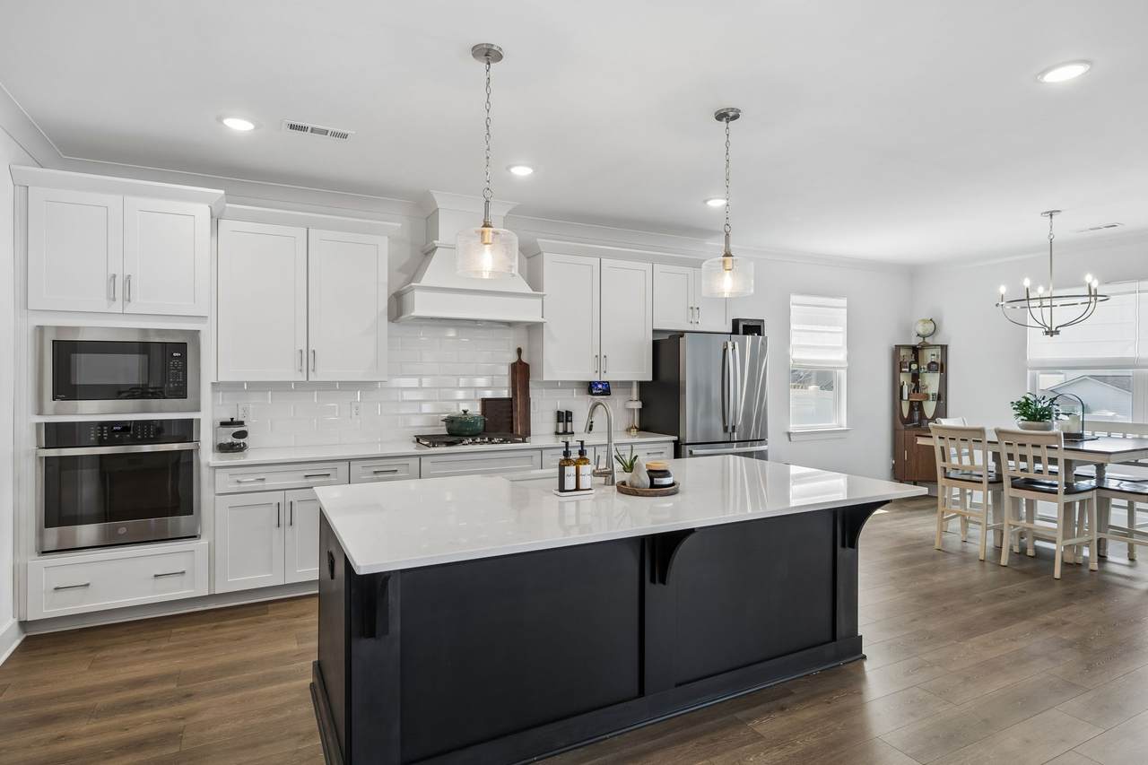
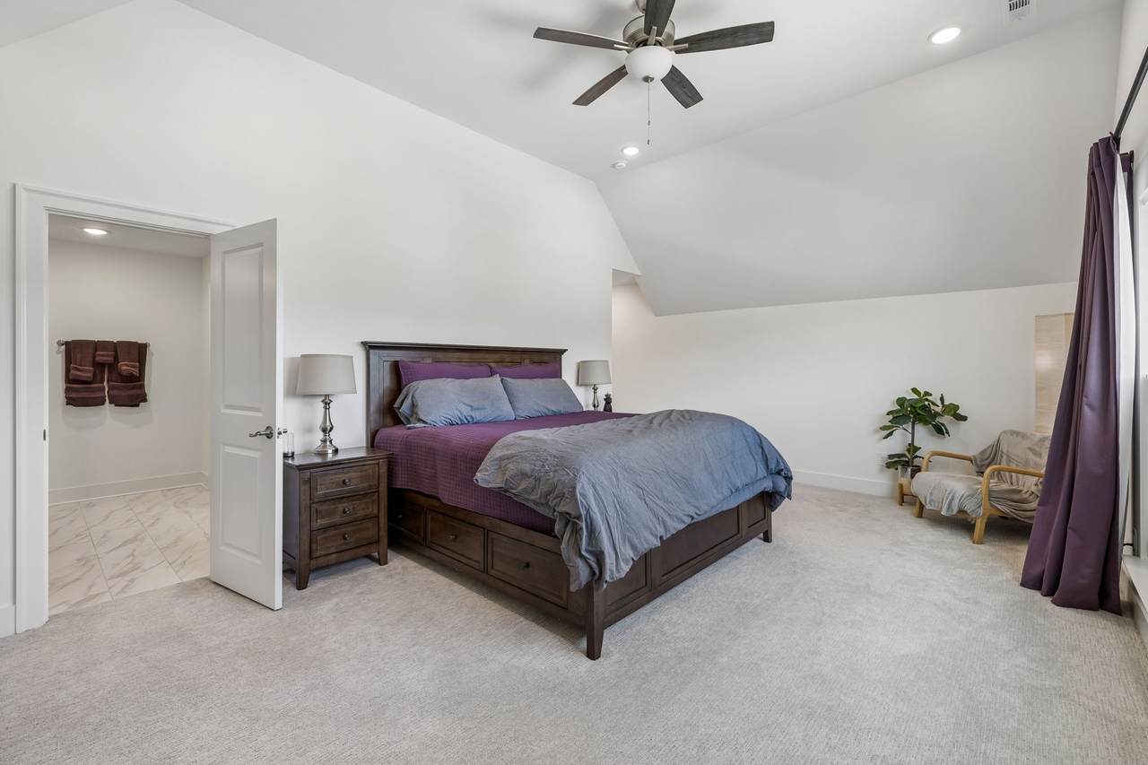
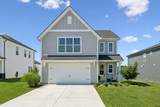
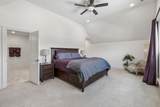
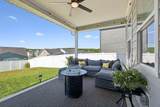
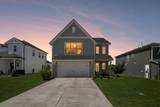
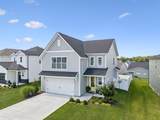
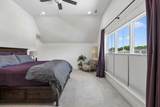
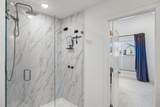
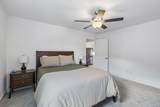
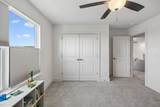
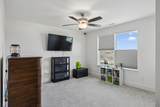
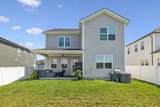
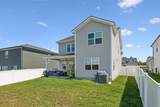
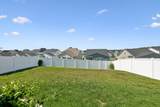
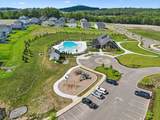
Welcome home to 648 Whitetail Ct, a thoughtfully designed retreat nestled in the highly desirable Greystone community of Smyrna. Spanning 2,574 square feet, this 3-bedroom, 2.5-bath residence combines effortless everyday living with high-end comfort. Step inside to an inviting open floor plan anchored by a cozy gas log fireplace and bathed in natural light. The chef's kitchen serves as the heart of the home, featuring premium quartz countertops, a generous center island, upscale finishes, and a custom walk-in pantry that keeps everything beautifully organized. Upstairs, you will discover a versatile open bonus room, ideal for a media space, home office, or play area. The primary suite offers a peaceful sanctuary, complete with an ensuite bath boasting double sinks, tile flooring, and a spacious tile walk-in shower. For ultimate convenience, the dedicated laundry room is located upstairs right near the bedrooms. Step outside to enjoy morning coffee on the covered front porch or host weekend gatherings on the covered back patio overlooking a fully enclosed yard with a vinyl fence. Residents of Greystone enjoy exceptional community amenities including a clubhouse, outdoor swimming pool, playground, sidewalks, and underground utilities, all while being zoned for the sought-after triple Stewarts Creek Schools. With quick access to both I-24 and I-840, commuting is a breeze.
-
3BEDS
-
0.16ACRES
-
2BATHS
-
11/2 BATHS
-
2,574SQFT
-
$194$/SQFT
School Information
Description
Welcome home to 648 Whitetail Ct, a thoughtfully designed retreat nestled in the highly desirable Greystone community of Smyrna. Spanning 2,574 square feet, this 3-bedroom, 2.5-bath residence combines effortless everyday living with high-end comfort. Step inside to an inviting open floor plan anchored by a cozy gas log fireplace and bathed in natural light. The chef's kitchen serves as the heart of the home, featuring premium quartz countertops, a generous center island, upscale finishes, and a custom walk-in pantry that keeps everything beautifully organized. Upstairs, you will discover a versatile open bonus room, ideal for a media space, home office, or play area. The primary suite offers a peaceful sanctuary, complete with an ensuite bath boasting double sinks, tile flooring, and a spacious tile walk-in shower. For ultimate convenience, the dedicated laundry room is located upstairs right near the bedrooms. Step outside to enjoy morning coffee on the covered front porch or host weekend gatherings on the covered back patio overlooking a fully enclosed yard with a vinyl fence. Residents of Greystone enjoy exceptional community amenities including a clubhouse, outdoor swimming pool, playground, sidewalks, and underground utilities, all while being zoned for the sought-after triple Stewarts Creek Schools. With quick access to both I-24 and I-840, commuting is a breeze.
 Properties marked with the IDX logo are provided courtesy of the RealTracs Internet Data Exchange Program. Some or all of the listings may not belong to the firm whose website is being visited (Sallis Realty Group, 615-437-5913). IDX information © 2026 MTRMLS, Inc. Information is believed to be accurate but not guaranteed by the MLS or Sallis Realty Group. IDX information is provided exclusively for consumers' personal, non-commercial use and may not be used for any purpose other than to identify prospective properties consumers may be interested in purchasing. Data last updated 2026-10-14T21:09:06.81.
Based on information submitted to the MLS GRID as of 2026-10-14T21:09:06.81. All data is obtained from various sources and may not have been verified by broker or MLS GRID. Supplied Open House Information is subject to change without notice. All information should be independently reviewed and verified for accuracy. Properties may or may not be listed by the office/agent presenting the information.
Click here for MLS GRID DMCA Notice
 Offered by Onward Real Estate: .
Copyright 2026 RealTracs, Inc. Information Is Believed To Be Accurate But Not Guaranteed. Listings courtesy of Realtracs MLS as distributed by MLS GRID.