






Description
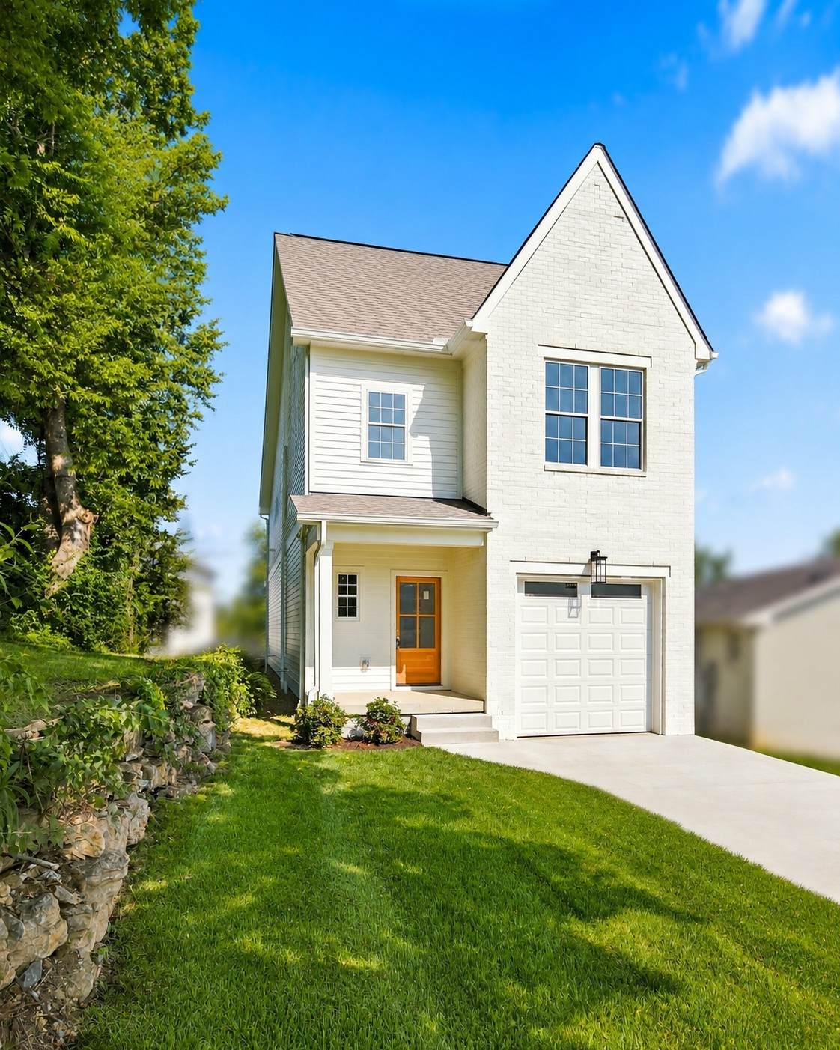
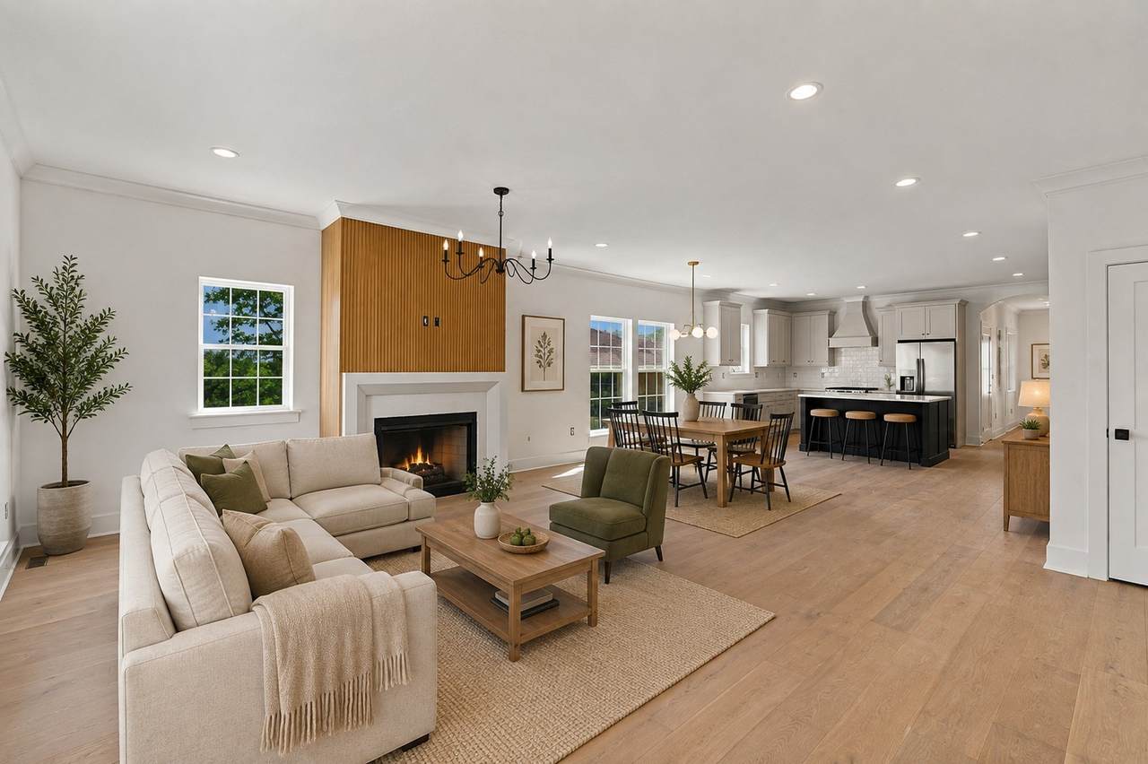
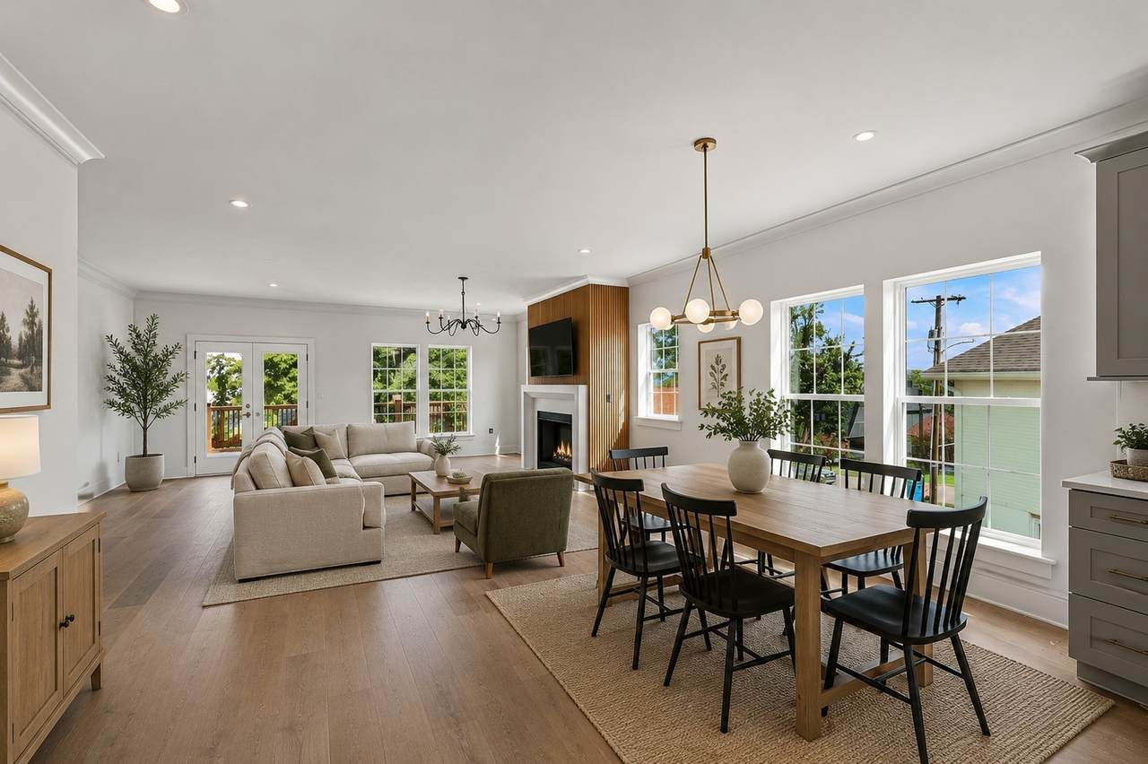
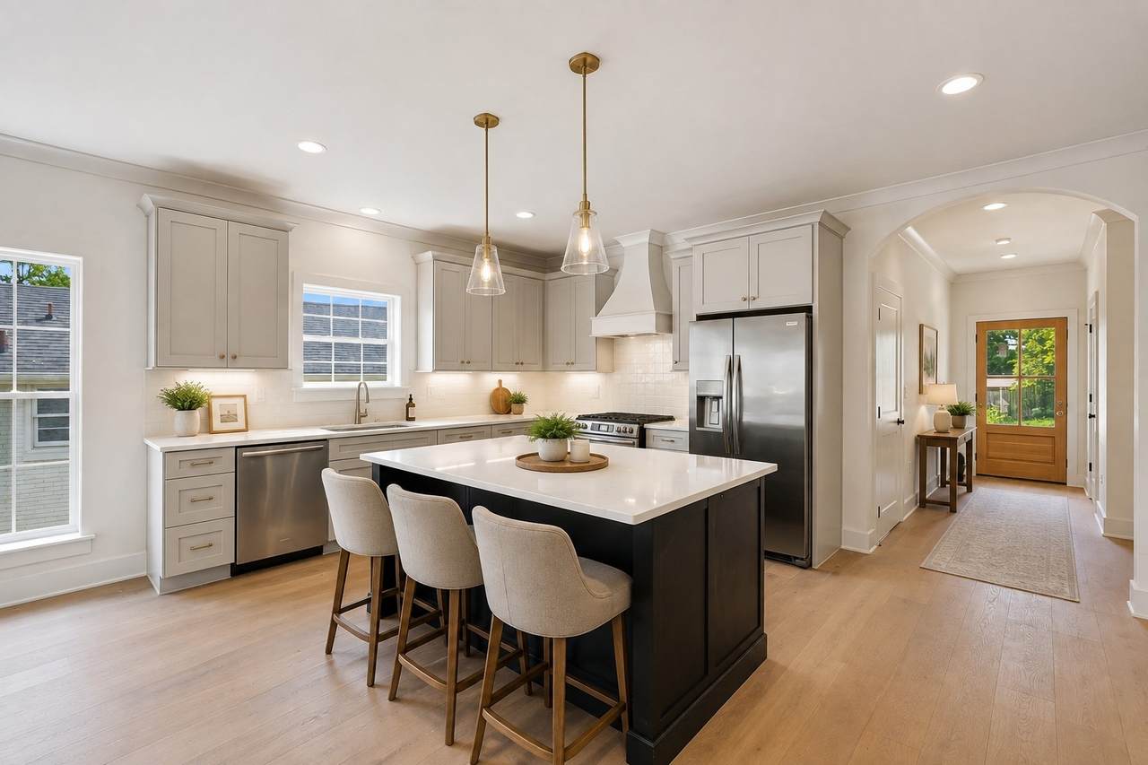
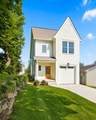
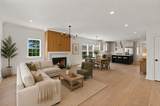
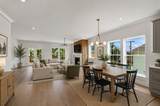
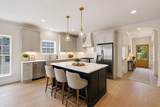
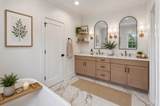
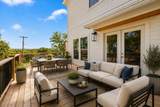
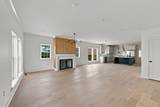
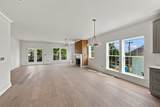
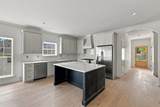
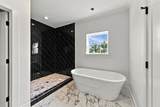
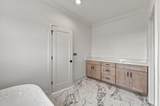
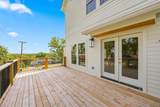
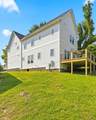
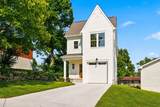
$100,000 PRICE REDUCTION** — NOW $729,900! Brand-new construction in West Nashville at a substantially improved price. If you've been waiting for a new home in this area, this is a property you should see now. This beautiful new construction home offers approximately 2,317 square feet, 3 bedrooms and 3.5 baths, with a modern open-concept design created for today's lifestyle. The spacious main living area provides an inviting setting for both everyday living and entertaining, with an open connection between the living, dining and kitchen areas. The kitchen features modern finishes and is designed to be both functional and attractive. The primary suite provides a private retreat with a well-appointed bath and generous closet space. Additional bedrooms provide flexibility for family, guests, a home office or other living needs. Enjoy the advantages of brand-new construction, modern systems, contemporary finishes and low-maintenance living, combined with the convenience of a desirable West Nashville location. Outdoor living space provides (large custom Deck Area) as an additional area to relax or entertain, while the home's thoughtful design makes excellent use of the homesite. Conveniently located near Charlotte Park, Sylvan Park, Sylvan Heights, shopping, restaurants, entertainment and Nashville's major employment centers. Now $729,900 — a full $100,000 below the original asking price. This is an opportunity to own a substantial new-construction home in West Nashville while taking advantage of a significant price improvement. New construction. New price. New opportunity. Come see it!
-
3BEDS
-
N/AACRES
-
3BATHS
-
11/2 BATHS
-
2,317SQFT
-
$315$/SQFT
School Information
Description
$100,000 PRICE REDUCTION** — NOW $729,900! Brand-new construction in West Nashville at a substantially improved price. If you've been waiting for a new home in this area, this is a property you should see now. This beautiful new construction home offers approximately 2,317 square feet, 3 bedrooms and 3.5 baths, with a modern open-concept design created for today's lifestyle. The spacious main living area provides an inviting setting for both everyday living and entertaining, with an open connection between the living, dining and kitchen areas. The kitchen features modern finishes and is designed to be both functional and attractive. The primary suite provides a private retreat with a well-appointed bath and generous closet space. Additional bedrooms provide flexibility for family, guests, a home office or other living needs. Enjoy the advantages of brand-new construction, modern systems, contemporary finishes and low-maintenance living, combined with the convenience of a desirable West Nashville location. Outdoor living space provides (large custom Deck Area) as an additional area to relax or entertain, while the home's thoughtful design makes excellent use of the homesite. Conveniently located near Charlotte Park, Sylvan Park, Sylvan Heights, shopping, restaurants, entertainment and Nashville's major employment centers. Now $729,900 — a full $100,000 below the original asking price. This is an opportunity to own a substantial new-construction home in West Nashville while taking advantage of a significant price improvement. New construction. New price. New opportunity. Come see it!
 Properties marked with the IDX logo are provided courtesy of the RealTracs Internet Data Exchange Program. Some or all of the listings may not belong to the firm whose website is being visited (Sallis Realty Group, 615-437-5913). IDX information © 2026 MTRMLS, Inc. Information is believed to be accurate but not guaranteed by the MLS or Sallis Realty Group. IDX information is provided exclusively for consumers' personal, non-commercial use and may not be used for any purpose other than to identify prospective properties consumers may be interested in purchasing. Data last updated 2026-10-17T00:07:49.587.
Based on information submitted to the MLS GRID as of 2026-10-17T00:07:49.587. All data is obtained from various sources and may not have been verified by broker or MLS GRID. Supplied Open House Information is subject to change without notice. All information should be independently reviewed and verified for accuracy. Properties may or may not be listed by the office/agent presenting the information.
Click here for MLS GRID DMCA Notice
 Offered by Team George Weeks Real Estate, LLC: .
Copyright 2026 RealTracs, Inc. Information Is Believed To Be Accurate But Not Guaranteed. Listings courtesy of Realtracs MLS as distributed by MLS GRID.