






Description
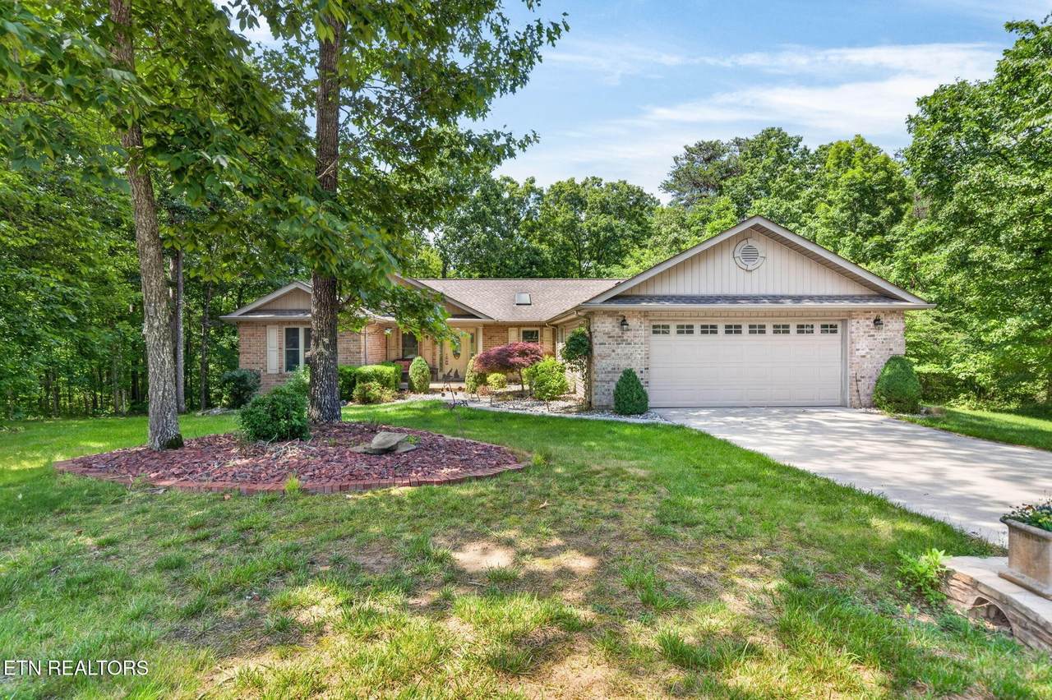
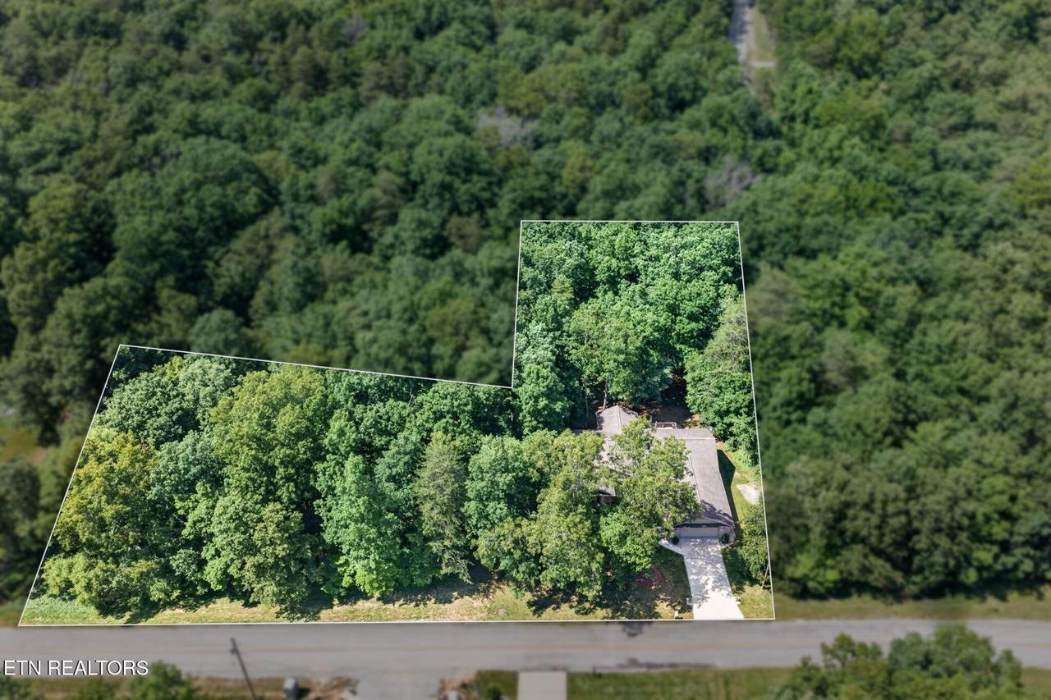
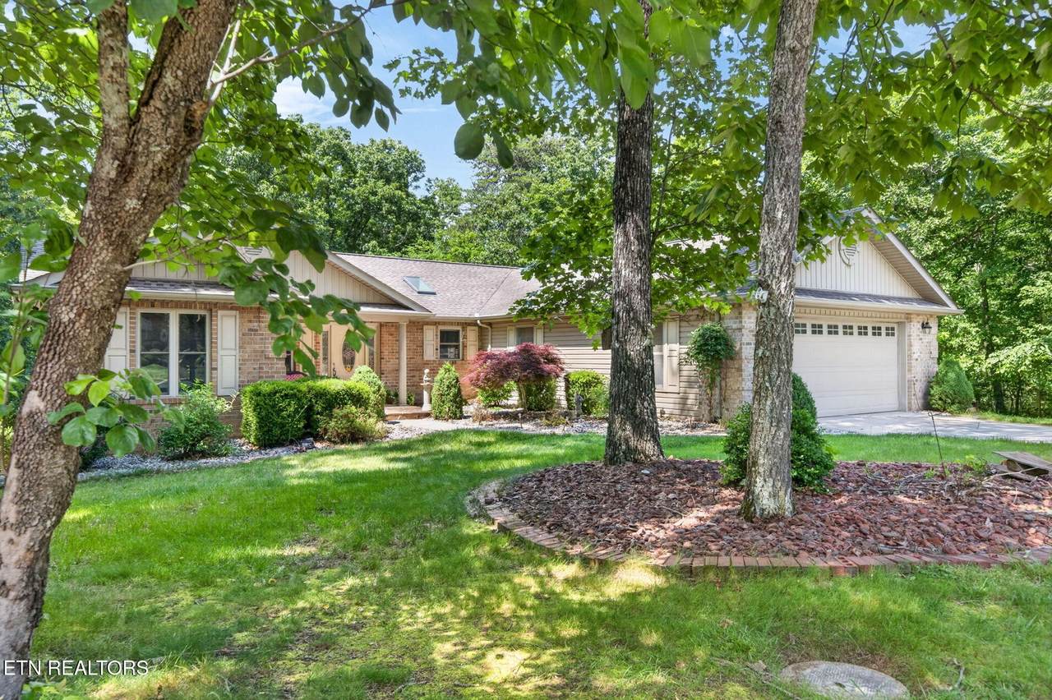
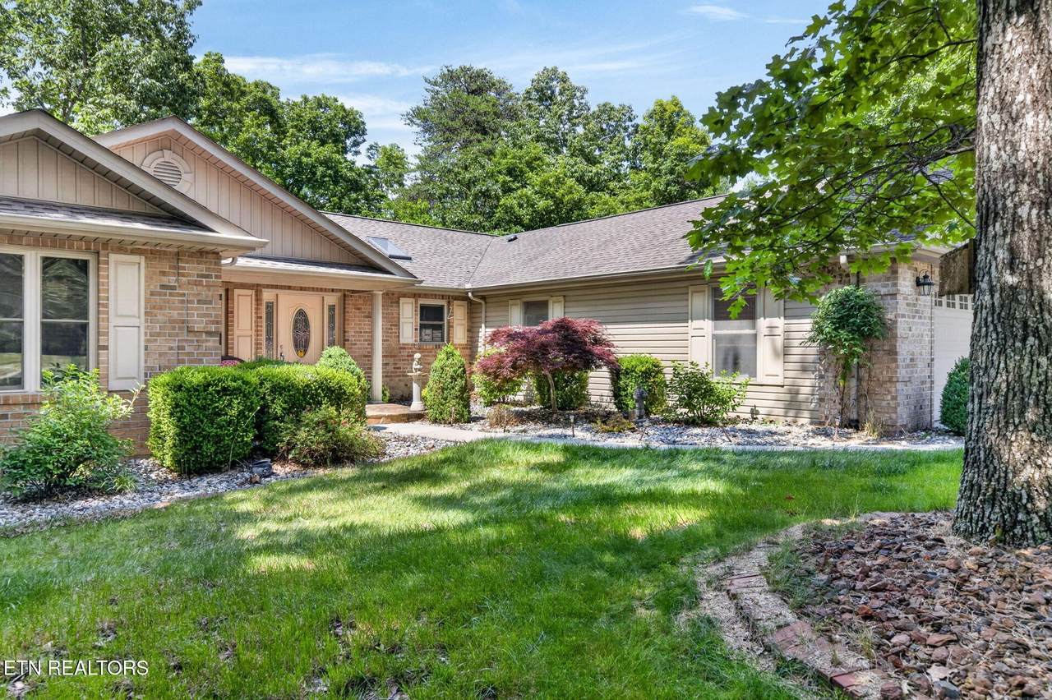
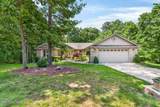
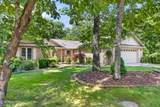
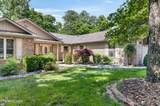
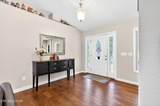
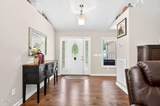
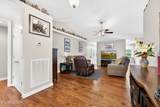
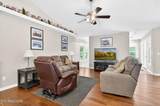
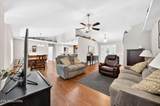
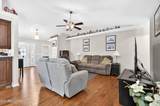
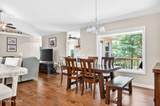
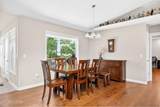
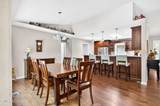
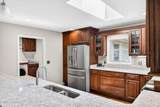
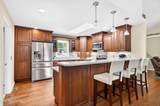
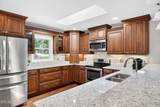
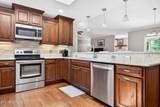
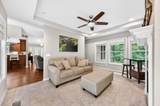
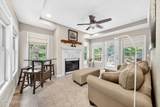
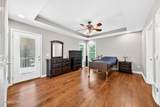
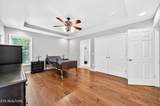
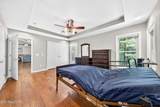
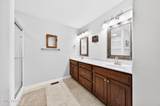
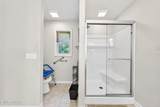
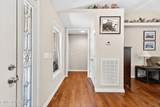
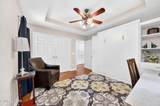
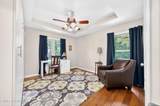
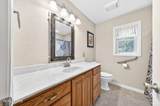
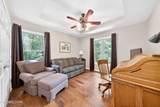
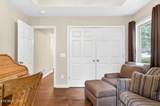
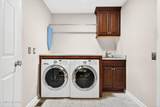
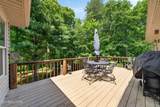
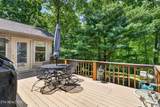
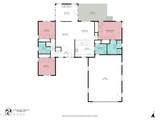
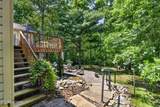
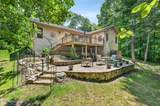
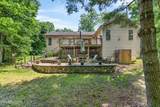
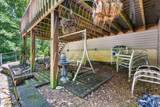
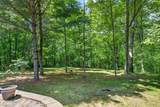
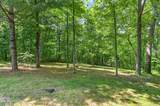
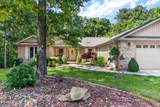
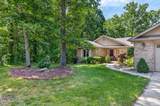
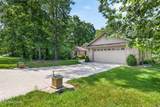
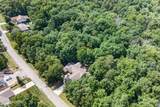
Take a look at this beautiful Fairfield Glade home offering 1,912sf, a desirable split-bedroom floor plan, wonderful privacy, and an impressive garage just under 800sf! Set on 2 lots with no side or rear neighbors and a peaceful, park-like backyard, this home is the perfect blend of comfort, updates, storage, and outdoor enjoyment. HIGHLIGHTS: • 3 bedrooms, 2 bathrooms with a split-bedroom layout • 1,912sf of comfortable living space • Huge garage just under 800sf- can hold 4 cars • Located on 2 lots for added privacy and space • No side neighbors and no rear neighbors • Beautiful park-like backyard setting • Easy driving location in Fairfield Glade with minimal turns • Great closet storage throughout the home • Hand-scraped hardwood flooring throughout most of the home • Tile flooring in the bathrooms, sunroom & laundry room • Vinyl double-hung windows • Two water heaters • Split HVAC system replaced in 2019 LIVING & DINING AREAS: • Spacious living room with a vaulted ceiling • Decorative shelving adds charm & character • Dining room open to the living room • Large dining room window brings in natural light • Nice views overlooking the backyard REMODELED KITCHEN: • The kitchen was remodeled in 2014 and offers a great combination of beauty, function & storage. • Custom cabinetry with large drawers • Pantry cabinet for additional storage • Glass display cabinet doors • Soft-close doors & drawers • Granite countertops • Mosaic tile backsplash • Under-cabinet lighting • Bar-height seating • Stainless appliances, including: - Smoothtop range - Over-the-range microwave - Dishwasher - 3-door refrigerator • Skylight provides wonderful natural light SUNROOM: • Beautiful sunroom with a trey ceiling • Gas log fireplace for a cozy feel • Tile flooring • Great space to relax and enjoy views of the backyard SPACIOUS MASTER SUITE: • Large master bedroom with a trey ceiling • His-and-hers closets • Private entry to the rear deck • Remo
-
3BEDS
-
0.62ACRES
-
2BATHS
-
01/2 BATHS
-
1,912SQFT
-
$235$/SQFT
School Information
Description
Take a look at this beautiful Fairfield Glade home offering 1,912sf, a desirable split-bedroom floor plan, wonderful privacy, and an impressive garage just under 800sf! Set on 2 lots with no side or rear neighbors and a peaceful, park-like backyard, this home is the perfect blend of comfort, updates, storage, and outdoor enjoyment. HIGHLIGHTS: • 3 bedrooms, 2 bathrooms with a split-bedroom layout • 1,912sf of comfortable living space • Huge garage just under 800sf- can hold 4 cars • Located on 2 lots for added privacy and space • No side neighbors and no rear neighbors • Beautiful park-like backyard setting • Easy driving location in Fairfield Glade with minimal turns • Great closet storage throughout the home • Hand-scraped hardwood flooring throughout most of the home • Tile flooring in the bathrooms, sunroom & laundry room • Vinyl double-hung windows • Two water heaters • Split HVAC system replaced in 2019 LIVING & DINING AREAS: • Spacious living room with a vaulted ceiling • Decorative shelving adds charm & character • Dining room open to the living room • Large dining room window brings in natural light • Nice views overlooking the backyard REMODELED KITCHEN: • The kitchen was remodeled in 2014 and offers a great combination of beauty, function & storage. • Custom cabinetry with large drawers • Pantry cabinet for additional storage • Glass display cabinet doors • Soft-close doors & drawers • Granite countertops • Mosaic tile backsplash • Under-cabinet lighting • Bar-height seating • Stainless appliances, including: - Smoothtop range - Over-the-range microwave - Dishwasher - 3-door refrigerator • Skylight provides wonderful natural light SUNROOM: • Beautiful sunroom with a trey ceiling • Gas log fireplace for a cozy feel • Tile flooring • Great space to relax and enjoy views of the backyard SPACIOUS MASTER SUITE: • Large master bedroom with a trey ceiling • His-and-hers closets • Private entry to the rear deck • Remo
 Properties marked with the IDX logo are provided courtesy of the RealTracs Internet Data Exchange Program. Some or all of the listings may not belong to the firm whose website is being visited (Sallis Realty Group, 615-437-5913). IDX information © 2026 MTRMLS, Inc. Information is believed to be accurate but not guaranteed by the MLS or Sallis Realty Group. IDX information is provided exclusively for consumers' personal, non-commercial use and may not be used for any purpose other than to identify prospective properties consumers may be interested in purchasing. Data last updated 2026-10-17T00:07:49.587.
Based on information submitted to the MLS GRID as of 2026-10-17T00:07:49.587. All data is obtained from various sources and may not have been verified by broker or MLS GRID. Supplied Open House Information is subject to change without notice. All information should be independently reviewed and verified for accuracy. Properties may or may not be listed by the office/agent presenting the information.
Click here for MLS GRID DMCA Notice
 Offered by Isham Jones Realty: .
Copyright 2026 RealTracs, Inc. Information Is Believed To Be Accurate But Not Guaranteed. Listings courtesy of Realtracs MLS as distributed by MLS GRID.