


Description
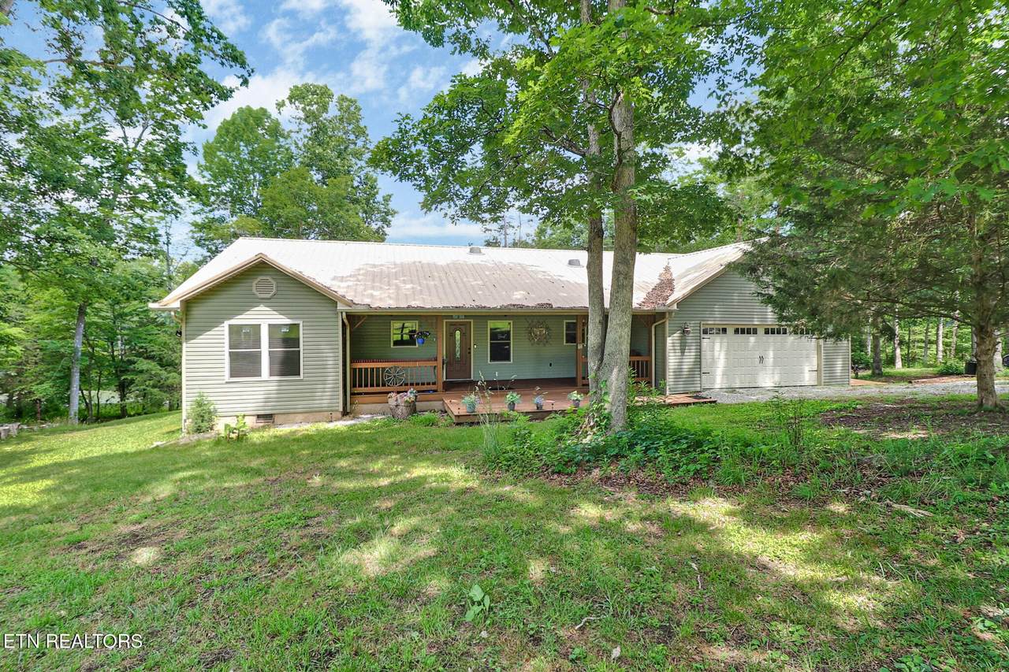
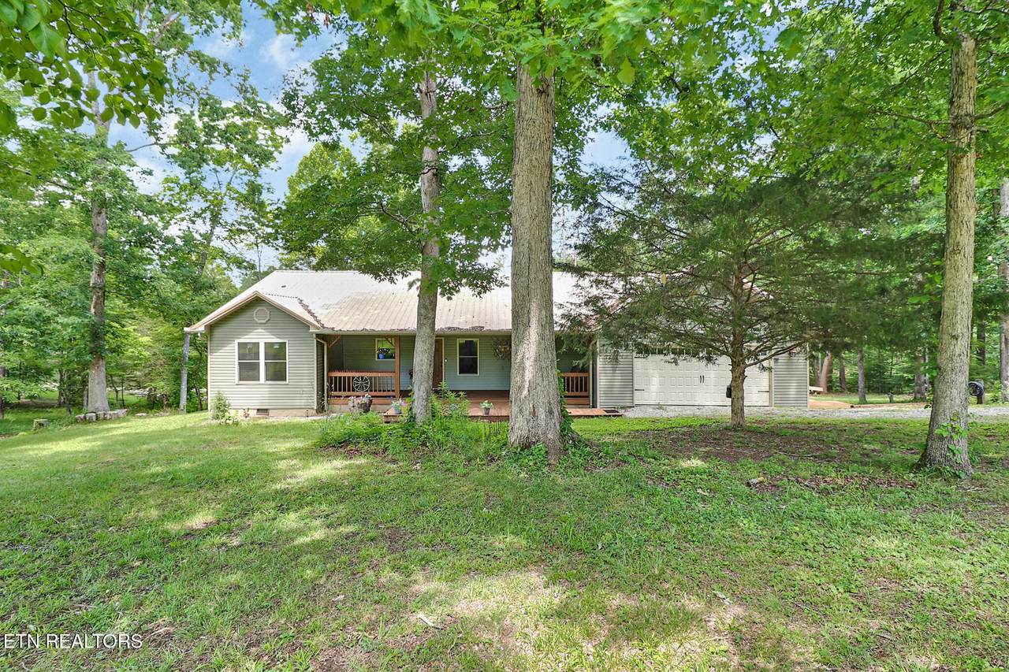
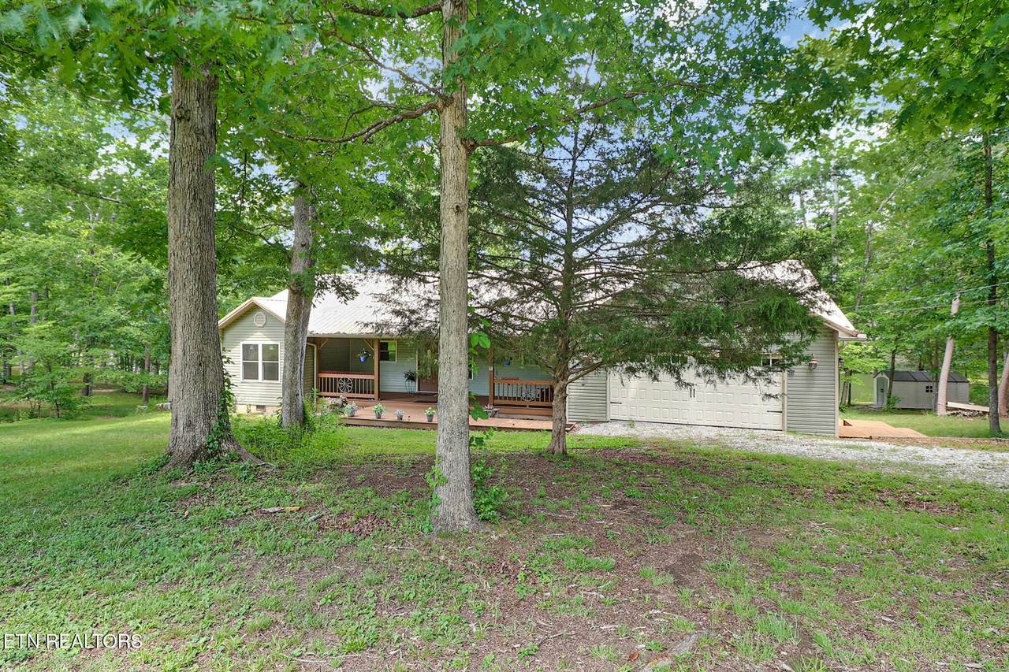
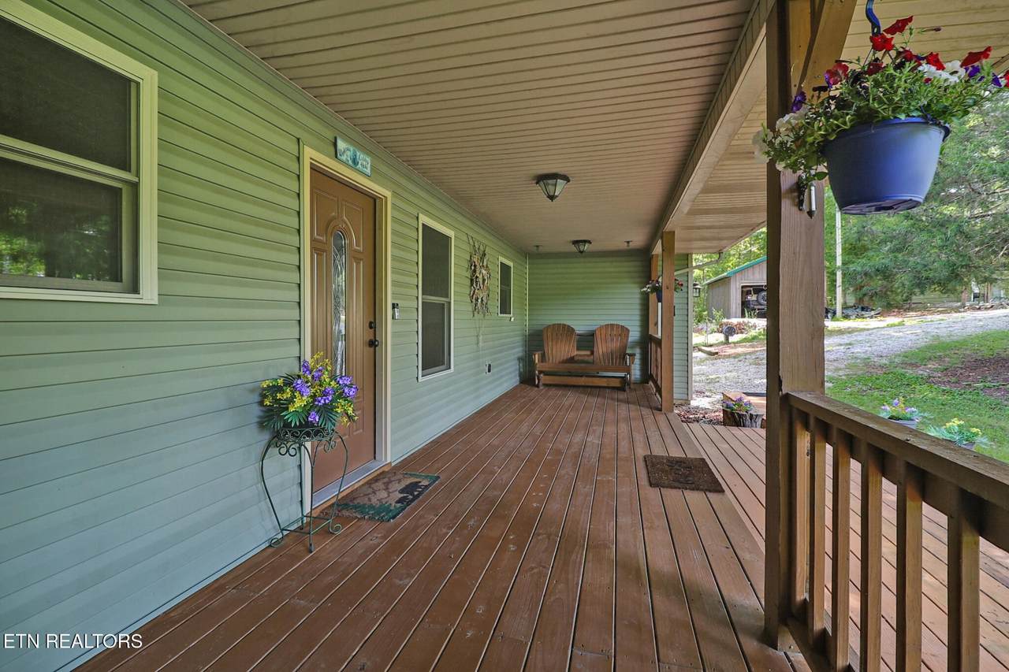
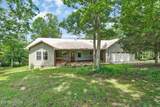
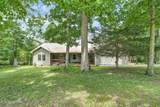
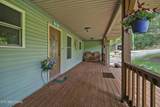
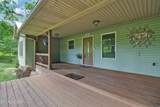
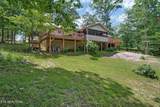
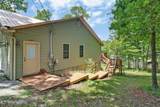
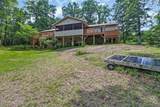
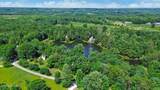
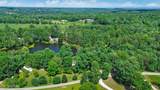
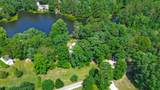
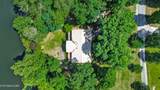
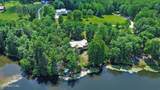
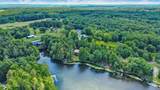
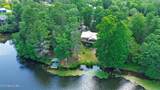
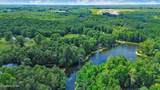
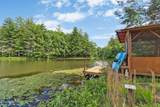
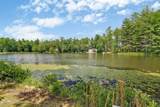
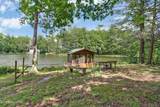
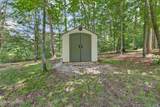
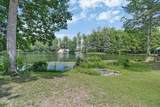
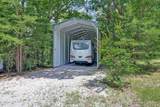
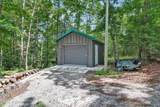
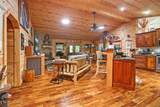
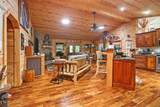
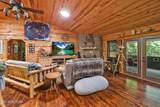
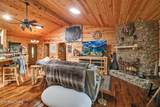
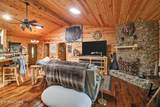
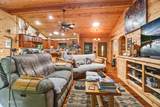
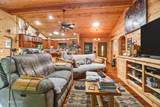
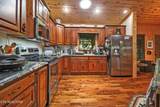
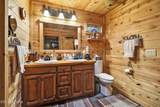
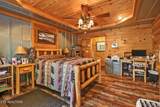
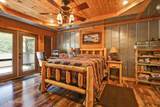
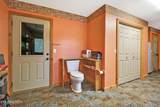
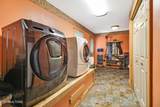
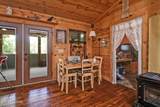
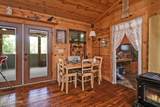
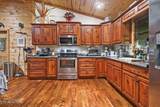
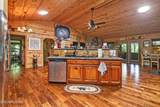
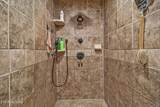
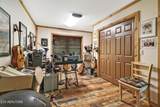
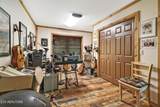
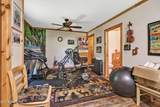
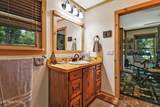
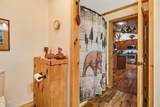
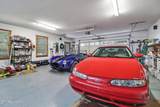
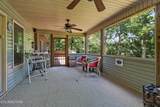
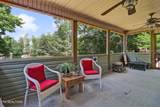
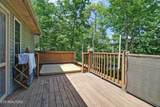
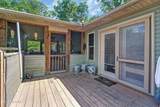
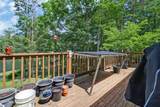
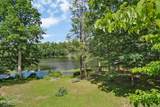
Private lakefront resort, 2 1/2 acres, private dead end road, boathouse, dock, pedal boat and launcher for boating or fishing. 'Handbuilt', 2 br, 2 1/2 ba electric home, custom wood, heavily insulated. Solatubes light naturally, wood burning stove to enjoy and for heat, wood on property, log splitter. Laundry/pantry, raised Samsung washer/dryer make chores easy. Freezer. Covered gutters. Big 2+car garage w/workbench for your projects, 12'x20' Amish built garage, RV carport with a 30 amps. Screened room, large rear decks w/hot tub for outside enjoyment. Feed birds, squirrels and geese, listen to wind in the trees. Your own resort forever! Partial basement, storage room. Back up solar system, solar generators, auto- interface reduces electricity, prevents power outage. Heat/AC pump, stone fireplace. Tractor shed w/John Deere 321 and cart. True 'Pride of Ownership' of this private, quiet, serene, safe setting, 7 scenic miles drive to shopping, medical and schools.
-
2BEDS
-
2.5ACRES
-
2BATHS
-
01/2 BATHS
-
1,568SQFT
-
$319$/SQFT
School Ratings & Info
Description
Private lakefront resort, 2 1/2 acres, private dead end road, boathouse, dock, pedal boat and launcher for boating or fishing. 'Handbuilt', 2 br, 2 1/2 ba electric home, custom wood, heavily insulated. Solatubes light naturally, wood burning stove to enjoy and for heat, wood on property, log splitter. Laundry/pantry, raised Samsung washer/dryer make chores easy. Freezer. Covered gutters. Big 2+car garage w/workbench for your projects, 12'x20' Amish built garage, RV carport with a 30 amps. Screened room, large rear decks w/hot tub for outside enjoyment. Feed birds, squirrels and geese, listen to wind in the trees. Your own resort forever! Partial basement, storage room. Back up solar system, solar generators, auto- interface reduces electricity, prevents power outage. Heat/AC pump, stone fireplace. Tractor shed w/John Deere 321 and cart. True 'Pride of Ownership' of this private, quiet, serene, safe setting, 7 scenic miles drive to shopping, medical and schools.
 Properties marked with the IDX logo are provided courtesy of the RealTracs Internet Data Exchange Program. Some or all of the listings may not belong to the firm whose website is being visited (Sallis Realty Group, 615-437-5913). IDX information © 2026 MTRMLS, Inc. Information is believed to be accurate but not guaranteed by the MLS or Sallis Realty Group. IDX information is provided exclusively for consumers' personal, non-commercial use and may not be used for any purpose other than to identify prospective properties consumers may be interested in purchasing. Data last updated 2026-10-07T11:08:05.903.
Based on information submitted to the MLS GRID as of 2026-10-07T11:08:05.903. All data is obtained from various sources and may not have been verified by broker or MLS GRID. Supplied Open House Information is subject to change without notice. All information should be independently reviewed and verified for accuracy. Properties may or may not be listed by the office/agent presenting the information.
Click here for MLS GRID DMCA Notice
 Offered by Home Touch Realty: .
Copyright 2026 RealTracs, Inc. Information Is Believed To Be Accurate But Not Guaranteed. Listings courtesy of Realtracs MLS as distributed by MLS GRID.